
152 Saddle Creek Lane, Warren, OH 45039
Local realty services provided by:ERA Martin & Associates
152 Saddle Creek Lane,Hamilton Twp, OH 45039
$375,000
- 4 Beds
- 3 Baths
- 2,458 sq. ft.
- Single family
- Pending
Listed by: jean raga
Office: coldwell banker realty513-891-8500
MLS#:1889350
Source:OH_CINCY
Price summary
- Price:$375,000
- Price per sq. ft.:$152.56
- Monthly HOA dues:$41.67
About this home
Welcome home! A charming front porch invites you into a bright, welcoming foyer that opens to a spacious floor plan designed for comfortable everyday living and entertaining. Fresh paint throughout creates a light, airy feel, while the generous primary suite features vaulted ceilings, a luxurious adjoining bath with a soaking tub, and an oversized walk-in closet. Step outside to the deck overlooking a large, private, fenced, wooded backyard; an ideal setting for relaxing, hosting friends, or enjoying nature. Neighborhood amenities include a community pool, scenic walking trails, and a peaceful fishing pond. This home offers the perfect combination of space, comfort, and lifestyle, don't miss your opportunity to make it yours!
Contact an agent
Home facts
- Year built:2000
- Subdivision & Development:Mitchell Farms
- Listing ID #:1889350
- Added:7 day(s) ago
- Updated:August 12, 2026 at 07:53 AM
Rooms and interior
- Bedrooms:4
- Total bathrooms:3
- Full bathrooms:2
- Half bathrooms:1
- Rooms Total:11
- Kitchen Description:Counter Bar, Dishwasher, Electric Cooktop, Microwave, Oven/Range, Pantry, Refrigerator
- Bedroom Description:Bath Adjoins, Walk-in Closet
- Basement Description:Full
- Living area:2,458 sq. ft.
Heating and cooling
- Cooling:Ceiling Fans, Central Air
- Heating:Forced Air, Gas
Structure and exterior
- Roof:Shingle
- Year built:2000
- Building area:2,458 sq. ft.
- Lot area:0.29 Acres
- Architectural Style:Transitional
- Construction Materials:Aluminum Siding, Vinyl Siding
- Exterior Features:Deck, Patio, Porch, Wooded Lot
- Foundation Description:Poured
- Levels:2 Story
Utilities
- Water:Public
- Sewer:Public Sewer
Finances and disclosures
- Price:$375,000
- Price per sq. ft.:$152.56
Features and amenities
- Appliances:Dishwasher, Electric Cooktop, Microwave, Oven/Range, Refrigerator
- Amenities:Multi Panel Doors
Parking
- Parking description:Driveway
- Garage:Yes
- Garage spaces:2
 Information deemed reliable but not guaranteed. The data relating to real estate for sale on this web site comes in part from the Broker Reciprocity program of the Multiple Listing Service of Greater Cincinnati. Real estate listings held by brokerage firms other than ERA Martin & Associates are marked with the Broker Reciprocity™ logo (the small house as shown to the left) and detailed information about them includes the name of the listing brokers. 2026, MLS of Greater Cincinnati, Inc. All rights reserved.
New listings near 152 Saddle Creek Lane
- New
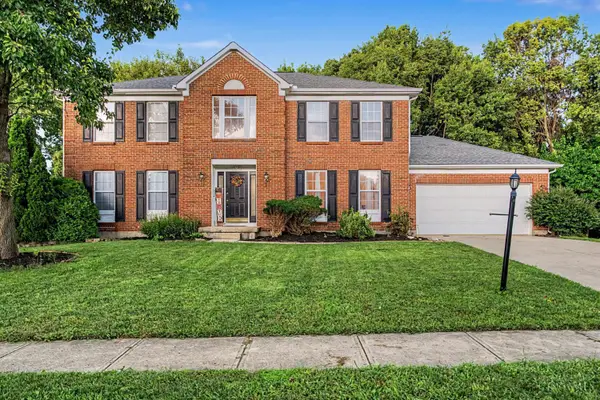 $485,000Active4 beds 3 baths3,896 sq. ft.
135 Cold Springs Court, Springboro, OH 45066
MLS# 1890224Listed by: GLASSHOUSE REALTY GROUP - Open Sat, 1 to 3pmNew
 $919,900Active3 beds 3 baths3,592 sq. ft.
1253 Normandy Rue, Centerville, OH 45458
MLS# 966187Listed by: EXP REALTY - New
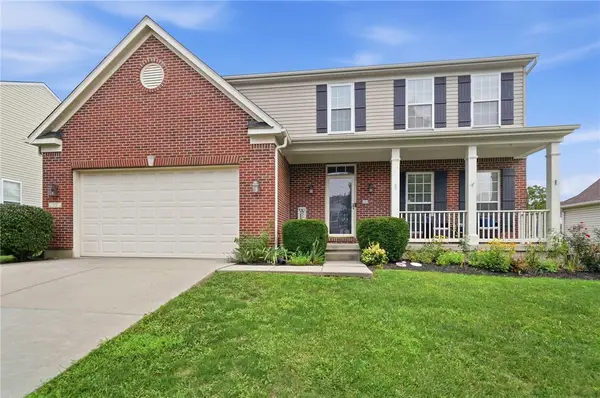 $421,900Active4 beds 4 baths2,964 sq. ft.
72 Crockett Drive, Springboro, OH 45066
MLS# 966127Listed by: COLDWELL BANKER HERITAGE - New
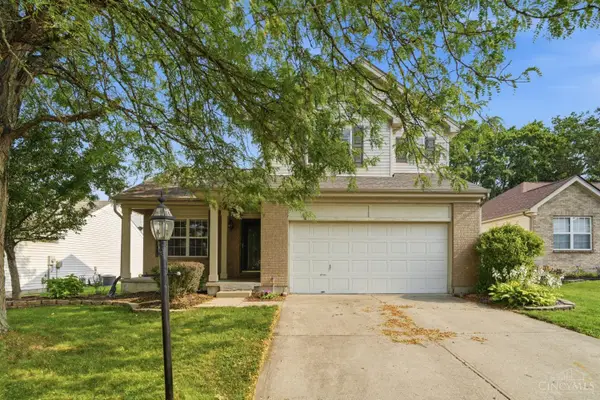 $360,000Active3 beds 3 baths1,490 sq. ft.
908 Pine Needle Place, Hamilton Twp, OH 45039
MLS# 1890209Listed by: COLDWELL BANKER HERITAGE - New
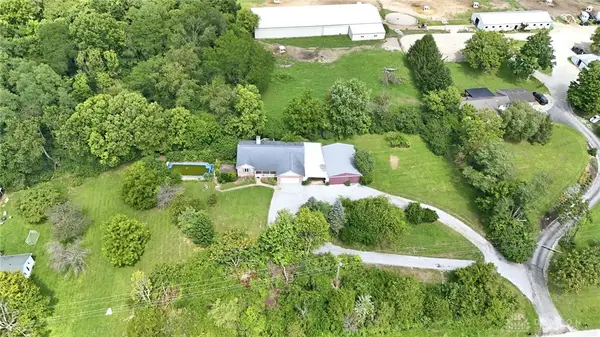 $474,900Active4 beds 3 baths2,700 sq. ft.
7561 N Us 42, Waynesville, OH 45068
MLS# 966230Listed by: HOWARD HANNA REAL ESTATE SERV - New
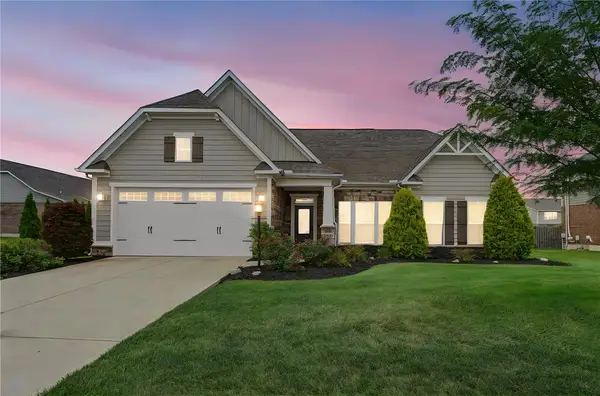 $499,900Active4 beds 2 baths1,988 sq. ft.
9613 Linden Brook Drive, Centerville, OH 45458
MLS# 966356Listed by: HOWARD HANNA REAL ESTATE SERV - New
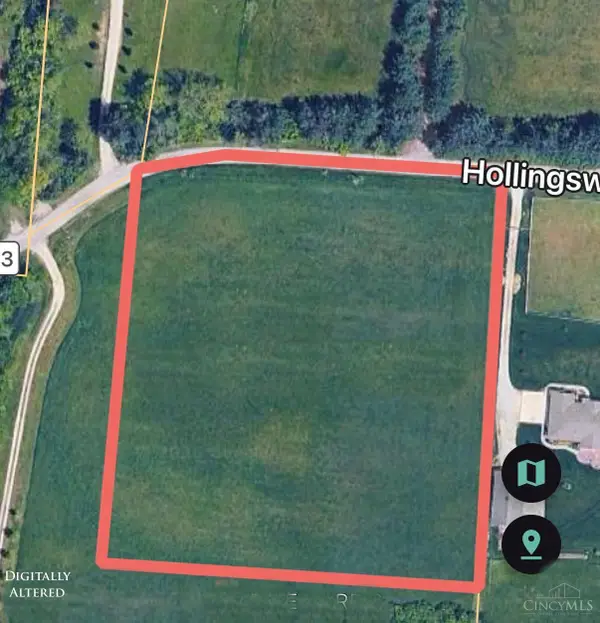 $399,900Active4.76 Acres
4363 Hollingsworth Rd, Turtle Creek Twp, OH 45054
MLS# 1890014Listed by: FATHOM REALTY OHIO 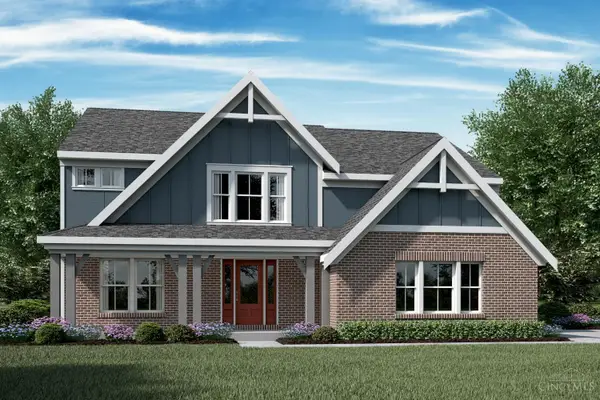 $753,328Pending4 beds 3 baths1,866 sq. ft.
2002 Salt Run Way, Hamilton Twp, OH 45152
MLS# 1890195Listed by: HMS REAL ESTATE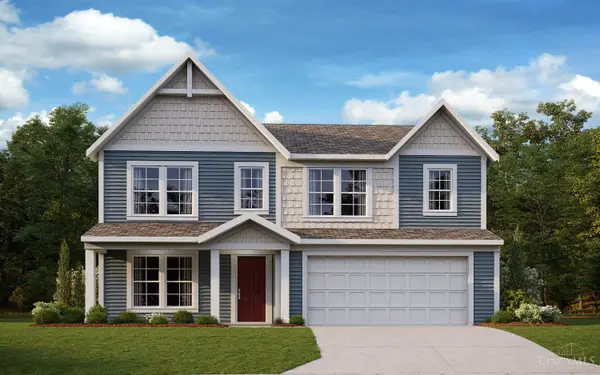 $483,339Pending4 beds 4 baths3,135 sq. ft.
5525 Charismatic Court, Hamilton Twp, OH 45152
MLS# 1890202Listed by: HMS REAL ESTATE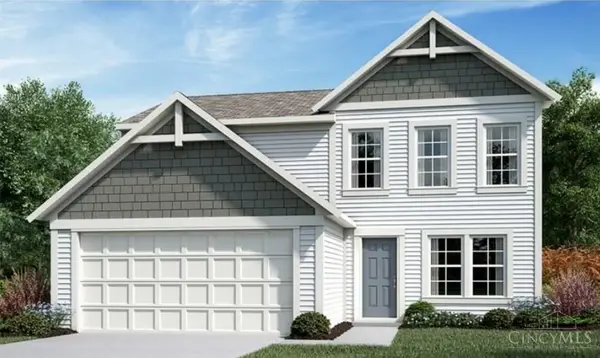 $421,593Pending3 beds 3 baths1,842 sq. ft.
7886 Horizon Bend, Hamilton Twp, OH 45039
MLS# 1890148Listed by: HMS REAL ESTATE


Protect your home and budget from life's surprises with an Assurant Home Warranty, backed by a partner that supports you through every step of homeownership. Explore Plans.
© 2023 - 2026 ERA Franchise Systems LLC. All rights reserved. ERA Franchise Systems LLC fully supports the principles of the Fair Housing Act and the Equal Opportunity Act. ERA, ERA Real Estate powered, and their respective logos are registered service marks of ERA Franchise Systems LLC. Each office is independently owned and operated.