
2002 Salt Run Way, Warren, OH 45152
Local realty services provided by:ERA Real Solutions Realty
2002 Salt Run Way,Hamilton Twp, OH 45152
$753,328
- 4 Beds
- 3 Baths
- 1,866 sq. ft.
- Single family
- Pending
Listed by: alexander hencheck
Office: hms real estate513-469-2424
MLS#:1890195
Source:OH_CINCY
Price summary
- Price:$753,328
- Price per sq. ft.:$403.71
- Monthly HOA dues:$81.25
About this home
New construction by Fischer Homes in the beautiful Salt Run Preserve community, featuring the stunning Blair design. This unique plan offers 4 bedrooms, 2 full baths, and 1 half bath. The expansive family room is the perfect gathering space. Spacious open kitchen with a large island, quartz countertops, and walk-in pantry connects to the morning room, that walks out to the covered deck. The main entry foyer invites guests to a versatile living room that can be converted to a formal dining room. The owner's suite is on its own level and features a spacious private bath and oversized walk-in closet with convenient direct access to the laundry room. Included is a versatile recreation room that can be customized into a guest suite. Basement with walk-out access. The spacious 2-bay garage completes this exceptional home.
Contact an agent
Home facts
- Subdivision & Development:Salt Run Preserve
- Listing ID #:1890195
- Added:1 day(s) ago
- Updated:August 12, 2026 at 07:53 AM
Rooms and interior
- Bedrooms:4
- Total bathrooms:3
- Full bathrooms:2
- Half bathrooms:1
- Rooms Total:10
- Kitchen Description:Dishwasher, Eat-In, Gas Cooktop, Island, Microwave, Oven/Range, Pantry, Quartz Counters, Vinyl Floor
- Bedroom Description:Bath Adjoins, Walk-in Closet
- Basement Description:Crawl, Part Finished, Walkout, Wall-to-Wall Carpet
- Living area:1,866 sq. ft.
Heating and cooling
- Cooling:Central Air
- Heating:Forced Air, Gas
Structure and exterior
- Roof:Shingle
- Building area:1,866 sq. ft.
- Architectural Style:Traditional
- Construction Materials:Brick, Vinyl Siding
- Exterior Features:Covered Deck/Patio, Patio, Porch
- Foundation Description:Poured
- Levels:Quad-Level
Utilities
- Water:Public
- Sewer:Public Sewer
Finances and disclosures
- Price:$753,328
- Price per sq. ft.:$403.71
Features and amenities
- Appliances:Dishwasher, Gas Cooktop, Microwave, Oven/Range
- Amenities:9Ft + Ceiling, Multi Panel Doors
Parking
- Parking description:Driveway
- Garage:Yes
- Garage spaces:2
 Information deemed reliable but not guaranteed. The data relating to real estate for sale on this web site comes in part from the Broker Reciprocity program of the Multiple Listing Service of Greater Cincinnati. Real estate listings held by brokerage firms other than ERA Real Solutions Realty are marked with the Broker Reciprocity™ logo (the small house as shown to the left) and detailed information about them includes the name of the listing brokers. 2026, MLS of Greater Cincinnati, Inc. All rights reserved. OH_CINCY Member Broker: Jeremy Raby
New listings near 2002 Salt Run Way
- New
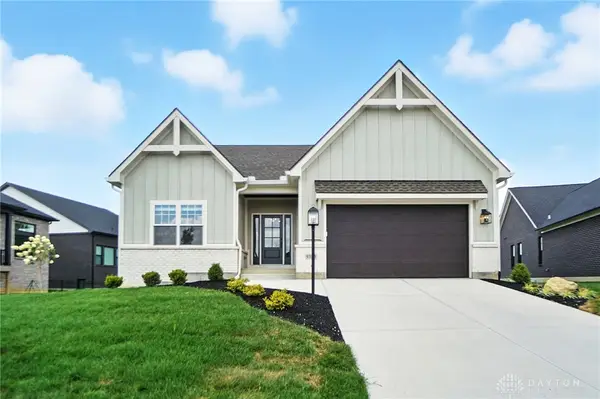 $700,000Active3 beds 3 baths2,271 sq. ft.
9333 Rochelle Lane, Clearcreek Twp, OH 45458
MLS# 966289Listed by: ULLERY REAL ESTATE LLC 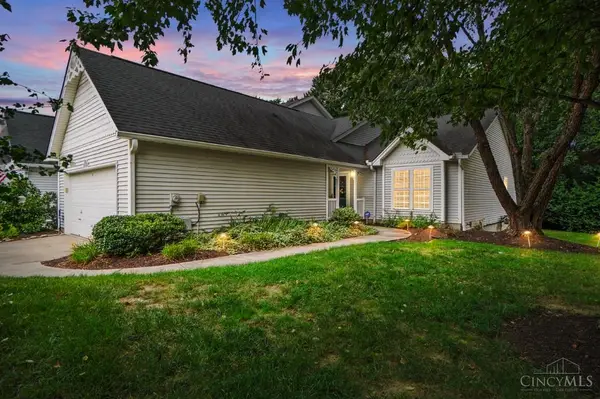 $335,000Pending3 beds 3 baths1,484 sq. ft.
7612 Lake Pointe, Hamilton Twp, OH 45039
MLS# 1890288Listed by: COMEY & SHEPHERD- New
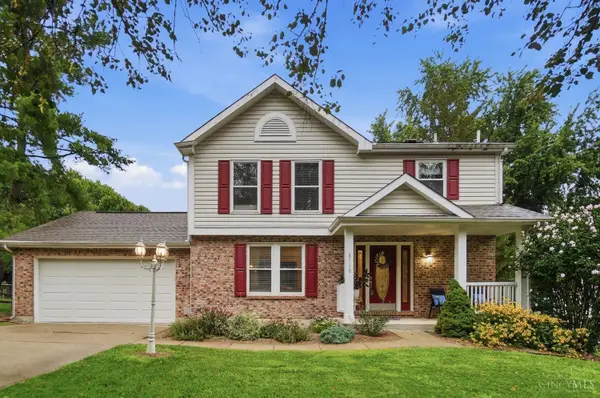 $380,000Active3 beds 3 baths2,928 sq. ft.
8110 Creek Woods Place, Deerfield Twp., OH 45039
MLS# 1890160Listed by: EXP REALTY - New
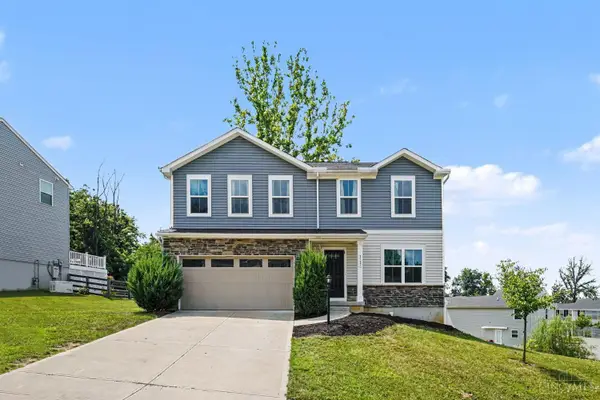 $360,000Active4 beds 3 baths1,900 sq. ft.
5737 Alpine Heights Drive, Morrow, OH 45152
MLS# 1890315Listed by: EXP REALTY - New
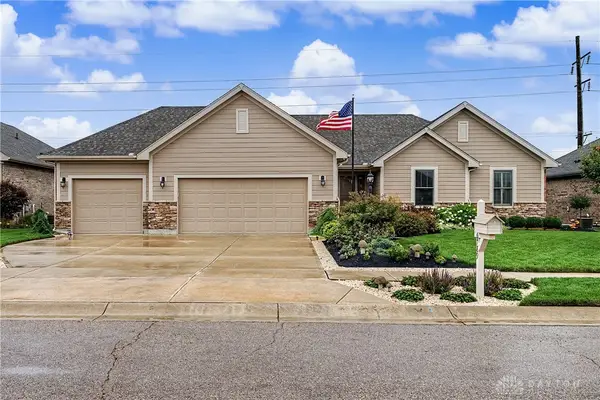 $525,000Active3 beds 3 baths2,966 sq. ft.
6789 Sun Ridge Way, Waynesville, OH 45068
MLS# 966405Listed by: GLASSHOUSE REALTY GROUP - New
 $225,000Active3 beds 3 baths1,144 sq. ft.
395 Robert Simmons Drive, Carlisle, OH 45005
MLS# 966441Listed by: HOWARD HANNA REAL ESTATE SERV - New
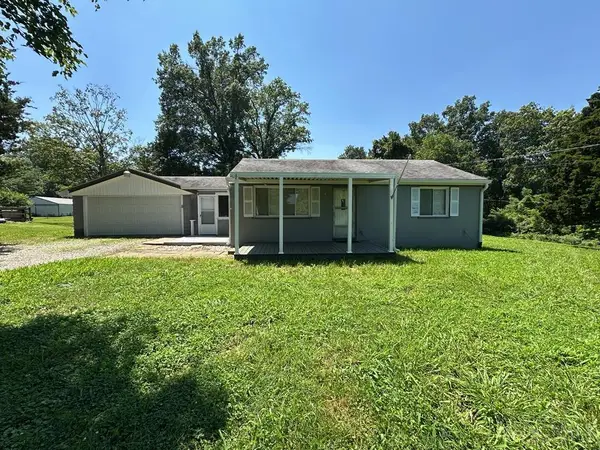 $199,900Active2 beds 1 baths1,260 sq. ft.
10541 Eltzroth Road, Harlan Twp, OH 45122
MLS# 1890269Listed by: EQUITYTEAM, LLC - New
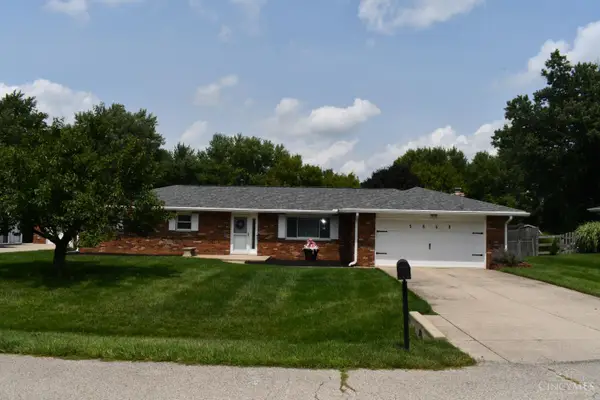 $285,000Active3 beds 2 baths
5868 Jaqui Lane, Franklin Twp, OH 45005
MLS# 1890273Listed by: COLDWELL BANKER HERITAGE - New
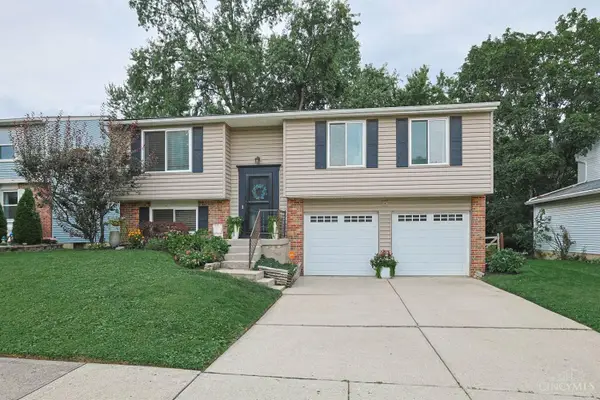 $350,000Active3 beds 3 baths1,568 sq. ft.
2838 Kimberly Drive, Maineville, OH 45039
MLS# 1890275Listed by: SIBCY CLINE, INC. - New
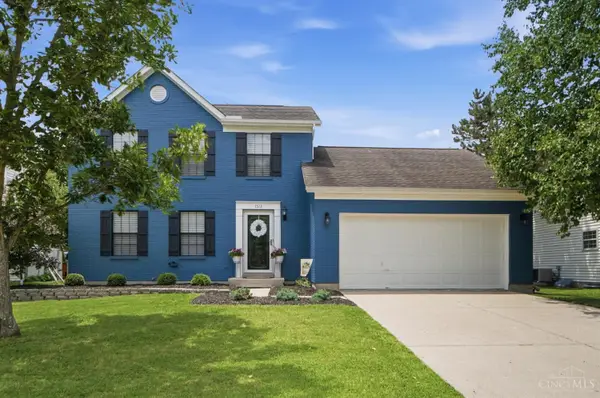 $335,000Active3 beds 3 baths1,540 sq. ft.
1513 Garfield Park Boulevard, Lebanon, OH 45036
MLS# 1890280Listed by: EXP REALTY


Protect your home and budget from life's surprises with an Assurant Home Warranty, backed by a partner that supports you through every step of homeownership. Explore Plans.
© 2023 - 2026 ERA Franchise Systems LLC. All rights reserved. ERA Franchise Systems LLC fully supports the principles of the Fair Housing Act and the Equal Opportunity Act. ERA, ERA Real Estate powered, and their respective logos are registered service marks of ERA Franchise Systems LLC. Each office is independently owned and operated.