
6848 Allegany Trail, Warren, OH 45039
Local realty services provided by:ERA Real Solutions Realty
Listed by: jason moore
Office: keller williams advisors513-874-3300
MLS#:1891442
Source:OH_CINCY
Price summary
- Price:$825,000
- Price per sq. ft.:$190.22
- Monthly HOA dues:$54.33
About this home
Welcome to this turnkey, beautifully remodeled Miami Bluffs home offering over 4,300 sq ft of thoughtfully designed living space! Featuring 5 bedrooms, 4 full baths and 1 half bath, this spacious home offers the rare convenience of a guest suite on the 1st floor and an owner's suite on the 2nd. The bright, open kitchen boasts white cabinetry, quartz countertops, large island, stainless steel appliances and double ovens. Gorgeous hardwood floors, soaring windows, detailed millwork and abundant natural light enhance the inviting interior. Enjoy two fireplaces, a spacious great room, elegant dining area and luxurious owner's bath with soaking tub and oversized glass-enclosed shower. The finished basement adds roughly 1,400 sq ft of versatile living space. Two laundry rooms and a 3-car garage add convenience. Enjoy resort-style amenities including pool, clubhouse, fitness room, basketball, pickleball and soccer fields, plus direct access to the Loveland/Little Miami Bike Trail!
Contact an agent
Home facts
- Year built:2008
- Listing ID #:1891442
- Added:10 day(s) ago
- Updated:August 27, 2026 at 02:38 PM
Rooms and interior
- Bedrooms:5
- Total bathrooms:5
- Full bathrooms:4
- Half bathrooms:1
- Rooms Total:16
- Dining Description:Chair Rail, Chandelier
- Kitchen Description:Dishwasher, Garbage Disposal, Island, Microwave, Oven/Range, Pantry, Quartz Counters, Refrigerator, Walkout
- Bedroom Description:Bath Adjoins, Walk-in Closet, Wall-to-Wall Carpet
- Basement Description:Bath Rough In, Finished, Full
- Living area:4,337 sq. ft.
Heating and cooling
- Cooling:Central Air
- Heating:Forced Air, Gas
Structure and exterior
- Roof:Shingle
- Year built:2008
- Building area:4,337 sq. ft.
- Lot area:0.32 Acres
- Architectural Style:Traditional
- Construction Materials:Brick, Stone
- Foundation Description:Poured
- Levels:2 Story
Utilities
- Water:Public
- Sewer:Public Sewer
Finances and disclosures
- Price:$825,000
- Price per sq. ft.:$190.22
Features and amenities
- Appliances:Dishwasher, Garbage Disposal, Microwave, Oven/Range, Refrigerator
- Amenities:9Ft + Ceiling
Parking
- Garage:Yes
- Garage spaces:3
 Information deemed reliable but not guaranteed. The data relating to real estate for sale on this web site comes in part from the Broker Reciprocity program of the Multiple Listing Service of Greater Cincinnati. Real estate listings held by brokerage firms other than ERA Real Solutions Realty are marked with the Broker Reciprocity™ logo (the small house as shown to the left) and detailed information about them includes the name of the listing brokers. 2026, MLS of Greater Cincinnati, Inc. All rights reserved. OH_CINCY Member Broker: Jeremy Raby
New listings near 6848 Allegany Trail
- Coming Soon
 $650,000Coming Soon4 beds 4 baths2,696 sq. ft.
7865 South Trail, Mason, OH 45040
MLS# 967340Listed by: RE/MAX UNITED ASSOCIATES - Coming Soon
 $525,000Coming Soon4 beds 3 baths2,526 sq. ft.
5089 Grants Frederick, South Lebanon, OH 45065
MLS# 967411Listed by: COMEY & SHEPHERD REALTORS - New
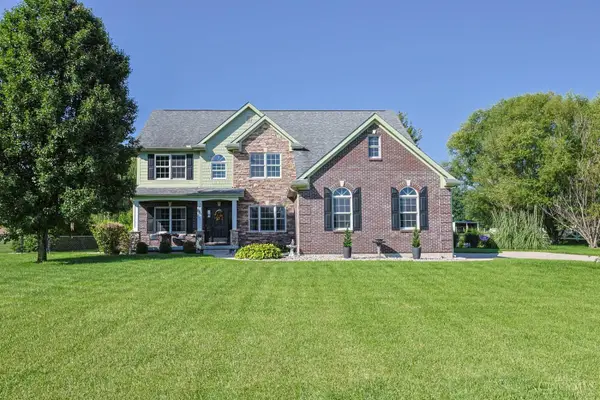 $725,000Active5 beds 4 baths3,966 sq. ft.
Address Withheld By Seller, Washington Twp, OH 45113
MLS# 1891517Listed by: SIBCY CLINE, INC. - New
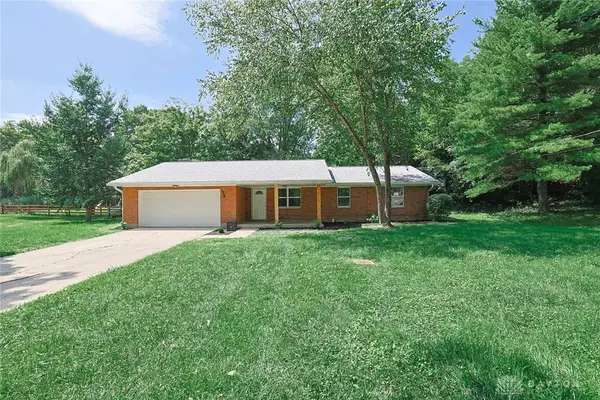 $375,000Active3 beds 2 baths
1471 Liberty Keuter Road, Lebanon, OH 45036
MLS# 967549Listed by: SIBCY CLINE INC. - New
 $539,900Active4 beds 3 baths3,024 sq. ft.
40 Shady Pines Avenue, Springboro, OH 45066
MLS# 967534Listed by: BELLA REALTY GROUP - New
 $249,500Active2 beds 2 baths1,132 sq. ft.
4906 Bordeaux Lane, Mason, OH 45040
MLS# 1891906Listed by: SIBCY CLINE, INC. - New
 $289,000Active3 beds 1 baths1,704 sq. ft.
668 Dayton Road, Waynesville, OH 45068
MLS# 967520Listed by: NAVX REALTY, LLC - New
 $725,000Active4 beds 4 baths3,430 sq. ft.
9720 Rosewood Court, Deerfield Twp., OH 45140
MLS# 1891439Listed by: OHIO BROKER DIRECT - New
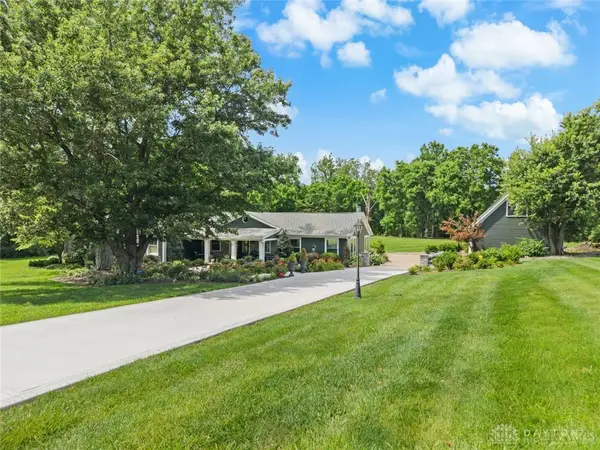 $980,000Active3 beds 2 baths
5596 Greentree Road, Turtlecreek Twp, OH 45036
MLS# 967510Listed by: RE/MAX VICTORY + AFFILIATES - New
 $319,900Active4 beds 3 baths1,952 sq. ft.
811 Majken Place, Mason, OH 45040
MLS# 1891729Listed by: KELLER WILLIAMS ADVISORS


Protect your home and budget from life's surprises with an Assurant Home Warranty, backed by a partner that supports you through every step of homeownership. Explore Plans.
© 2023 - 2026 ERA Franchise Systems LLC. All rights reserved. ERA Franchise Systems LLC fully supports the principles of the Fair Housing Act and the Equal Opportunity Act. ERA, ERA Real Estate powered, and their respective logos are registered service marks of ERA Franchise Systems LLC. Each office is independently owned and operated.