
811 Majken Place, Mason, OH 45040
Local realty services provided by:ERA Real Solutions Realty
Listed by: amber howard
Office: keller williams advisors513-874-3300
MLS#:1891729
Source:OH_CINCY
Price summary
- Price:$319,900
- Price per sq. ft.:$163.88
About this home
Opportunity awaits for investors, handy buyers, or anyone looking to build equity! Appraised at $375,000 in July, 2025, This nearly 2,000 sq ft home offers a functional layout with plenty of potential, including an open kitchen and family room floor plan, nice-sized bedrooms, and two full baths on the second floor. Situated on a cul-de-sac, the property provides a solid foundation for someone ready to make it your own. In Kitchen- oven & microwave- @ 5 years old, dishwasher 3 years old. Chimney rebuilt in 2021, fence added in 2025. Property is being sold AS IS. No FHA or VA financing. Bring your vision, tools and creativity and unlock the potential this home has to offer!
Contact an agent
Home facts
- Year built:1975
- Listing ID #:1891729
- Added:1 day(s) ago
- Updated:August 27, 2026 at 02:38 PM
Rooms and interior
- Bedrooms:4
- Total bathrooms:3
- Full bathrooms:2
- Half bathrooms:1
- Rooms Total:8
- Kitchen Description:Dishwasher, Microwave, Oven/Range
- Bedroom Description:Bath Adjoins
- Basement Description:Full
- Living area:1,952 sq. ft.
Heating and cooling
- Cooling:Central Air
- Heating:Electric, Heat Pump
Structure and exterior
- Roof:Shingle
- Year built:1975
- Building area:1,952 sq. ft.
- Lot area:0.16 Acres
- Architectural Style:Traditional
- Construction Materials:Brick, Vinyl Siding
- Exterior Features:Cul de sac, Deck
- Foundation Description:Poured
- Levels:2 Story
Utilities
- Water:Public
- Sewer:Public Sewer
Finances and disclosures
- Price:$319,900
- Price per sq. ft.:$163.88
Features and amenities
- Appliances:Dishwasher, Microwave, Oven/Range
Parking
- Garage:Yes
- Garage spaces:2
 Information deemed reliable but not guaranteed. The data relating to real estate for sale on this web site comes in part from the Broker Reciprocity program of the Multiple Listing Service of Greater Cincinnati. Real estate listings held by brokerage firms other than ERA Real Solutions Realty are marked with the Broker Reciprocity™ logo (the small house as shown to the left) and detailed information about them includes the name of the listing brokers. 2026, MLS of Greater Cincinnati, Inc. All rights reserved. OH_CINCY Member Broker: Jeremy Raby
New listings near 811 Majken Place
- Coming Soon
 $650,000Coming Soon4 beds 4 baths2,696 sq. ft.
7865 South Trail, Mason, OH 45040
MLS# 967340Listed by: RE/MAX UNITED ASSOCIATES - New
 $249,500Active2 beds 2 baths1,132 sq. ft.
4906 Bordeaux Lane, Mason, OH 45040
MLS# 1891906Listed by: SIBCY CLINE, INC.  $509,900Pending4 beds 3 baths2,588 sq. ft.
9540 Parrot Place, Mason, OH 45040
MLS# 1891148Listed by: COLDWELL BANKER REALTY- New
 $289,900Active3 beds 3 baths1,821 sq. ft.
5132 Franklin Park Street, Mason, OH 45040
MLS# 1891764Listed by: COMEY & SHEPHERD - New
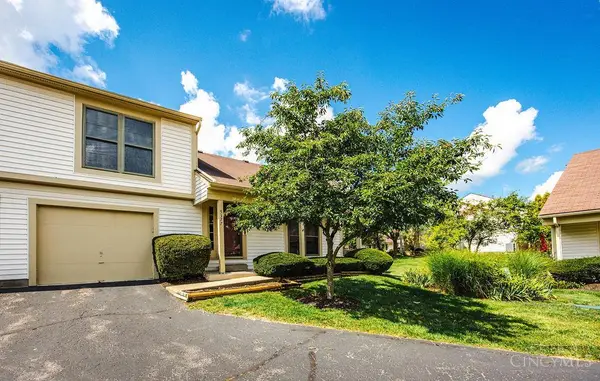 $225,000Active2 beds 2 baths1,180 sq. ft.
5377 S Dogwood Circle, Mason, OH 45040
MLS# 1891387Listed by: NAVX REALTY, LLC - New
 $1,275,000Active5 beds 6 baths5,644 sq. ft.
4727 Medallion Way, Mason, OH 45040
MLS# 967152Listed by: COMEY & SHEPHERD REALTORS - New
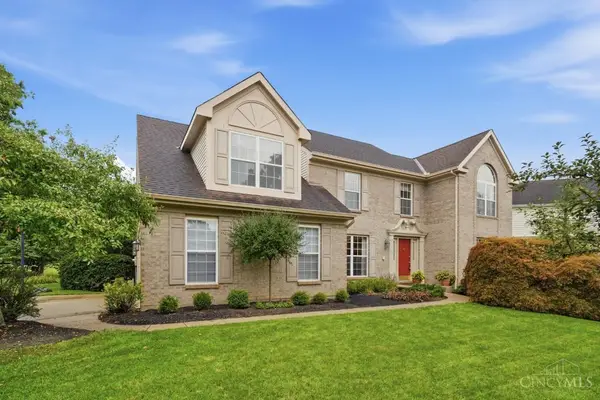 $650,000Active3 beds 3 baths3,100 sq. ft.
6777 Willow Lane, Mason, OH 45040
MLS# 1891263Listed by: COMEY & SHEPHERD - New
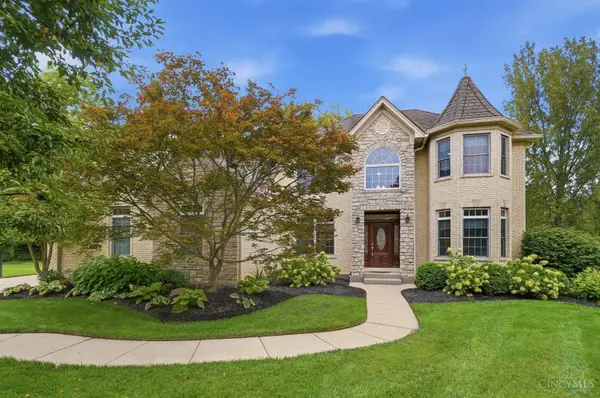 $849,000Active5 beds 5 baths4,515 sq. ft.
6375 Tarton Fields Lane, Mason, OH 45040
MLS# 1891241Listed by: KELLER WILLIAMS PINNACLE GROUP - New
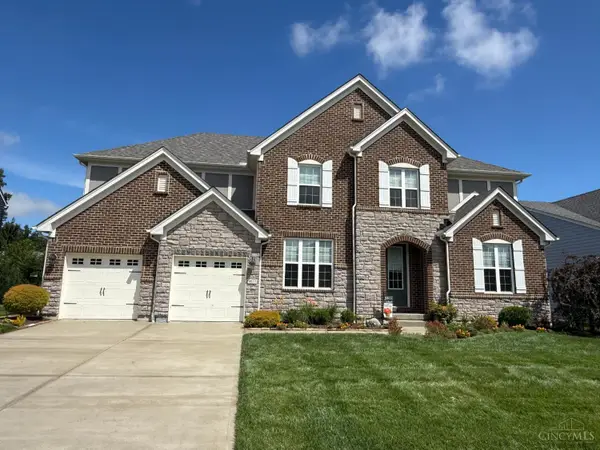 $890,000Active5 beds 5 baths4,370 sq. ft.
9817 Cross Meadow Drive, Deerfield Twp., OH 45040
MLS# 1891116Listed by: SIBCY CLINE, INC.


Protect your home and budget from life's surprises with an Assurant Home Warranty, backed by a partner that supports you through every step of homeownership. Explore Plans.
© 2023 - 2026 ERA Franchise Systems LLC. All rights reserved. ERA Franchise Systems LLC fully supports the principles of the Fair Housing Act and the Equal Opportunity Act. ERA, ERA Real Estate powered, and their respective logos are registered service marks of ERA Franchise Systems LLC. Each office is independently owned and operated.