
7030 Quellin Boulevard, Warren, OH 45039
Local realty services provided by:ERA Real Solutions Realty
7030 Quellin Boulevard,Hamilton Twp, OH 45039
$499,000
- 4 Beds
- 4 Baths
- 2,990 sq. ft.
- Single family
- Active
Listed by: brianne kroger
Office: exp realty216-242-2322
MLS#:1889756
Source:OH_CINCY
Price summary
- Price:$499,000
- Price per sq. ft.:$166.89
- Monthly HOA dues:$48.75
About this home
Fabulous Fischer Redfield plan in the Providence community! This stunning 4-bed, 2.5-bath home offers an open-concept design and elevated finishes. Highlights include a spacious primary suite with sitting area, 2nd floor laundry, soaring 9' ceilings, a functional mudroom with built-ins, and a private study. Enjoy the peace of mind of newer construction plus pool access in one of Maineville's most sought-after neighborhoods.
Contact an agent
Home facts
- Year built:2017
- Listing ID #:1889756
- Added:1 day(s) ago
- Updated:August 12, 2026 at 04:09 PM
Rooms and interior
- Bedrooms:4
- Total bathrooms:4
- Full bathrooms:3
- Half bathrooms:1
- Rooms Total:9
- Kitchen Description:Dishwasher, Island, Microwave, Oven/Range, Pantry, Refrigerator, Vinyl Floor, Wood Cabinets
- Bedroom Description:Bath Adjoins, Sitting Room, Walk-in Closet
- Basement Description:Finished, Full, Wall-to-Wall Carpet
- Living area:2,990 sq. ft.
Heating and cooling
- Cooling:Central Air
- Heating:Gas
Structure and exterior
- Roof:Shingle
- Year built:2017
- Building area:2,990 sq. ft.
- Lot area:0.21 Acres
- Architectural Style:Transitional
- Construction Materials:Brick, Vinyl Siding
- Exterior Features:Patio
- Foundation Description:Poured
- Levels:2 Story
Utilities
- Water:Public
- Sewer:Public Sewer
Finances and disclosures
- Price:$499,000
- Price per sq. ft.:$166.89
Features and amenities
- Appliances:Dishwasher, Dryer, Microwave, Oven/Range, Refrigerator, Washer
- Laundry features:Dryer, Washer
Parking
- Garage:Yes
- Garage spaces:2
 Information deemed reliable but not guaranteed. The data relating to real estate for sale on this web site comes in part from the Broker Reciprocity program of the Multiple Listing Service of Greater Cincinnati. Real estate listings held by brokerage firms other than ERA Real Solutions Realty are marked with the Broker Reciprocity™ logo (the small house as shown to the left) and detailed information about them includes the name of the listing brokers. 2026, MLS of Greater Cincinnati, Inc. All rights reserved. OH_CINCY Member Broker: Jeremy Raby
New listings near 7030 Quellin Boulevard
- New
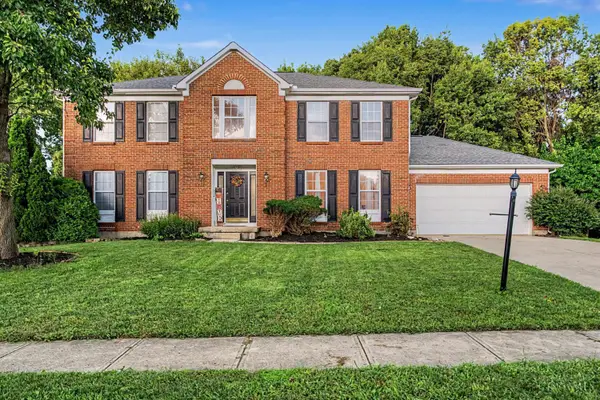 $485,000Active4 beds 3 baths3,896 sq. ft.
135 Cold Springs Court, Springboro, OH 45066
MLS# 1890224Listed by: GLASSHOUSE REALTY GROUP - Open Sat, 1 to 3pmNew
 $919,900Active3 beds 3 baths3,592 sq. ft.
1253 Normandy Rue, Centerville, OH 45458
MLS# 966187Listed by: EXP REALTY - New
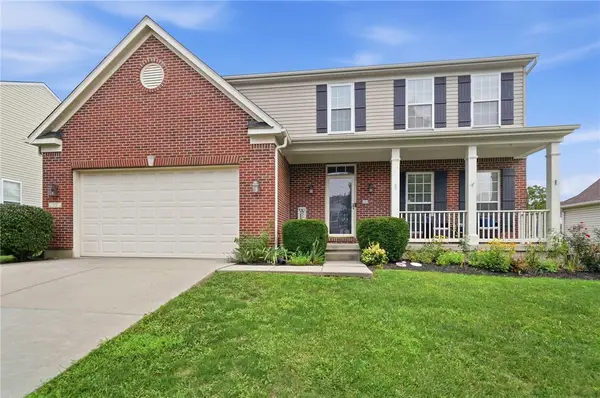 $421,900Active4 beds 4 baths2,964 sq. ft.
72 Crockett Drive, Springboro, OH 45066
MLS# 966127Listed by: COLDWELL BANKER HERITAGE - New
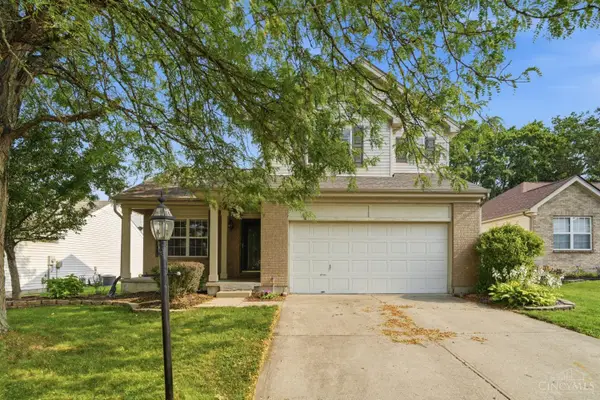 $360,000Active3 beds 3 baths1,490 sq. ft.
908 Pine Needle Place, Hamilton Twp, OH 45039
MLS# 1890209Listed by: COLDWELL BANKER HERITAGE - New
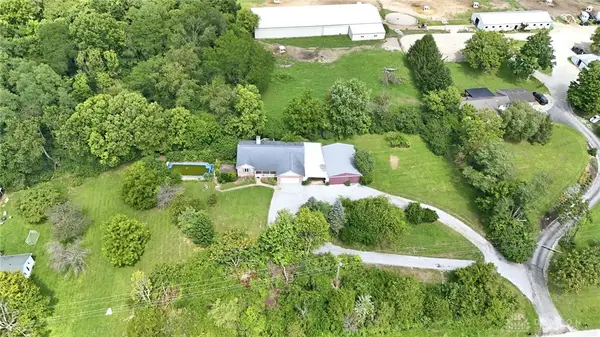 $474,900Active4 beds 3 baths2,700 sq. ft.
7561 N Us 42, Waynesville, OH 45068
MLS# 966230Listed by: HOWARD HANNA REAL ESTATE SERV - New
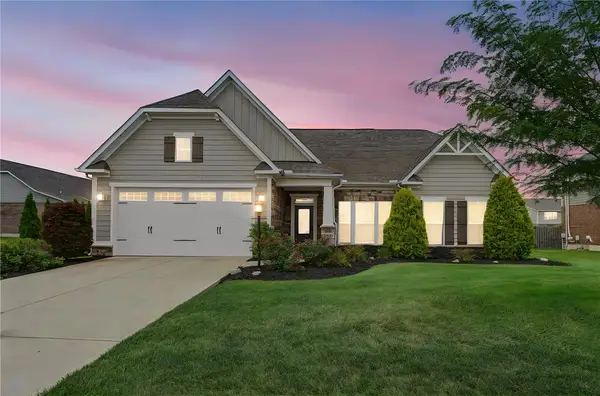 $499,900Active4 beds 2 baths1,988 sq. ft.
9613 Linden Brook Drive, Centerville, OH 45458
MLS# 966356Listed by: HOWARD HANNA REAL ESTATE SERV - New
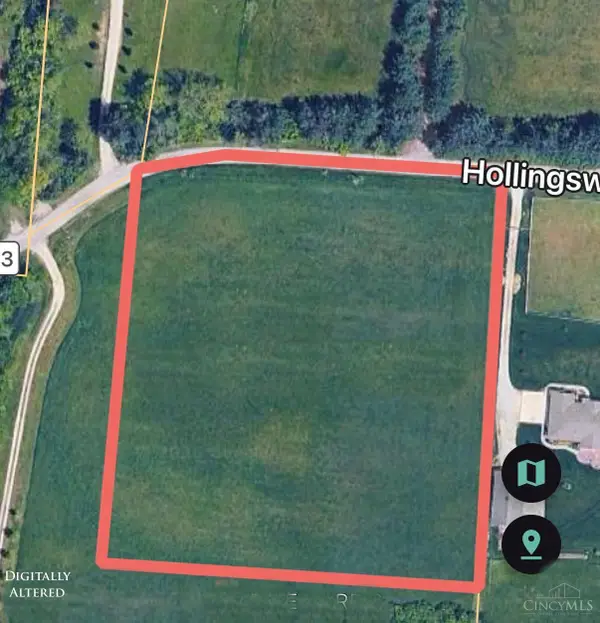 $399,900Active4.76 Acres
4363 Hollingsworth Road, Turtle Creek Twp, OH 45054
MLS# 1890014Listed by: FATHOM REALTY OHIO 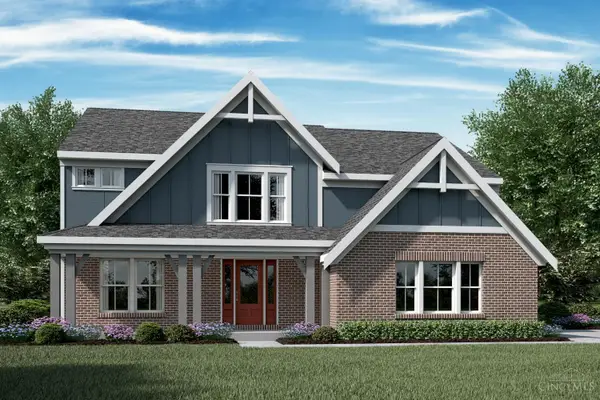 $753,328Pending4 beds 3 baths1,866 sq. ft.
2002 Salt Run Way, Hamilton Twp, OH 45152
MLS# 1890195Listed by: HMS REAL ESTATE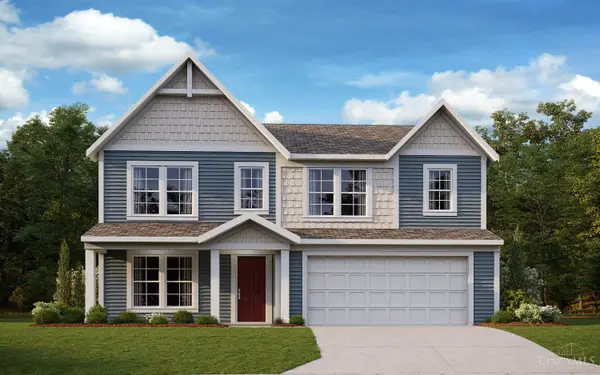 $483,339Pending4 beds 4 baths3,135 sq. ft.
5525 Charismatic Court, Hamilton Twp, OH 45152
MLS# 1890202Listed by: HMS REAL ESTATE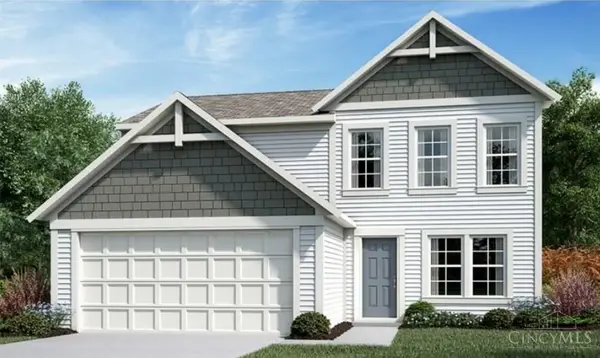 $421,593Pending3 beds 3 baths1,842 sq. ft.
7886 Horizon Bend, Hamilton Twp, OH 45039
MLS# 1890148Listed by: HMS REAL ESTATE


Protect your home and budget from life's surprises with an Assurant Home Warranty, backed by a partner that supports you through every step of homeownership. Explore Plans.
© 2023 - 2026 ERA Franchise Systems LLC. All rights reserved. ERA Franchise Systems LLC fully supports the principles of the Fair Housing Act and the Equal Opportunity Act. ERA, ERA Real Estate powered, and their respective logos are registered service marks of ERA Franchise Systems LLC. Each office is independently owned and operated.