
7612 Lake Pointe, Warren, OH 45039
Local realty services provided by:ERA Real Solutions Realty
Listed by: janelle sprandel
Office: comey & shepherd513-489-2100
MLS#:1890288
Source:OH_CINCY
Price summary
- Price:$335,000
- Price per sq. ft.:$225.74
- Monthly HOA dues:$320
About this home
Welcome to 7612 Lake Pointe! This beautifully updated ranch condo offers effortless single-level living in a vibrant, resort-style community. Step inside to an open-concept main floor featuring vaulted ceilings, a cozy gas fireplace in the living room, and an eat-in kitchen with sleek stainless steel appliances, quartz countertops, and access to the laundry room and 2 car oversized garage. The primary suite also has vaulted ceilings with light up a light up ledge, a walk-in closet, and an adjoining bath with double vanities and a step-in shower with a built-in seat. The finished lower level provides an family room, third bedroom, and full bathperfect for guests or multi-generational living. Enjoy a resort-like lifestyle with community pool, clubhouse, fitness center, tennis courts, walking paths, and beautiful water features. Low-maintenance living with HOA covering exterior maintenance, landscaping, and snow removal!
Contact an agent
Home facts
- Year built:2000
- Listing ID #:1890288
- Added:1 day(s) ago
- Updated:August 13, 2026 at 12:41 AM
Rooms and interior
- Bedrooms:3
- Total bathrooms:3
- Full bathrooms:3
- Rooms Total:8
- Dining Description:Chandelier
- Kitchen Description:Dishwasher, Eat-In, Microwave, Oven/Range, Pantry, Quartz Counters, Refrigerator, Vinyl Floor, Walkout, Wood Cabinets
- Bedroom Description:Bath Adjoins, Vaulted Ceiling, Walk-in Closet, Wall-to-Wall Carpet, Window Treatment
- Basement Description:Full, Part Finished, Wall-to-Wall Carpet
- Living area:1,484 sq. ft.
Heating and cooling
- Cooling:Central Air
- Heating:Forced Air, Gas
Structure and exterior
- Roof:Shingle
- Year built:2000
- Building area:1,484 sq. ft.
- Lot area:0.08 Acres
- Architectural Style:Ranch
- Construction Materials:Vinyl Siding
- Exterior Features:Covered Deck/Patio, Deck, Wooded Lot
- Foundation Description:Poured
- Levels:1 Story
Utilities
- Water:Public
- Sewer:Public Sewer
Finances and disclosures
- Price:$335,000
- Price per sq. ft.:$225.74
Features and amenities
- Appliances:Dishwasher, Microwave, Oven/Range, Refrigerator
- Amenities:9Ft + Ceiling, Cathedral Ceiling, French Doors, Multi Panel Doors, Vaulted Ceiling
Parking
- Parking description:Driveway
- Garage:Yes
- Garage spaces:2
 Information deemed reliable but not guaranteed. The data relating to real estate for sale on this web site comes in part from the Broker Reciprocity program of the Multiple Listing Service of Greater Cincinnati. Real estate listings held by brokerage firms other than ERA Real Solutions Realty are marked with the Broker Reciprocity™ logo (the small house as shown to the left) and detailed information about them includes the name of the listing brokers. 2026, MLS of Greater Cincinnati, Inc. All rights reserved. OH_CINCY Member Broker: Jeremy Raby
New listings near 7612 Lake Pointe
- New
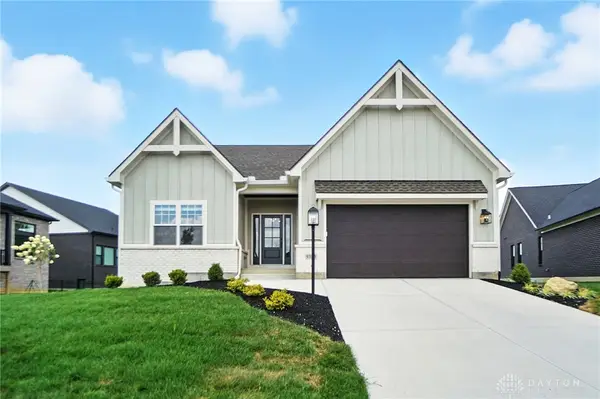 $700,000Active3 beds 3 baths2,271 sq. ft.
9333 Rochelle Lane, Clearcreek Twp, OH 45458
MLS# 966289Listed by: ULLERY REAL ESTATE LLC - Open Sun, 3 to 5pmNew
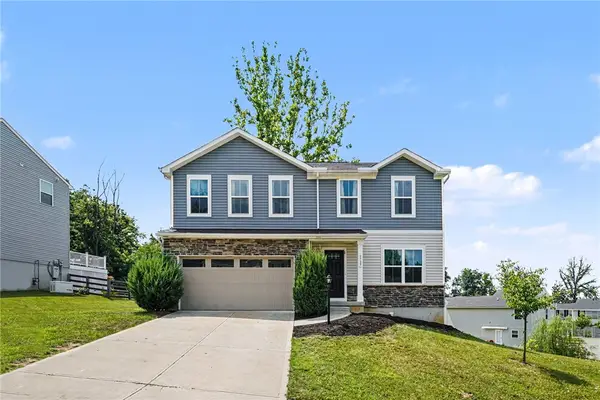 $360,000Active4 beds 3 baths1,900 sq. ft.
5737 Alpine Heights Drive, Morrow, OH 45152
MLS# 966480Listed by: EXP REALTY - New
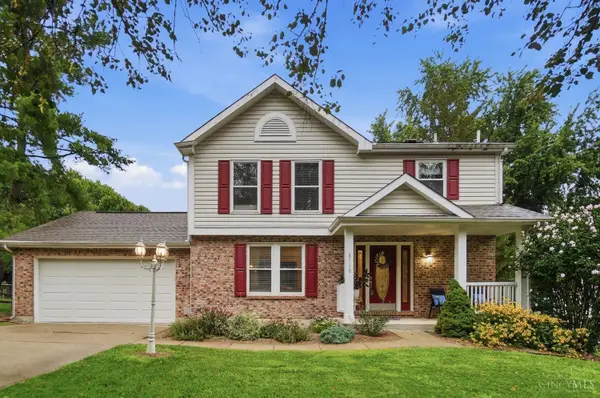 $380,000Active3 beds 3 baths2,928 sq. ft.
8110 Creek Woods Place, Deerfield Twp., OH 45039
MLS# 1890160Listed by: EXP REALTY - New
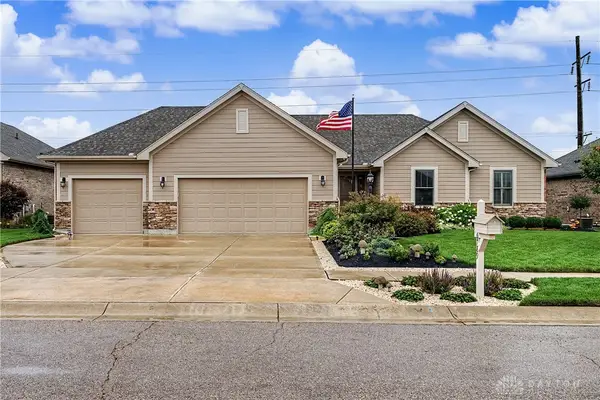 $525,000Active3 beds 3 baths2,966 sq. ft.
6789 Sun Ridge Way, Waynesville, OH 45068
MLS# 966405Listed by: GLASSHOUSE REALTY GROUP - New
 $225,000Active3 beds 3 baths1,144 sq. ft.
395 Robert Simmons Drive, Carlisle, OH 45005
MLS# 966441Listed by: HOWARD HANNA REAL ESTATE SERV - New
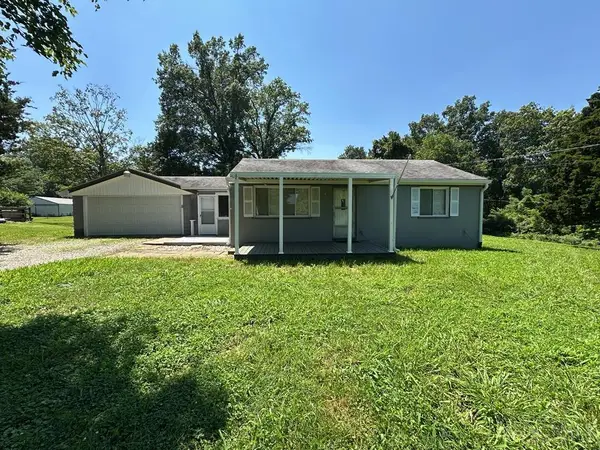 $199,900Active2 beds 1 baths1,260 sq. ft.
10541 Eltzroth Road, Harlan Twp, OH 45122
MLS# 1890269Listed by: EQUITYTEAM, LLC - New
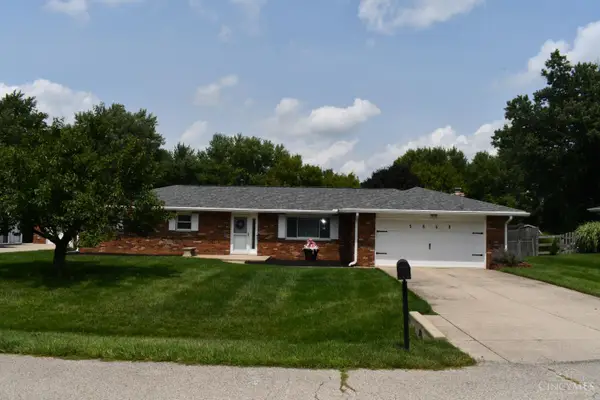 $285,000Active3 beds 2 baths
5868 Jaqui Lane, Franklin Twp, OH 45005
MLS# 1890273Listed by: COLDWELL BANKER HERITAGE - New
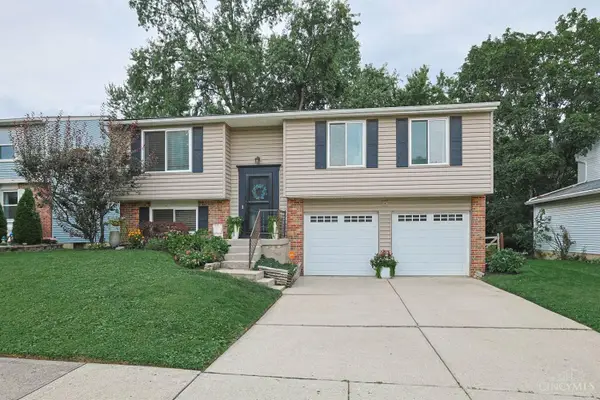 $350,000Active3 beds 3 baths1,568 sq. ft.
2838 Kimberly Drive, Maineville, OH 45039
MLS# 1890275Listed by: SIBCY CLINE, INC. - New
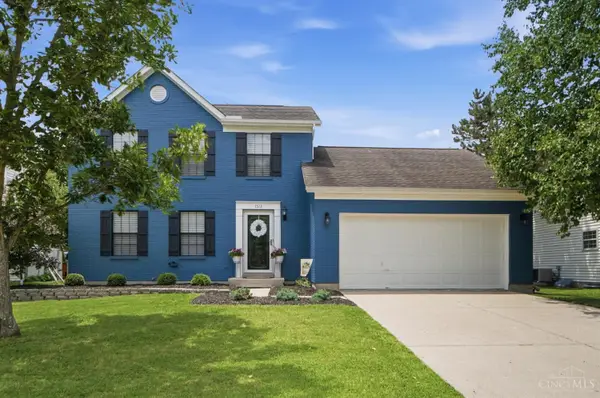 $335,000Active3 beds 3 baths1,540 sq. ft.
1513 Garfield Park Boulevard, Lebanon, OH 45036
MLS# 1890280Listed by: EXP REALTY


Protect your home and budget from life's surprises with an Assurant Home Warranty, backed by a partner that supports you through every step of homeownership. Explore Plans.
© 2023 - 2026 ERA Franchise Systems LLC. All rights reserved. ERA Franchise Systems LLC fully supports the principles of the Fair Housing Act and the Equal Opportunity Act. ERA, ERA Real Estate powered, and their respective logos are registered service marks of ERA Franchise Systems LLC. Each office is independently owned and operated.