
7630 Sandstone Trail, Warren, OH 45039
Local realty services provided by:ERA Real Solutions Realty
7630 Sandstone Trail,Hamilton Twp, OH 45039
$364,900
- 3 Beds
- 2 Baths
- 2,348 sq. ft.
- Single family
- Active
Listed by: alison fossette
Office: bf realty513-258-1003
MLS#:1891949
Source:OH_CINCY
Price summary
- Price:$364,900
- Price per sq. ft.:$155.41
About this home
Welcome home to this beautifully maintained 3-bedroom,2 full bath ranch in highly desirable Village on the Green! Designed with an easy, functional split-bedroom flr plan, this home offers the perfect blend of comfort and privacy, including a spacious primary suite w/walk-in closet & convenient access to the main-level laundry. The heart of the home features cathedral ceilings, an open, airy layout that makes everyday living & entertaining feel effortless. The finished LL provides more flexible living space, complete w/a half bathperfect for a family room, home office, gym, or guest space. Enjoy peace of mind that comes w/ a new roof & newer mechanicals, plus an oversized 2-car garage offering plenty of room for storage. Outside, the fully fenced rear yard overlooks private green space, creating a peaceful backdrop for morning coffee, entertaining, or simply unwinding at the end of the day. Truly move-in ready & thoughtfully maintained, this is the kind of home you can unpack & enjoy!
Contact an agent
Home facts
- Year built:2008
- Subdivision & Development:Village on the Green
- Listing ID #:1891949
- Added:61 day(s) ago
- Updated:October 28, 2026 at 02:16 PM
Rooms and interior
- Bedrooms:3
- Total bathrooms:2
- Full bathrooms:2
- Rooms Total:7
- Dining Description:Walkout
- Kitchen Description:Counter Bar, Dishwasher, Microwave, Oven/Range, Refrigerator
- Bedroom Description:Bath Adjoins, Wall-to-Wall Carpet
- Basement Description:Full
- Living area:2,348 sq. ft.
Heating and cooling
- Cooling:Central Air
- Heating:Gas
Structure and exterior
- Roof:Shingle
- Year built:2008
- Building area:2,348 sq. ft.
- Lot area:0.19 Acres
- Architectural Style:Ranch
- Construction Materials:Brick, Vinyl Siding
- Exterior Features:Patio
- Foundation Description:Poured
- Levels:1 Story
Utilities
- Water:Public
- Sewer:Public Sewer
Finances and disclosures
- Price:$364,900
- Price per sq. ft.:$155.41
Features and amenities
- Appliances:Dishwasher, Dryer, Microwave, Oven/Range, Refrigerator, Washer
- Laundry features:Dryer, Washer
Parking
- Parking description:Driveway
- Garage:Yes
- Garage spaces:2
 Information deemed reliable but not guaranteed. The data relating to real estate for sale on this web site comes in part from the Broker Reciprocity program of the Multiple Listing Service of Greater Cincinnati. Real estate listings held by brokerage firms other than ERA Real Solutions Realty are marked with the Broker Reciprocity™ logo (the small house as shown to the left) and detailed information about them includes the name of the listing brokers. 2026, MLS of Greater Cincinnati, Inc. All rights reserved. OH_CINCY Member Broker: Jeremy Raby
New listings near 7630 Sandstone Trail
- Coming Soon
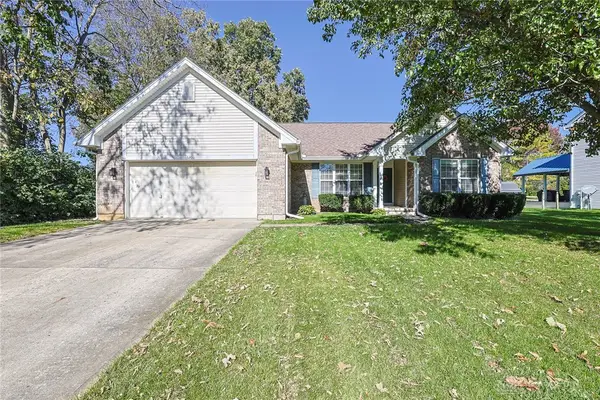 $370,000Coming Soon3 beds 2 baths1,748 sq. ft.
520 Heritage Trace, Lebanon, OH 45036
MLS# 971562Listed by: SIBCY CLINE INC. - New
 $450,000Active4 beds 3 baths2,844 sq. ft.
1376 Eagle Boulevard, Hamilton Twp, OH 45039
MLS# 1897700Listed by: KELLER WILLIAMS SEVEN HILLS RE - New
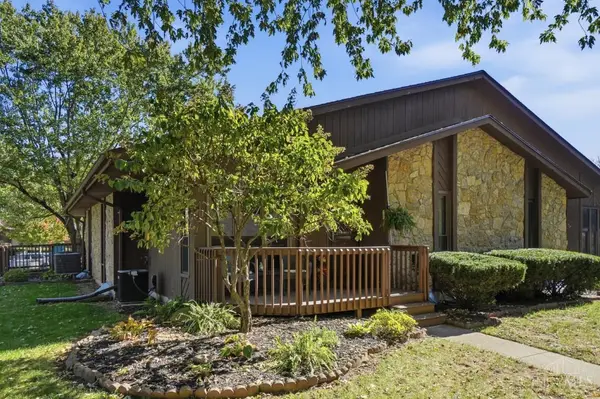 $176,000Active2 beds 1 baths1,289 sq. ft.
2405 Bendel Street, Turtle Creek Twp, OH 45044
MLS# 1897862Listed by: COMEY & SHEPHERD - New
 $250,000Active2 beds 1 baths
490 Drexel, Lebanon, OH 45036
MLS# 1897873Listed by: NAVX REALTY, LLC - New
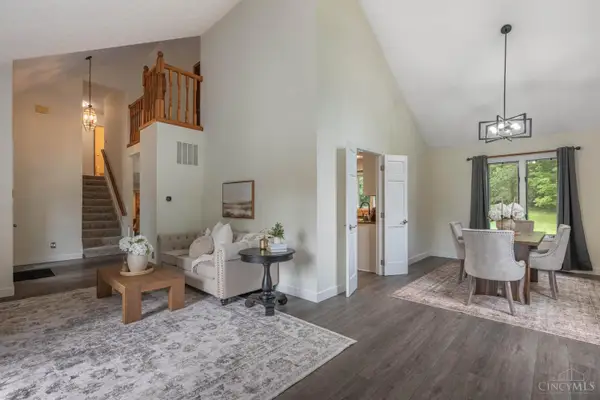 $524,900Active4 beds 3 baths3,736 sq. ft.
1828 W Tamarron Court, Clearcreek Twp., OH 45066
MLS# 1898445Listed by: KELLER WILLIAMS PINNACLE GROUP - New
 $399,900Active4 beds 4 baths1,986 sq. ft.
468 Silverwood Farms Drive, Lebanon, OH 45036
MLS# 1898583Listed by: HUFF REALTY - New
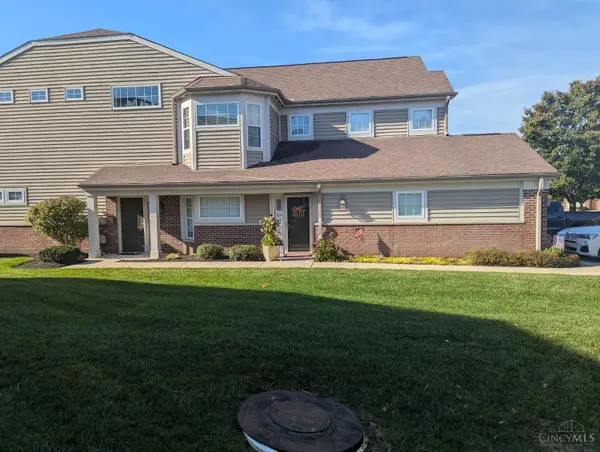 $329,900Active2 beds 2 baths
1197 Feather Trail, Hamilton Twp, OH 45039
MLS# 1898328Listed by: PLUM TREE REALTY - New
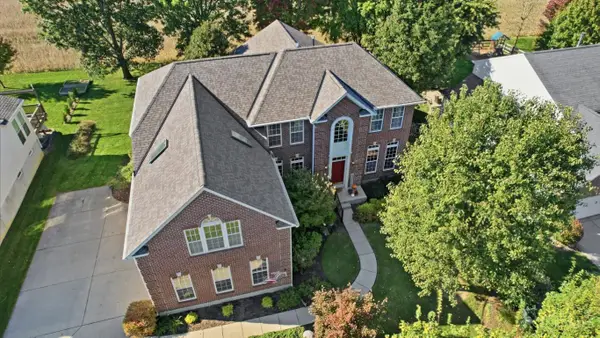 $530,000Active4 beds 4 baths3,668 sq. ft.
5233 Secretariat Drive, Morrow, OH 45152
MLS# 1898554Listed by: COMEY & SHEPHERD - New
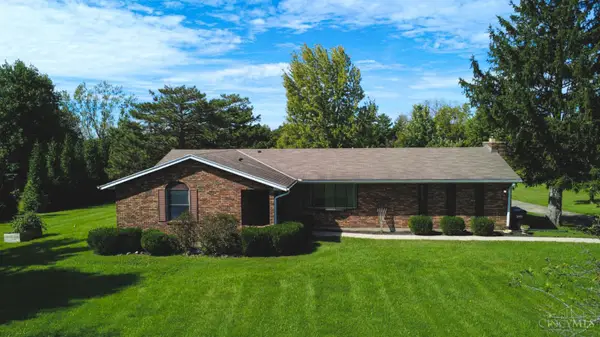 $485,000Active3 beds 2 baths1,790 sq. ft.
5133 Union Rd, Franklin Twp, OH 45005
MLS# 1898569Listed by: EXP REALTY  $310,000Pending3 beds 2 baths1,384 sq. ft.
91 Hildebrant Drive, Hamilton Twp, OH 45039
MLS# 1897846Listed by: EXP REALTY


Protect your home and budget from life's surprises with an Assurant Home Warranty, backed by a partner that supports you through every step of homeownership. Explore Plans.
© 2023 - 2026 ERA Franchise Systems LLC. All rights reserved. ERA Franchise Systems LLC fully supports the principles of the Fair Housing Act and the Equal Opportunity Act. ERA, ERA Real Estate powered, and their respective logos are registered service marks of ERA Franchise Systems LLC. Each office is independently owned and operated.