
774 Birch Grove, Warren, OH 45152
Local realty services provided by:ERA Real Solutions Realty
Listed by: angela apking
Office: coldwell banker realty513-891-8500
MLS#:1894269
Source:OH_CINCY
Price summary
- Price:$395,000
- Price per sq. ft.:$223.8
- Monthly HOA dues:$43.33
About this home
Welcome home to this charming ranch in Thornton Grove, a quiet subdivision tucked away off Route 22 in Morrow! Enjoy neighborhood amenities including a pool, playground and walking paths. This 3-bedroom, 2-bath home offers easy one-floor living with recently installed luxury vinyl plank flooring throughout the family room, dining room and bedrooms. The kitchen features hardwood floors, and the seller is leaving additional LVP that could be installed for a seamless flow. Step outside to the covered back porch and fully fenced backyard perfect for relaxing, pets or entertaining family and friends. The unfinished lower level offers endless possibilities for additional living space, a home gym, recreation room or storage. Move in, make it your own, and enjoy all that Thornton Grove has to offer!
Contact an agent
Home facts
- Year built:2002
- Subdivision & Development:Thornton Grove
- Listing ID #:1894269
- Added:6 day(s) ago
- Updated:September 22, 2026 at 04:32 PM
Rooms and interior
- Bedrooms:3
- Total bathrooms:2
- Full bathrooms:2
- Rooms Total:6
- Kitchen Description:Dishwasher, Eat-In, Garbage Disposal, Island, Oven/Range, Pantry, Refrigerator, Walkout, Window Treatment, Wood Cabinets
- Bedroom Description:Bath Adjoins, Walk-in Closet
- Basement Description:Full, Unfinished
- Living area:1,765 sq. ft.
Heating and cooling
- Cooling:Ceiling Fans
- Heating:Forced Air
Structure and exterior
- Roof:Shingle
- Year built:2002
- Building area:1,765 sq. ft.
- Lot area:0.26 Acres
- Architectural Style:Ranch
- Construction Materials:Brick, Vinyl Siding
- Exterior Features:Cul de sac, Porch
- Foundation Description:Poured
- Levels:1 Story
Utilities
- Water:Public
- Sewer:Public Sewer
Finances and disclosures
- Price:$395,000
- Price per sq. ft.:$223.8
Features and amenities
- Appliances:Dishwasher, Garbage Disposal, Oven/Range, Refrigerator
- Amenities:9Ft + Ceiling, Multi Panel Doors
Parking
- Parking description:Driveway, On Street
- Garage:Yes
- Garage spaces:2
 Information deemed reliable but not guaranteed. The data relating to real estate for sale on this web site comes in part from the Broker Reciprocity program of the Multiple Listing Service of Greater Cincinnati. Real estate listings held by brokerage firms other than ERA Real Solutions Realty are marked with the Broker Reciprocity™ logo (the small house as shown to the left) and detailed information about them includes the name of the listing brokers. 2026, MLS of Greater Cincinnati, Inc. All rights reserved.
New listings near 774 Birch Grove
- New
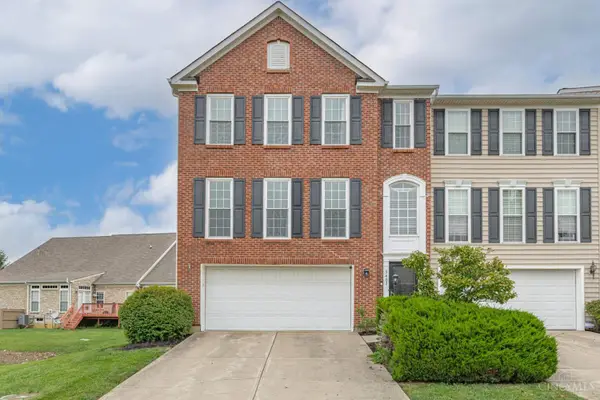 $399,900Active3 beds 3 baths2,220 sq. ft.
3402 Yosemite Falls Road, Deerfield Twp., OH 45039
MLS# 1894880Listed by: BERKSHIRE HATHAWAY HOMESERVICE - New
 $525,000Active3 beds 3 baths2,599 sq. ft.
1332 Blackhorse, Lebanon, OH 45036
MLS# 1894976Listed by: COMEY & SHEPHERD - New
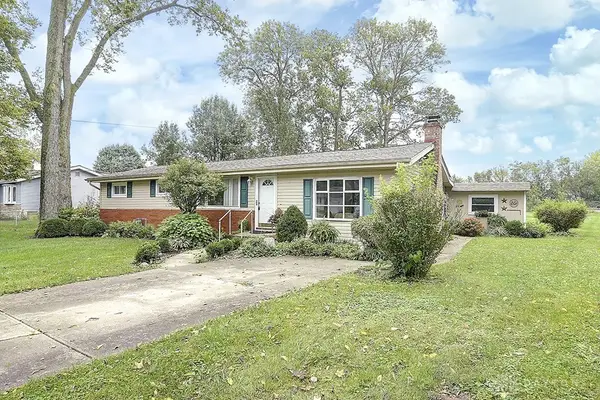 $219,900Active3 beds 1 baths1,272 sq. ft.
7819 Lyn Drive, Franklin, OH 45005
MLS# 969156Listed by: M R REAL ESTATE - New
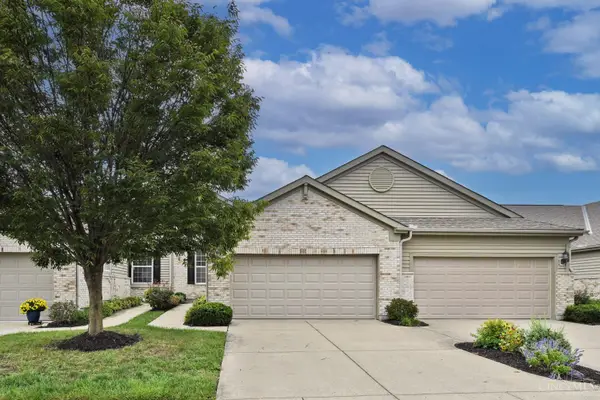 $440,000Active3 beds 3 baths2,258 sq. ft.
4658 English Oak Court, Mason, OH 45040
MLS# 1894923Listed by: COMEY & SHEPHERD - New
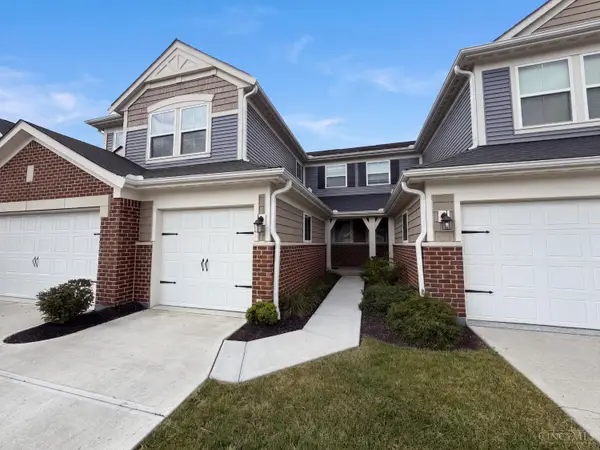 $359,000Active3 beds 2 baths
4370 Waters Edge Lane, Turtle Creek Twp, OH 45036
MLS# 1894969Listed by: OPENDOOR BROKERAGE LLC - New
 $1,250,000Active56.17 Acres
56 Strout Road, Washington Twp, OH 45113
MLS# 1894973Listed by: COMEY & SHEPHERD - New
 $1,250,000Active56.17 Acres
56 Ac Strout Road, Washington Twp, OH 45113
MLS# 969568Listed by: COMEY & SHEPHERD REALTORS - New
 $550,000Active5 beds 4 baths2,994 sq. ft.
129 N Main Street, Waynesville, OH 45068
MLS# 969365Listed by: KELLER WILLIAMS ADVISORS RLTY - Open Sun, 11:30am to 12:30pmNew
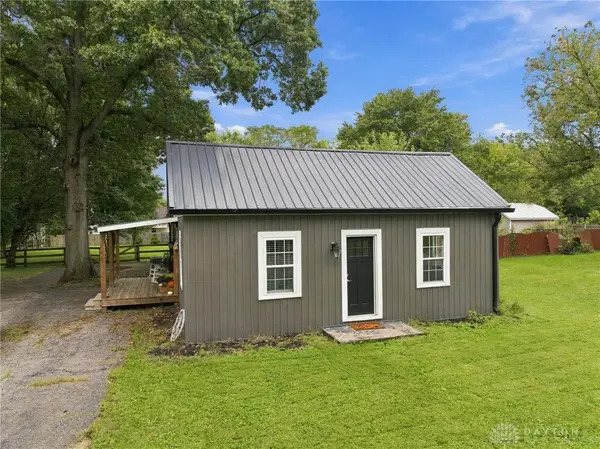 $300,000Active3 beds 1 baths1,400 sq. ft.
8269 Maineville Road, Maineville, OH 45039
MLS# 969547Listed by: BF REALTY - Open Sat, 1 to 4pmNew
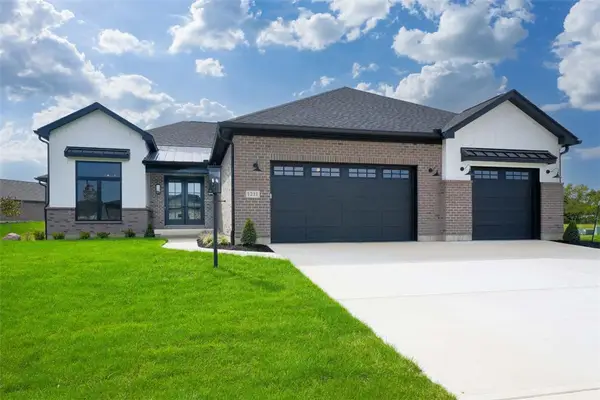 $1,199,900Active4 beds 4 baths4,265 sq. ft.
1211 Normandy Rue, Centerville, OH 45458
MLS# 969519Listed by: COLDWELL BANKER HERITAGE


Protect your home and budget from life's surprises with an Assurant Home Warranty, backed by a partner that supports you through every step of homeownership. Explore Plans.
© 2023 - 2026 ERA Franchise Systems LLC. All rights reserved. ERA Franchise Systems LLC fully supports the principles of the Fair Housing Act and the Equal Opportunity Act. ERA, ERA Real Estate powered, and their respective logos are registered service marks of ERA Franchise Systems LLC. Each office is independently owned and operated.