
7903 Habbin Drive, Warren, OH 45039
Local realty services provided by:ERA Real Solutions Realty
Listed by: debra ayers, lawrence b jebsen
Office: re/max united associates513-655-2300
MLS#:1881739
Source:OH_CINCY
Price summary
- Price:$444,900
- Price per sq. ft.:$198.17
- Monthly HOA dues:$36.67
About this home
Spacious open floor plan with 2,400+ sq ft! Main floor features formal dining room/flex room, large family room, open kitchen and breakfast area. There is an island in the kitchen with counter bar. The kitchen walks out to a nice, fenced back yard with play set. There is also a small drop zone by the garage for the kids to place their coats and book bags. The second floor boasts 4 bedrooms, the master has an attached bath, walk-in closet and features new carpet. There is new carpet on the 2nd floor and staircase. There is 2nd floor laundry which is great for not having to carry laundry up and down. There is also a loft on the 2nd floor which is great for a playroom, study or kids family room. The finished basement is great for entertaining both kids and adults. There is a full bath in the lower level, almost spa like. Kitchen appliances are included. The community has many amenities, pool, fishing ponds, playground areas and host many different activities through-out the year.
Contact an agent
Home facts
- Year built:2017
- Subdivision & Development:Regency Park
- Listing ID #:1881739
- Added:67 day(s) ago
- Updated:August 12, 2026 at 07:53 AM
Rooms and interior
- Bedrooms:4
- Total bathrooms:4
- Full bathrooms:3
- Half bathrooms:1
- Rooms Total:11
- Dining Description:Chandelier, Laminate Floor, Walkout
- Kitchen Description:Counter Bar, Dishwasher, Garbage Disposal, Island, Microwave, Oven/Range, Refrigerator, Vinyl Floor, Wine Cooler, Wood Cabinets
- Bedroom Description:Bath Adjoins, Walk-in Closet, Wall-to-Wall Carpet
- Basement Description:Finished, Full, Wall-to-Wall Carpet
- Living area:2,245 sq. ft.
Heating and cooling
- Cooling:Central Air
- Heating:Forced Air, Gas
Structure and exterior
- Roof:Shingle
- Year built:2017
- Building area:2,245 sq. ft.
- Lot area:0.18 Acres
- Architectural Style:Transitional
- Construction Materials:Vinyl Siding
- Exterior Features:Patio
- Foundation Description:Poured
- Levels:2 Story
Utilities
- Water:Public
- Sewer:Public Sewer
Finances and disclosures
- Price:$444,900
- Price per sq. ft.:$198.17
Features and amenities
- Appliances:Dishwasher, Garbage Disposal, Microwave, Oven/Range, Refrigerator, Wine Cooler
- Amenities:9Ft + Ceiling, Multi Panel Doors
Parking
- Parking description:Driveway
- Garage:Yes
- Garage spaces:2
 Information deemed reliable but not guaranteed. The data relating to real estate for sale on this web site comes in part from the Broker Reciprocity program of the Multiple Listing Service of Greater Cincinnati. Real estate listings held by brokerage firms other than ERA Real Solutions Realty are marked with the Broker Reciprocity™ logo (the small house as shown to the left) and detailed information about them includes the name of the listing brokers. 2026, MLS of Greater Cincinnati, Inc. All rights reserved.
New listings near 7903 Habbin Drive
- Open Sat, 1 to 3pmNew
 $919,900Active3 beds 3 baths3,592 sq. ft.
1253 Normandy Rue, Centerville, OH 45458
MLS# 966187Listed by: EXP REALTY - New
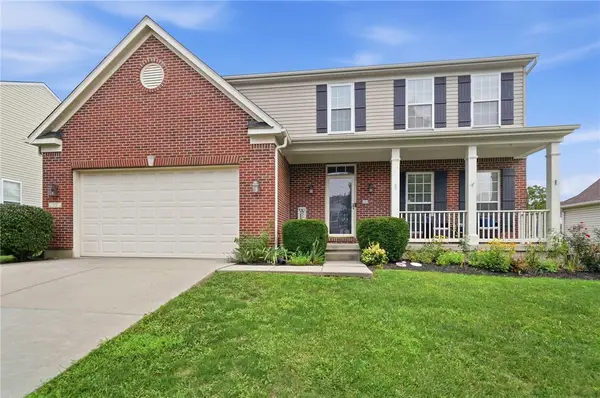 $421,900Active4 beds 4 baths2,964 sq. ft.
72 Crockett Drive, Springboro, OH 45066
MLS# 966127Listed by: COLDWELL BANKER HERITAGE - New
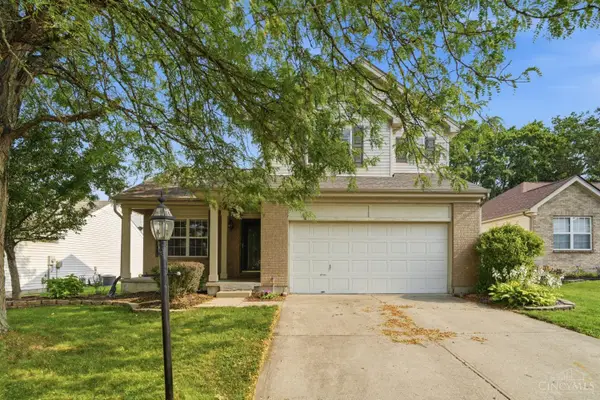 $360,000Active3 beds 3 baths1,490 sq. ft.
908 Pine Needle Place, Hamilton Twp, OH 45039
MLS# 1890209Listed by: COLDWELL BANKER HERITAGE - New
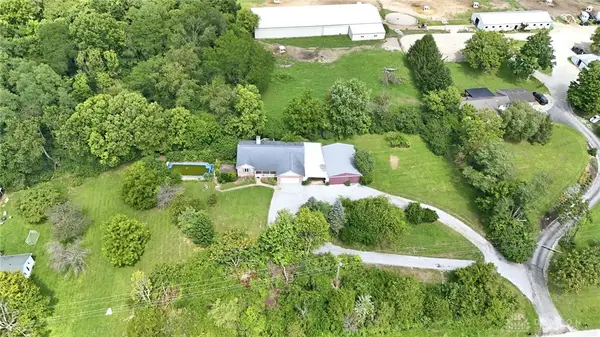 $474,900Active4 beds 3 baths2,700 sq. ft.
7561 N Us 42, Waynesville, OH 45068
MLS# 966230Listed by: HOWARD HANNA REAL ESTATE SERV - New
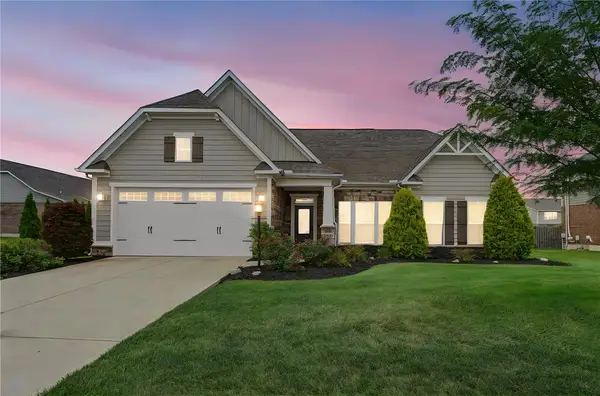 $499,900Active4 beds 2 baths1,988 sq. ft.
9613 Linden Brook Drive, Centerville, OH 45458
MLS# 966356Listed by: HOWARD HANNA REAL ESTATE SERV - New
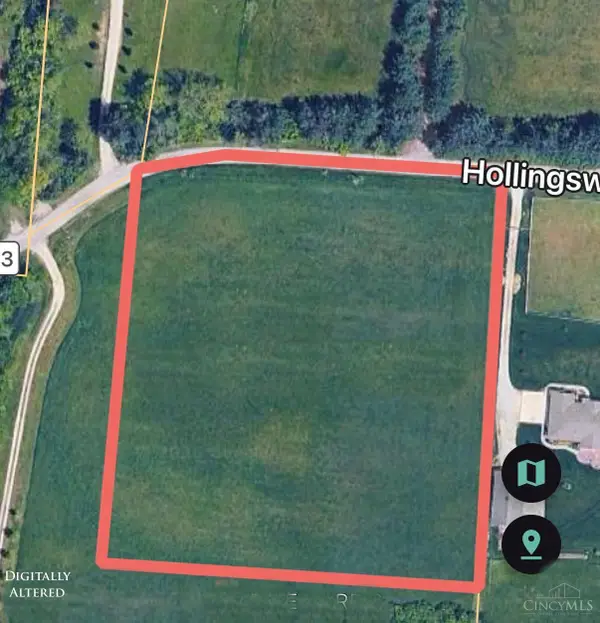 $399,900Active4.76 Acres
4363 Hollingsworth Rd, Turtle Creek Twp, OH 45054
MLS# 1890014Listed by: FATHOM REALTY OHIO 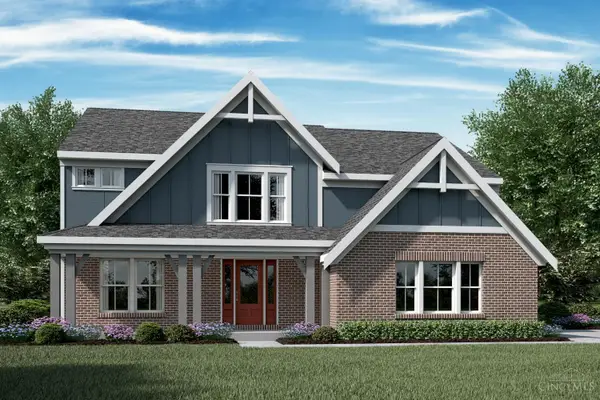 $753,328Pending4 beds 3 baths1,866 sq. ft.
2002 Salt Run Way, Hamilton Twp, OH 45152
MLS# 1890195Listed by: HMS REAL ESTATE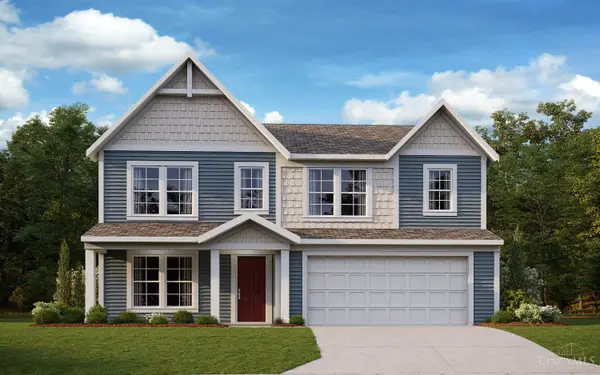 $483,339Pending4 beds 4 baths3,135 sq. ft.
5525 Charismatic Court, Hamilton Twp, OH 45152
MLS# 1890202Listed by: HMS REAL ESTATE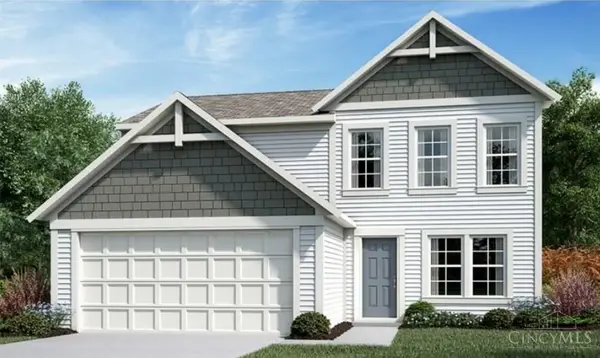 $421,593Pending3 beds 3 baths1,842 sq. ft.
7886 Horizon Bend, Hamilton Twp, OH 45039
MLS# 1890148Listed by: HMS REAL ESTATE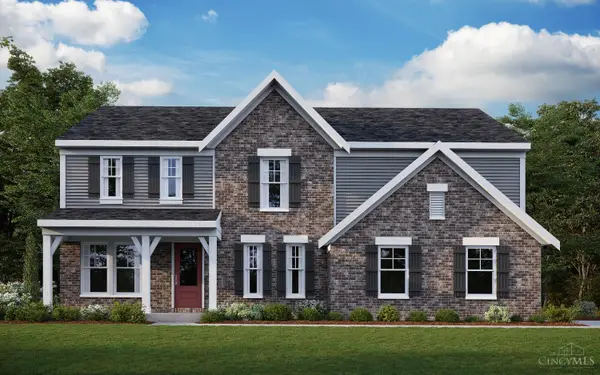 $591,447Pending4 beds 3 baths2,780 sq. ft.
1990 Salt Run Way, Hamilton Twp, OH 45152
MLS# 1890188Listed by: HMS REAL ESTATE


Protect your home and budget from life's surprises with an Assurant Home Warranty, backed by a partner that supports you through every step of homeownership. Explore Plans.
© 2023 - 2026 ERA Franchise Systems LLC. All rights reserved. ERA Franchise Systems LLC fully supports the principles of the Fair Housing Act and the Equal Opportunity Act. ERA, ERA Real Estate powered, and their respective logos are registered service marks of ERA Franchise Systems LLC. Each office is independently owned and operated.