
8171 Cheltenham Court, Warren, OH 45039
Local realty services provided by:ERA Martin & Associates
8171 Cheltenham Court,Hamilton Twp, OH 45039
$689,000
- 4 Beds
- 4 Baths
- 3,551 sq. ft.
- Single family
- Active
Listed by: jodi brown
Office: coldwell banker heritage513-899-9990
MLS#:1880508
Source:OH_CINCY
Price summary
- Price:$689,000
- Price per sq. ft.:$194.03
- Monthly HOA dues:$42
About this home
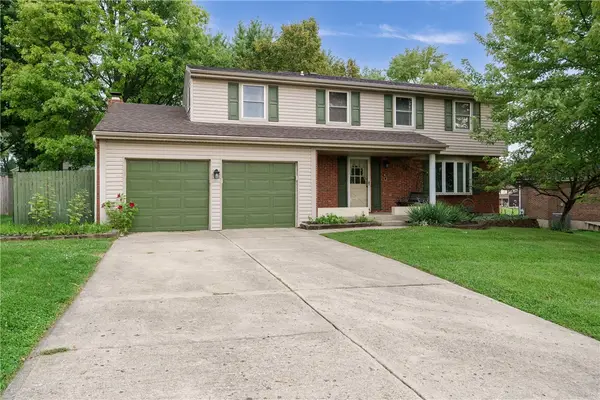
Pristine, impeccably maintained, 4BR/3.5BA home nestled on a private, tree-lined fenced half acre cul-de-sac lot in desirable Fosters Pointe Community. This home combines elegance, comfort, and convenience in every detail. The first-floor Primary Suite features cathedral ceilings and a spa-inspired luxury bath, while upstairs offers three additional bedrooms, including a spacious second Primary suite w/ adjacent full bath ideal for guests or multi-generational living. The dramatic two-story family room showcases soaring 20-foot ceilings and a cozy gas fireplace, creating an inviting centerpiece for everyday living and entertaining. Gourmet kitchen offers w/ granite countertops, upgraded backsplash, stainless steel appliances and huge pantry. A spacious first-floor laundry room with custom hall tree. Newly Finished Basement. Brand new roof with Transferrable lifetime warranty, new high Leaf Guards. Rain Bird Sprinkler System, Prime location mins to 71, shopping, schools & Bike Trail
Contact an agent
Home facts
- Year built:2004
- Subdivision & Development:Fosters Pointe
- Listing ID #:1880508
- Added:77 day(s) ago
- Updated:August 12, 2026 at 02:31 PM
Rooms and interior
- Bedrooms:4
- Total bathrooms:4
- Full bathrooms:3
- Half bathrooms:1
- Rooms Total:11
- Dining Description:Chair Rail, Chandelier, Wood Floor
- Kitchen Description:Counter Bar, Dishwasher, Eat-In, Garbage Disposal, Marble/Granite/Slate, Microwave, Oven/Range, Pantry, Refrigerator, Walkout, Wood Cabinets, Wood Floor
- Bedroom Description:Bath Adjoins, Vaulted Ceiling, Walk-in Closet, Wall-to-Wall Carpet
- Basement Description:Finished, Full, Wall-to-Wall Carpet
- Living area:3,551 sq. ft.
Heating and cooling
- Cooling:Ceiling Fans, Central Air
- Heating:Forced Air, Gas
Structure and exterior
- Roof:Shingle
- Year built:2004
- Building area:3,551 sq. ft.
- Lot area:0.51 Acres
- Architectural Style:Traditional
- Construction Materials:Brick
- Exterior Features:Cul de sac, Deck, Hot Tub, Patio
- Foundation Description:Poured
- Levels:2 Story
Utilities
- Water:Public
- Sewer:Public Sewer
Finances and disclosures
- Price:$689,000
- Price per sq. ft.:$194.03
Features and amenities
- Appliances:Dishwasher, Dryer, Garbage Disposal, Microwave, Oven/Range, Refrigerator, Washer
- Laundry features:Dryer, Washer
- Amenities:Crown Molding, Vaulted Ceiling
Parking
- Parking description:Driveway, On Street
- Garage:Yes
- Garage spaces:3
 Information deemed reliable but not guaranteed. The data relating to real estate for sale on this web site comes in part from the Broker Reciprocity program of the Multiple Listing Service of Greater Cincinnati. Real estate listings held by brokerage firms other than ERA Martin & Associates are marked with the Broker Reciprocity™ logo (the small house as shown to the left) and detailed information about them includes the name of the listing brokers. 2026, MLS of Greater Cincinnati, Inc. All rights reserved.
New listings near 8171 Cheltenham Court
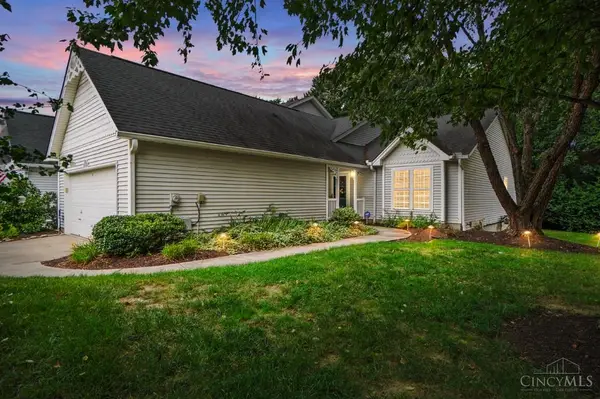 $335,000Pending3 beds 3 baths1,484 sq. ft.
7612 Lake Pointe, Hamilton Twp, OH 45039
MLS# 1890288Listed by: COMEY & SHEPHERD- New
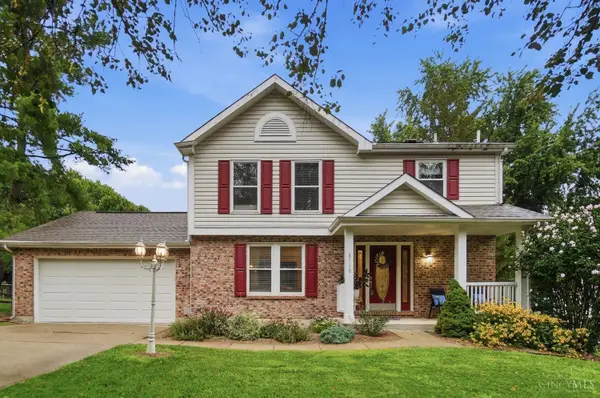 $380,000Active3 beds 3 baths2,928 sq. ft.
8110 Creek Woods Place, Deerfield Twp., OH 45039
MLS# 1890160Listed by: EXP REALTY - New
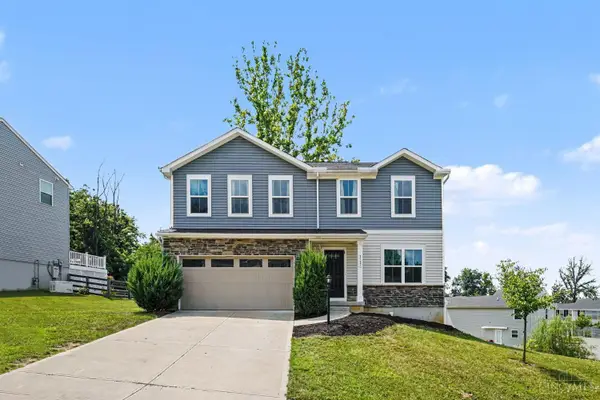 $360,000Active4 beds 3 baths1,900 sq. ft.
5737 Alpine Heights Drive, Morrow, OH 45152
MLS# 1890315Listed by: EXP REALTY - New
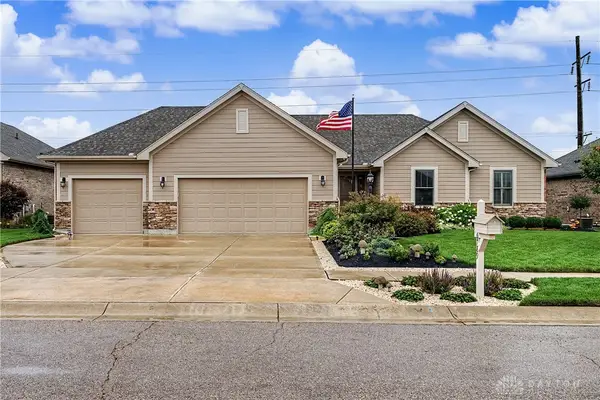 $525,000Active3 beds 3 baths2,966 sq. ft.
6789 Sun Ridge Way, Waynesville, OH 45068
MLS# 966405Listed by: GLASSHOUSE REALTY GROUP - New
 $225,000Active3 beds 3 baths1,144 sq. ft.
395 Robert Simmons Drive, Carlisle, OH 45005
MLS# 966441Listed by: HOWARD HANNA REAL ESTATE SERV - New
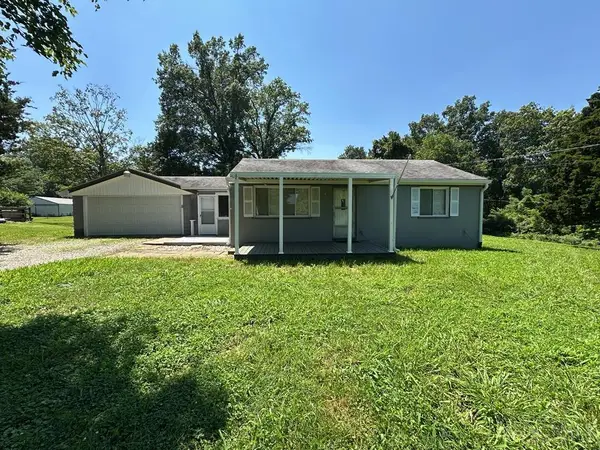 $199,900Active2 beds 1 baths1,260 sq. ft.
10541 Eltzroth Road, Harlan Twp, OH 45122
MLS# 1890269Listed by: EQUITYTEAM, LLC - New
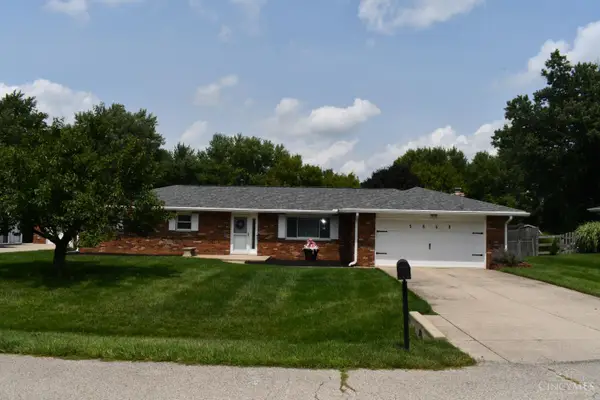 $285,000Active3 beds 2 baths
5868 Jaqui Lane, Franklin Twp, OH 45005
MLS# 1890273Listed by: COLDWELL BANKER HERITAGE - New
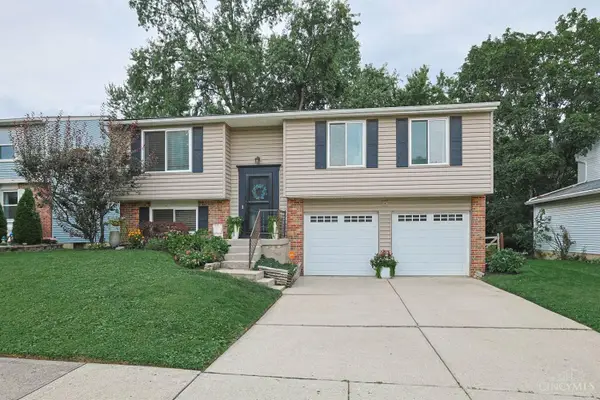 $350,000Active3 beds 3 baths1,568 sq. ft.
2838 Kimberly Drive, Maineville, OH 45039
MLS# 1890275Listed by: SIBCY CLINE, INC. - New
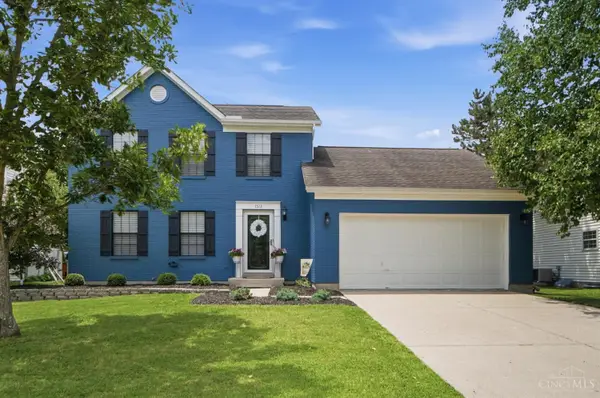 $335,000Active3 beds 3 baths1,540 sq. ft.
1513 Garfield Park Boulevard, Lebanon, OH 45036
MLS# 1890280Listed by: EXP REALTY - New
 $345,000Active4 beds 3 baths2,130 sq. ft.
160 Caraway Drive, Springboro, OH 45066
MLS# 966246Listed by: COLDWELL BANKER HERITAGE


Protect your home and budget from life's surprises with an Assurant Home Warranty, backed by a partner that supports you through every step of homeownership. Explore Plans.
© 2023 - 2026 ERA Franchise Systems LLC. All rights reserved. ERA Franchise Systems LLC fully supports the principles of the Fair Housing Act and the Equal Opportunity Act. ERA, ERA Real Estate powered, and their respective logos are registered service marks of ERA Franchise Systems LLC. Each office is independently owned and operated.