
8603 Kempton Lane, Warren, OH 45039
Local realty services provided by:ERA Real Solutions Realty
Listed by: rebecca ann hamilton
Office: comey & shepherd513-489-2100
MLS#:1886577
Source:OH_CINCY
Price summary
- Price:$825,000
- Price per sq. ft.:$167.11
- Monthly HOA dues:$41.67
About this home
Stunning 5-Bedroom Drees Anniversary Model Home. 5,000-sqft on a cul-de-sac lot. Spacious interiors, premium finishes, and outstanding indoor and outdoor amenities. The expansive kitchen, featuring a large center island, abundant cabinetry, and generous workspace ideal for cooking/gathering. Primary suite has dual walk-in closets, and a spa-inspired en-suite bath featuring double vanities and a lg soaking tub. The second bedroom has access to the jack and jill bathroom which also has a double vanity. The finished walkout lower level is an entertainer's dream with impressive 10-foot ceilings, wet bar with dishwasher, media room, full bathroom, and direct access to the backyard. Step outside to relax in the saltwater hot tub, 1,000 sqft deck, plenty of space for outdoor dining and entertaining which also has outdoor speakers connected to the house surround sound, 14 zone sprinkler system, large covered front porch with an expansive water feature. 22 ft. deep garage
Contact an agent
Home facts
- Year built:2005
- Subdivision & Development:Foster Pointe
- Listing ID #:1886577
- Added:53 day(s) ago
- Updated:September 07, 2026 at 02:43 PM
Rooms and interior
- Bedrooms:5
- Total bathrooms:4
- Full bathrooms:3
- Half bathrooms:1
- Rooms Total:12
- Dining Description:WW Carpet, Window Treatment
- Kitchen Description:Counter Bar, Dishwasher, Garbage Disposal, Gas Cooktop, Island, Planning Desk, Refrigerator, Solid Surface Ctr, Window Treatment, Wood Cabinets, Wood Floor
- Bedroom Description:Bath Adjoins, Dressing Area, Sitting Room, Walk-in Closet, Wall-to-Wall Carpet, Window Treatment
- Basement Description:Finished, Full, Walkout, Wall-to-Wall Carpet
- Living area:4,937 sq. ft.
Heating and cooling
- Cooling:Ceiling Fans, Central Air
- Heating:Forced Air, Gas
Structure and exterior
- Roof:Shingle
- Year built:2005
- Building area:4,937 sq. ft.
- Lot area:0.59 Acres
- Architectural Style:Traditional
- Construction Materials:Brick, Stone
- Exterior Features:Covered Deck/Patio, Cul de sac, Deck, Fire Pit, Hot Tub, Porch, Tiered Deck, Wooded Lot, Yard Lights
- Foundation Description:Poured
- Levels:2 Story
Utilities
- Water:Public
- Sewer:Public Sewer
Finances and disclosures
- Price:$825,000
- Price per sq. ft.:$167.11
Features and amenities
- Appliances:Dishwasher, Garbage Disposal, Gas Cooktop, Refrigerator
- Amenities:9Ft + Ceiling, Multi Panel Doors
Parking
- Parking description:Driveway, On Street
- Garage:Yes
- Garage spaces:3
 Information deemed reliable but not guaranteed. The data relating to real estate for sale on this web site comes in part from the Broker Reciprocity program of the Multiple Listing Service of Greater Cincinnati. Real estate listings held by brokerage firms other than ERA Real Solutions Realty are marked with the Broker Reciprocity™ logo (the small house as shown to the left) and detailed information about them includes the name of the listing brokers. 2026, MLS of Greater Cincinnati, Inc. All rights reserved.
New listings near 8603 Kempton Lane
- Coming Soon
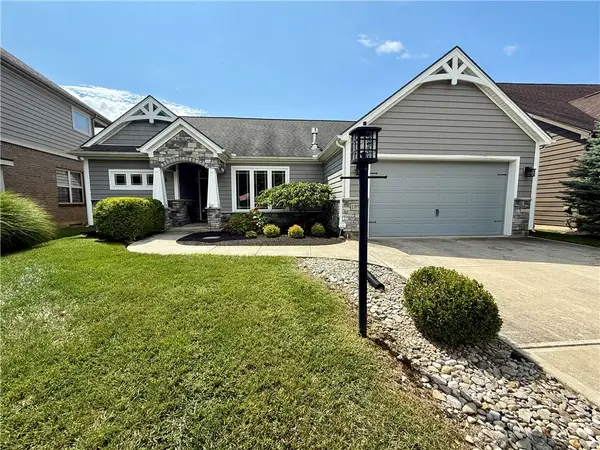 $479,900Coming Soon2 beds 2 baths1,860 sq. ft.
1379 Bourdeaux Way, Centerville, OH 45458
MLS# 968324Listed by: EXP REALTY - Coming Soon
 $499,000Coming Soon3 beds 3 baths2,158 sq. ft.
6535 Weidner Road, Springboro, OH 45066
MLS# 967781Listed by: COLDWELL BANKER HERITAGE - Coming Soon
 $475,000Coming Soon4 beds 4 baths3,165 sq. ft.
203 Quail Run Court, Carlisle, OH 45005
MLS# 968076Listed by: IRONGATE INC. - Coming Soon
 $399,000Coming Soon3 beds 2 baths2,019 sq. ft.
325 Christopher Drive, Clearcreek Twp, OH 45458
MLS# 967933Listed by: GLASSHOUSE REALTY GROUP - New
 $235,000Active4 beds 2 baths2,078 sq. ft.
9911 N Cincinnati Columbus Road, Wayne Twp, OH 45068
MLS# 968317Listed by: HOWARD HANNA REAL ESTATE SERV - New
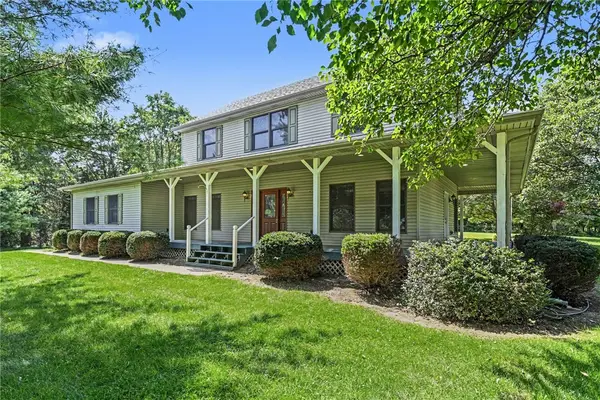 $485,000Active3 beds 3 baths1,872 sq. ft.
91 Settlemyre Road, Washington Twp, OH 45054
MLS# 968292Listed by: BHHS PROFESSIONAL REALTY  $825,924Pending4 beds 5 baths3,796 sq. ft.
787 Linkside Drive, Lebanon, OH 45036
MLS# 1893035Listed by: HMS REAL ESTATE $796,957Pending3 beds 3 baths2,928 sq. ft.
5025 Bunker Street, Lebanon, OH 45036
MLS# 1893027Listed by: HMS REAL ESTATE $778,051Pending4 beds 4 baths3,284 sq. ft.
8300 Streamside Drive, Monroe, OH 45044
MLS# 1893022Listed by: HMS REAL ESTATE $827,615Pending4 beds 3 baths3,371 sq. ft.
8320 Streamside Drive, Monroe, OH 45044
MLS# 1893024Listed by: HMS REAL ESTATE


Protect your home and budget from life's surprises with an Assurant Home Warranty, backed by a partner that supports you through every step of homeownership. Explore Plans.
© 2023 - 2026 ERA Franchise Systems LLC. All rights reserved. ERA Franchise Systems LLC fully supports the principles of the Fair Housing Act and the Equal Opportunity Act. ERA, ERA Real Estate powered, and their respective logos are registered service marks of ERA Franchise Systems LLC. Each office is independently owned and operated.