
1029 Laurel Avenue, Hamilton, OH 45015
Local realty services provided by:ERA Real Solutions Realty
1029 Laurel Avenue,Hamilton, OH 45015
$138,900
- 2 Beds
- 1 Baths
- 746 sq. ft.
- Single family
- Pending
Listed by: steve elbert
Office: around town realty513-779-8400
MLS#:1889914
Source:OH_CINCY
Price summary
- Price:$138,900
- Price per sq. ft.:$186.19
About this home
Great Value for your housing dollar-Move In ready cute and cozy ranch! 1 year old roof-Brand New central air unit and brand new stainless steel appliances- New carpet in living room and new easy care luxury vinyl plank flooring in the kitchen- Lovely hardwood floors in the bedrooms-Fenced rear yard and shed for extra storage-Covered front porch-Convenient to Rt 4-This is a Must See!!
Contact an agent
Home facts
- Year built:1950
- Listing ID #:1889914
- Added:3 day(s) ago
- Updated:August 18, 2026 at 03:51 PM
Rooms and interior
- Bedrooms:2
- Total bathrooms:1
- Full bathrooms:1
- Rooms Total:4
- Kitchen Description:Dishwasher, Oven/Range, Refrigerator, Wood Cabinets
- Basement Description:Full
- Living area:746 sq. ft.
Heating and cooling
- Cooling:Central Air
- Heating:Forced Air, Gas
Structure and exterior
- Roof:Shingle
- Year built:1950
- Building area:746 sq. ft.
- Lot area:0.12 Acres
- Architectural Style:Ranch
- Construction Materials:Vinyl Siding
- Exterior Features:Patio
- Foundation Description:Block
- Levels:1 Story
Utilities
- Water:Public
- Sewer:Public Sewer
Finances and disclosures
- Price:$138,900
- Price per sq. ft.:$186.19
Features and amenities
- Appliances:Dishwasher, Oven/Range, Refrigerator
Parking
- Parking description:Driveway
 Information deemed reliable but not guaranteed. The data relating to real estate for sale on this web site comes in part from the Broker Reciprocity program of the Multiple Listing Service of Greater Cincinnati. Real estate listings held by brokerage firms other than ERA Real Solutions Realty are marked with the Broker Reciprocity™ logo (the small house as shown to the left) and detailed information about them includes the name of the listing brokers. 2026, MLS of Greater Cincinnati, Inc. All rights reserved.
New listings near 1029 Laurel Avenue
- Open Sun, 12 to 2pmNew
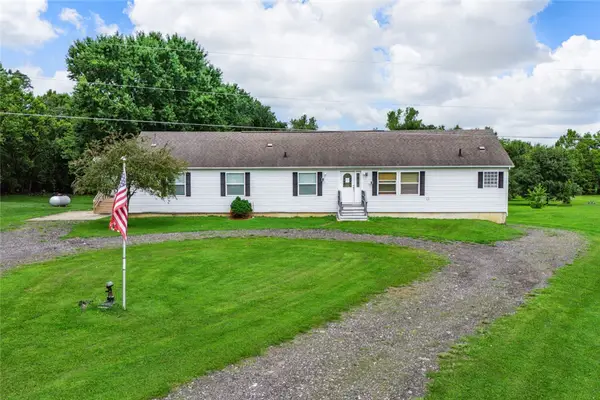 $509,000Active6 beds 6 baths4,766 sq. ft.
5280 Alert New London Road, Hamilton, OH 45013
MLS# 966412Listed by: STREETLIGHT REALTY LLC - New
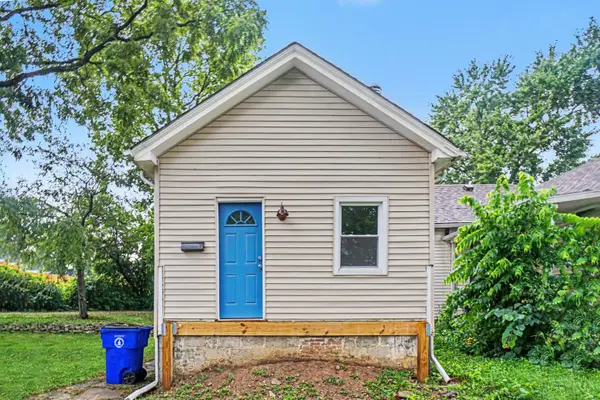 $60,000Active2 beds 1 baths668 sq. ft.
639 Mckinley Avenue, Hamilton, OH 45013
MLS# 1890681Listed by: RECORD YEAR REALTY - New
 $194,900Active3 beds 2 baths1,635 sq. ft.
1111 N B Street, Hamilton, OH 45013
MLS# 1890507Listed by: BEYCOME BROKERAGE REALTY LLC - New
 $200,000Active2 beds 1 baths1,208 sq. ft.
2641 Pleasant Avenue, Hamilton, OH 45015
MLS# 1889935Listed by: KELLER WILLIAMS SEVEN HILLS RE  $200,000Pending3 beds 2 baths936 sq. ft.
1207 Dayton Street, Hamilton, OH 45011
MLS# 1890569Listed by: REALTY FIRST $175,000Pending2 beds 1 baths756 sq. ft.
1081 Weller Avenue, Hamilton, OH 45015
MLS# 1890556Listed by: HUFF REALTY- New
 $290,000Active3 beds 2 baths1,520 sq. ft.
3850 Freeman Avenue, Hamilton, OH 45015
MLS# 1890513Listed by: COMEY & SHEPHERD - New
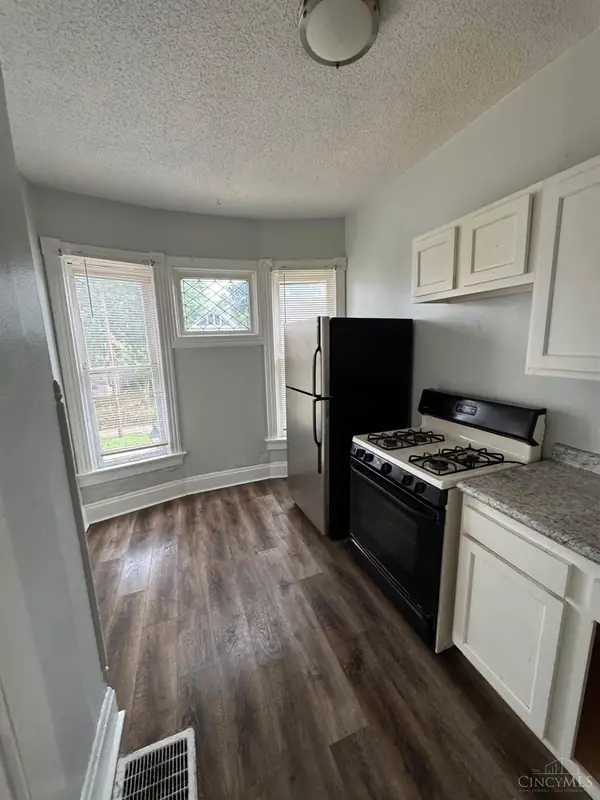 $195,000Active-- beds -- baths2,191 sq. ft.
934 Dayton Street, Hamilton, OH 45011
MLS# 1890401Listed by: PLUM TREE REALTY - New
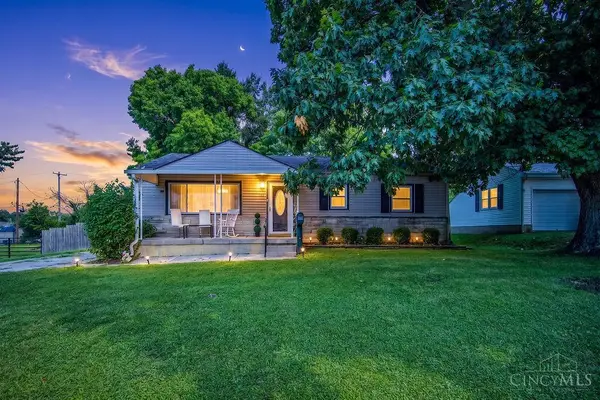 $260,000Active3 beds 2 baths1,536 sq. ft.
174 Edmonton Place, Hamilton, OH 45013
MLS# 1890360Listed by: KELLER WILLIAMS SEVEN HILLS RE


Protect your home and budget from life's surprises with an Assurant Home Warranty, backed by a partner that supports you through every step of homeownership. Explore Plans.
© 2023 - 2026 ERA Franchise Systems LLC. All rights reserved. ERA Franchise Systems LLC fully supports the principles of the Fair Housing Act and the Equal Opportunity Act. ERA, ERA Real Estate powered, and their respective logos are registered service marks of ERA Franchise Systems LLC. Each office is independently owned and operated.