
1181 Arbor Springs Drive, Hamilton, OH 45013
Local realty services provided by:ERA Real Solutions Realty
1181 Arbor Springs Drive,Hamilton, OH 45013
$319,000
- 4 Beds
- 3 Baths
- 1,742 sq. ft.
- Single family
- Active
Listed by: lisa thorsen, darrell r brandenburg
Office: re/max victory + affiliates513-813-4098
MLS#:1886240
Source:OH_CINCY
Price summary
- Price:$319,000
- Price per sq. ft.:$183.12
- Monthly HOA dues:$30
About this home
Built in 2021, this stunning custom-built two-story home offers 4 bedrooms, 2.5 baths, and a thoughtfully designed floor plan that blends style with everyday functionality. The bright, open living spaces are perfect for both entertaining and daily living, while the second floor features four spacious bedrooms and a large laundry room conveniently located next to the primary suite. Step outside from the kitchen to the patio, the perfect place for grilling, entertaining friends and family, or simply relaxing in the peaceful backyard. Conveniently located just minutes from shopping, dining, parks, and everyday amenities, this move-in ready home offers the perfect combination of comfort, convenience, and modern living. Schedule your private tour with your favorite REALTOR today!
Contact an agent
Home facts
- Year built:2021
- Listing ID #:1886240
- Added:1 day(s) ago
- Updated:July 11, 2026 at 02:47 AM
Rooms and interior
- Bedrooms:4
- Total bathrooms:3
- Full bathrooms:2
- Half bathrooms:1
- Rooms Total:8
- Bedroom Description:Bath Adjoins, Walk-in Closet, Wall-to-Wall Carpet
- Basement Description:Full
- Living area:1,742 sq. ft.
Heating and cooling
- Cooling:Central Air
- Heating:Forced Air
Structure and exterior
- Roof:Shingle
- Year built:2021
- Building area:1,742 sq. ft.
- Lot area:0.17 Acres
- Architectural Style:Traditional
- Construction Materials:Brick, Vinyl Siding
- Foundation Description:Poured
- Levels:2 Story
Utilities
- Water:Public
- Sewer:Public Sewer
Finances and disclosures
- Price:$319,000
- Price per sq. ft.:$183.12
Parking
- Garage:Yes
- Garage spaces:2
 Information deemed reliable but not guaranteed. The data relating to real estate for sale on this web site comes in part from the Broker Reciprocity program of the Multiple Listing Service of Greater Cincinnati. Real estate listings held by brokerage firms other than ERA Real Solutions Realty are marked with the Broker Reciprocity™ logo (the small house as shown to the left) and detailed information about them includes the name of the listing brokers. 2026, MLS of Greater Cincinnati, Inc. All rights reserved.
New listings near 1181 Arbor Springs Drive
- New
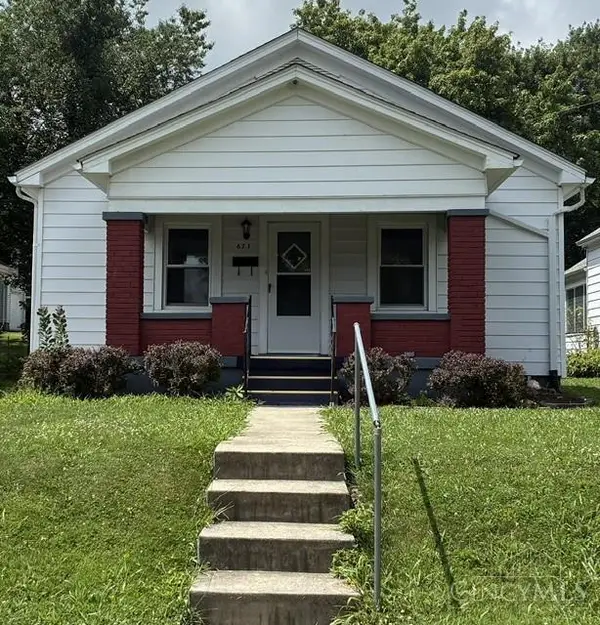 $199,000Active2 beds 2 baths1,060 sq. ft.
671 Ridgewood Avenue, Hamilton, OH 45013
MLS# 1886419Listed by: PLUM TREE REALTY - New
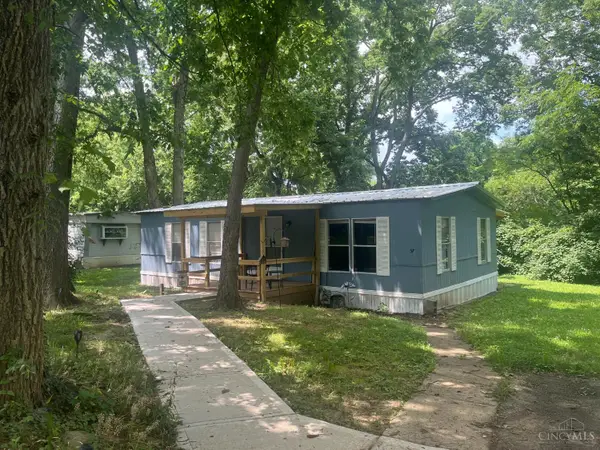 $68,896Active3 beds 2 baths
57 Rochester Hills, Hamilton, OH 45011
MLS# 1886414Listed by: BHHS PROFESSIONAL REALTY - New
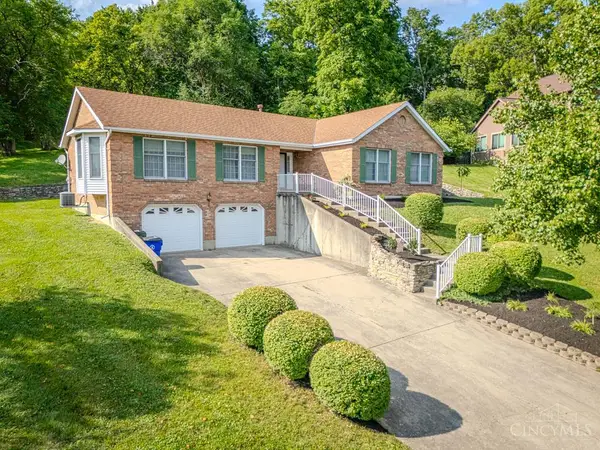 $319,900Active3 beds 2 baths1,935 sq. ft.
560 Leo Drive, Hamilton, OH 45013
MLS# 1886154Listed by: MARTHA BAKER REALTY, INC - New
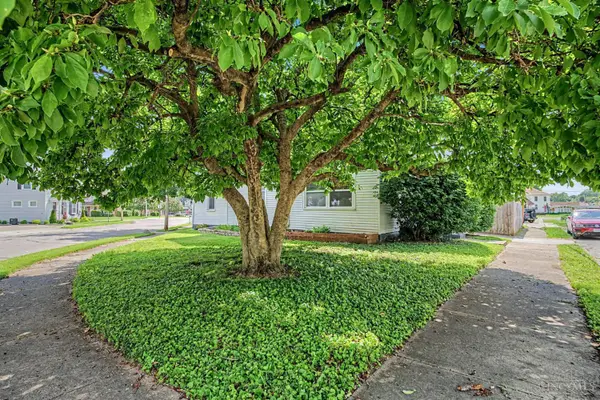 $184,897Active3 beds 2 baths1,255 sq. ft.
703 Liberty Avenue, Hamilton, OH 45013
MLS# 1886028Listed by: EXP REALTY - New
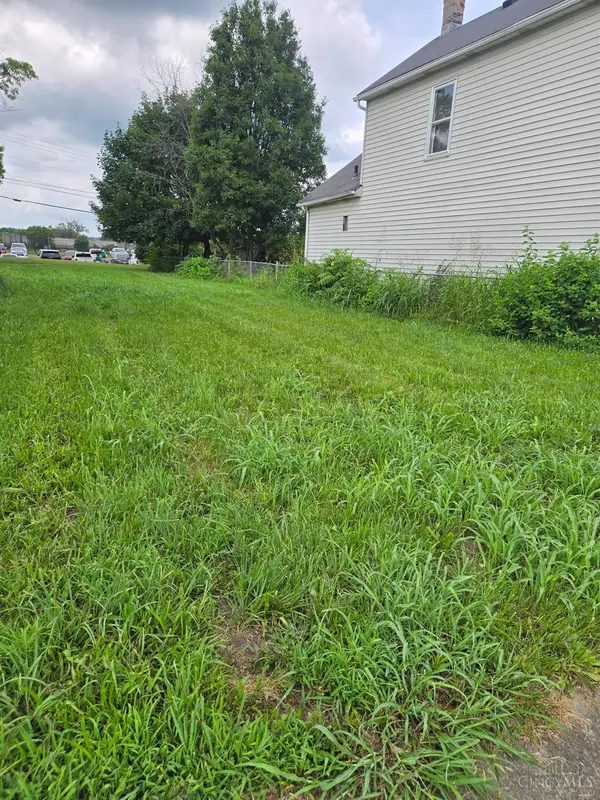 $8,000Active0.09 Acres
915 S Ninth Street, Hamilton, OH 45011
MLS# 1885846Listed by: RE/MAX PREFERRED GROUP - New
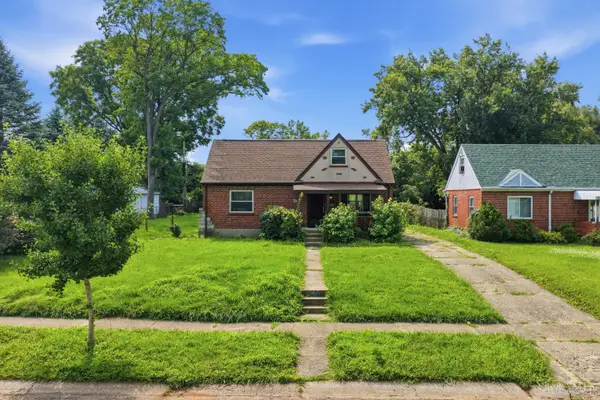 $230,000Active3 beds 2 baths1,596 sq. ft.
172 Carmen Avenue, Hamilton, OH 45013
MLS# 1886051Listed by: KELLER WILLIAMS DISTINCTIVE RE - New
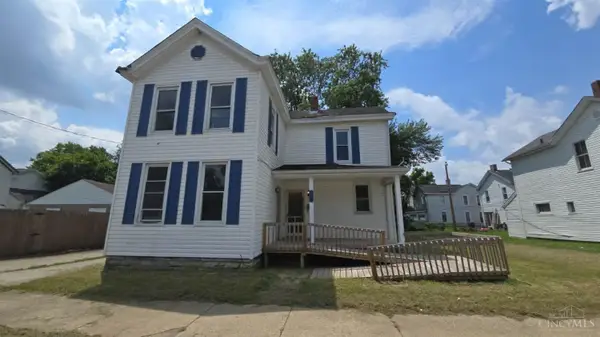 $99,900Active3 beds 2 baths1,432 sq. ft.
913 Sycamore Street, Hamilton, OH 45011
MLS# 1886201Listed by: KEYLINK REAL ESTATE LLC - New
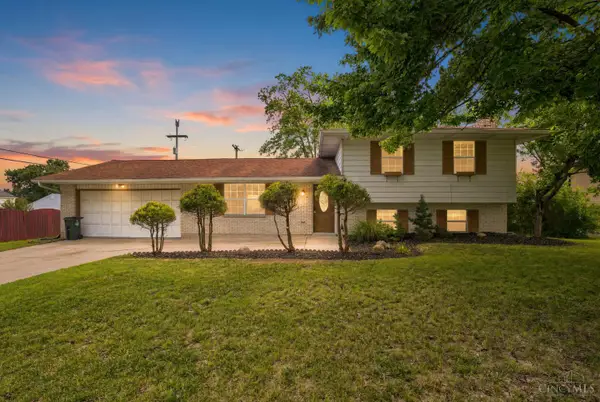 $280,000Active3 beds 3 baths1,713 sq. ft.
815 Carriage Hill Lane, Hamilton, OH 45013
MLS# 1886067Listed by: NAVX REALTY, LLC - New
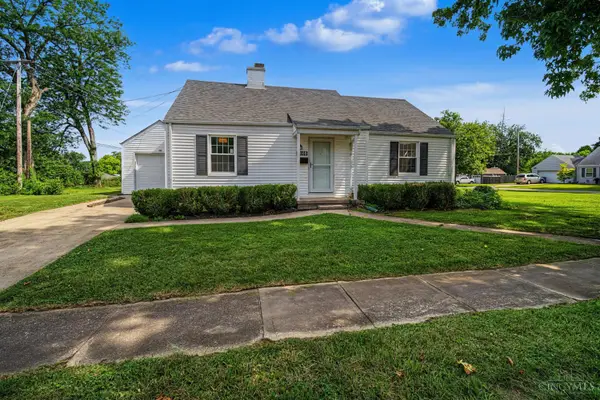 $257,500Active3 beds 1 baths1,232 sq. ft.
1660 Sunset Drive, Hamilton, OH 45013
MLS# 1885565Listed by: PLUM TREE REALTY


Protect your home and budget from life's surprises with an Assurant Home Warranty, backed by a partner that supports you through every step of homeownership. Explore Plans.
© 2023 - 2026 ERA Franchise Systems LLC. All rights reserved. ERA Franchise Systems LLC fully supports the principles of the Fair Housing Act and the Equal Opportunity Act. ERA, ERA Real Estate powered, and their respective logos are registered service marks of ERA Franchise Systems LLC. Each office is independently owned and operated.