
172 Carmen Avenue, Hamilton, OH 45013
Local realty services provided by:ERA Martin & Associates
Listed by: cindy shetterly, whitney jolly
Office: keller williams distinctive re859-331-3180
MLS#:1886051
Source:OH_CINCY
Price summary
- Price:$230,000
- Price per sq. ft.:$144.11
About this home
Opportunity awaits with this charming home just minutes from Spooky Nook Sports Champion Mill, making it an excellent primary residence, weekend getaway, or potential investment property. Thoughtfully set up with short-term rental potential in mind, this home offers a flexible layout featuring two bedrooms and a full bath on the main level, plus a spacious upstairs bunk room with a convenient half bathperfect for hosting family and guests. The finished basement provides additional living or recreation space, while the large backyard and one-car garage add even more versatility. The property may also be purchased furnished, creating a turnkey opportunity for buyers looking to move right in or explore its potential as a vacation rental or short-term investment.
Contact an agent
Home facts
- Year built:1946
- Listing ID #:1886051
- Added:33 day(s) ago
- Updated:August 12, 2026 at 07:53 AM
Rooms and interior
- Bedrooms:3
- Total bathrooms:2
- Full bathrooms:1
- Half bathrooms:1
- Rooms Total:10
- Dining Description:Built-ins, WW Carpet, Window Treatment
- Kitchen Description:Dishwasher, Garbage Disposal, Microwave, Oven/Range, Refrigerator, Walkout, Wood Cabinets, Wood Floor
- Bedroom Description:Wall-to-Wall Carpet, Window Treatment
- Basement Description:Full, Part Finished
- Living area:1,596 sq. ft.
Heating and cooling
- Cooling:Ceiling Fans, Central Air
- Heating:Gas
Structure and exterior
- Roof:Shingle
- Year built:1946
- Building area:1,596 sq. ft.
- Lot area:0.2 Acres
- Architectural Style:Cape Cod
- Construction Materials:Brick
- Exterior Features:Patio, Porch
- Foundation Description:Block
- Levels:One and One Half
Utilities
- Water:Public
- Sewer:Public Sewer
Finances and disclosures
- Price:$230,000
- Price per sq. ft.:$144.11
Features and amenities
- Appliances:Dishwasher, Garbage Disposal, Microwave, Oven/Range, Refrigerator
Parking
- Parking description:Driveway
- Garage:Yes
- Garage spaces:1
 Information deemed reliable but not guaranteed. The data relating to real estate for sale on this web site comes in part from the Broker Reciprocity program of the Multiple Listing Service of Greater Cincinnati. Real estate listings held by brokerage firms other than ERA Martin & Associates are marked with the Broker Reciprocity™ logo (the small house as shown to the left) and detailed information about them includes the name of the listing brokers. 2026, MLS of Greater Cincinnati, Inc. All rights reserved.
New listings near 172 Carmen Avenue
- New
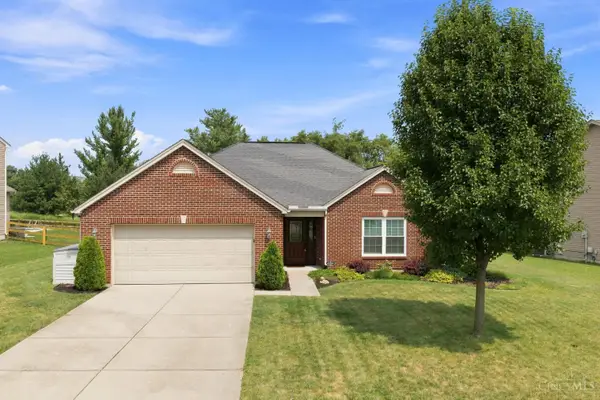 $340,000Active3 beds 2 baths1,478 sq. ft.
914 Connor Drive, Hamilton, OH 45013
MLS# 1890103Listed by: PLUM TREE REALTY - New
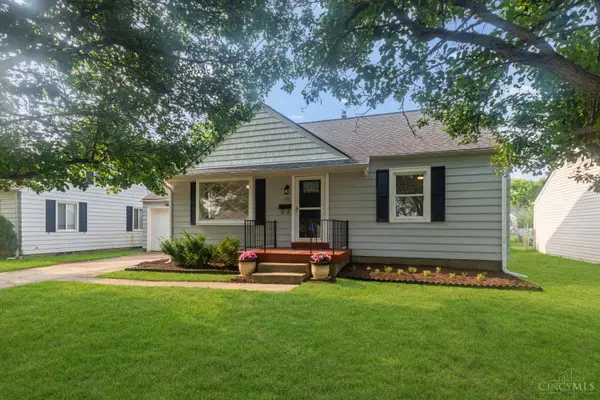 $228,000Active2 beds 2 baths1,301 sq. ft.
133 Winston Drive, Hamilton, OH 45013
MLS# 1890131Listed by: KELLER WILLIAMS ADVISORS - New
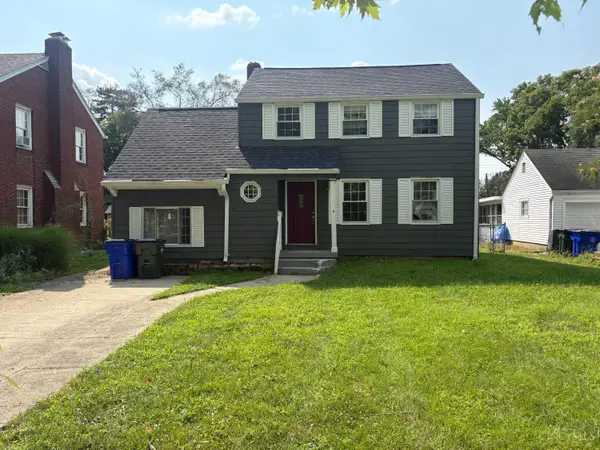 $289,900Active4 beds 2 baths1,778 sq. ft.
1309 Park Avenue, Hamilton, OH 45013
MLS# 1889809Listed by: PLUM TREE REALTY - New
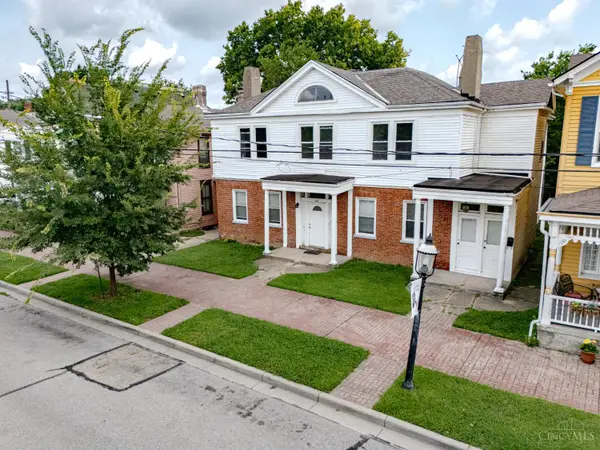 $295,000Active-- beds -- baths
122 Buckeye Street, Hamilton, OH 45011
MLS# 1890025Listed by: MARTHA BAKER REALTY, INC - New
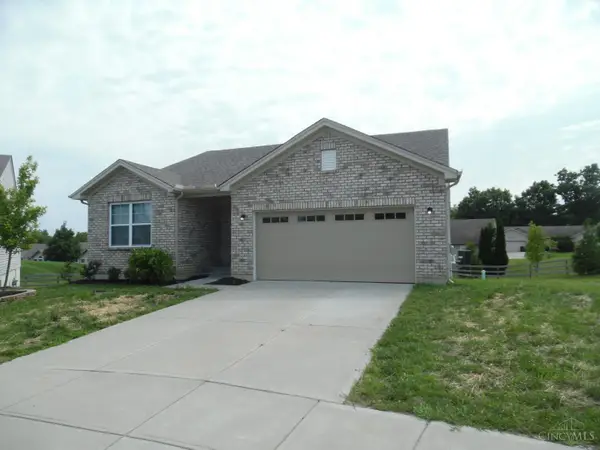 $314,900Active4 beds 2 baths1,620 sq. ft.
2156 Pumpkin Ridge Court, Hamilton, OH 45013
MLS# 1889911Listed by: AROUND TOWN REALTY - New
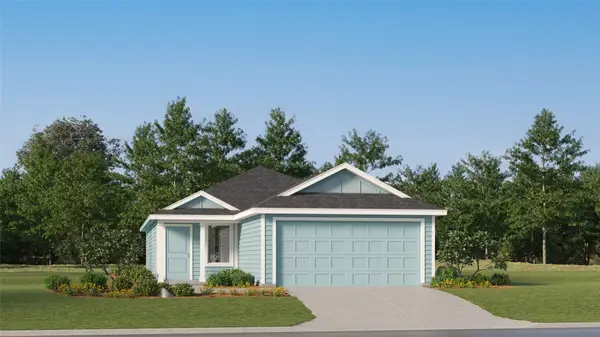 $207,499Active3 beds 2 baths1,266 sq. ft.
507 Laurel Avenue, Princeton, TX 75407
MLS# 21355553Listed by: TURNER MANGUM,LLC - New
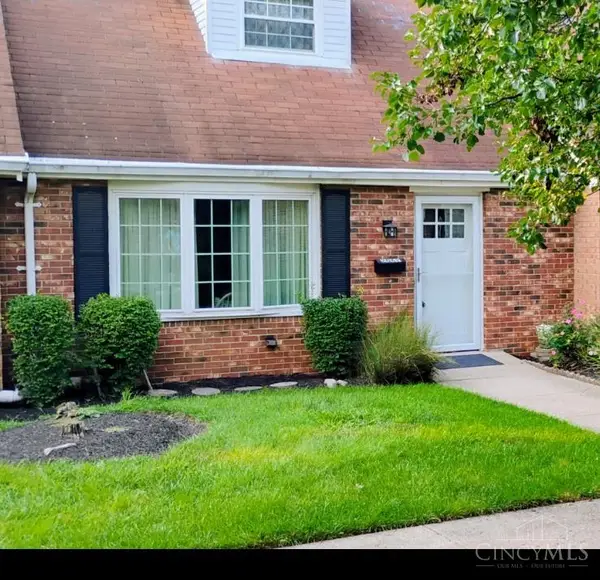 $184,999Active2 beds 2 baths1,075 sq. ft.
2062 Sunset Drive #I39, Hamilton, OH 45013
MLS# 1889891Listed by: REALTY FIRST - New
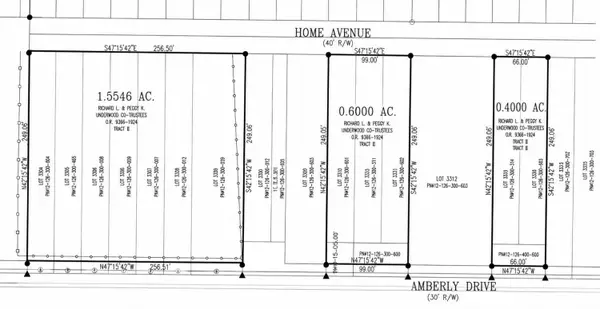 $190,000Active2.55 Acres
392 Home/amberly, Hamilton, OH 45013
MLS# 1889964Listed by: HUFF REALTY 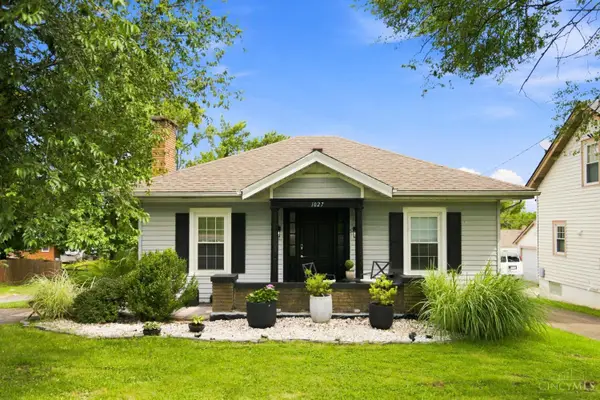 $235,000Pending2 beds 3 baths854 sq. ft.
1027 Millville Avenue, Hamilton, OH 45013
MLS# 1889265Listed by: RE/MAX VICTORY + AFFILIATES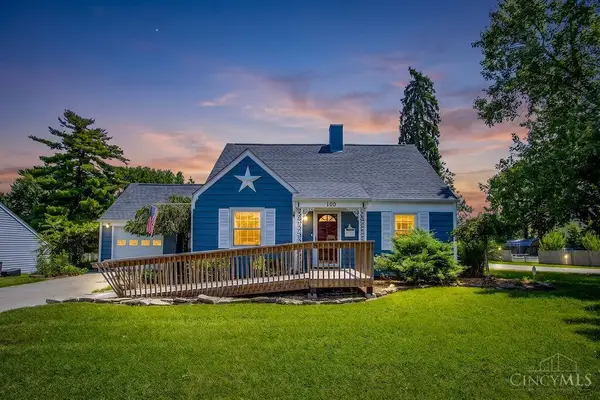 Listed by ERA$229,900Pending4 beds 2 baths1,344 sq. ft.
100 Glencross Avenue, Hamilton, OH 45013
MLS# 1889881Listed by: ERA REAL SOLUTIONS REALTY. LLC


Protect your home and budget from life's surprises with an Assurant Home Warranty, backed by a partner that supports you through every step of homeownership. Explore Plans.
© 2023 - 2026 ERA Franchise Systems LLC. All rights reserved. ERA Franchise Systems LLC fully supports the principles of the Fair Housing Act and the Equal Opportunity Act. ERA, ERA Real Estate powered, and their respective logos are registered service marks of ERA Franchise Systems LLC. Each office is independently owned and operated.