
151 Westfield Avenue, Hamilton, OH 45013
Local realty services provided by:ERA Real Solutions Realty
151 Westfield Avenue,Hamilton, OH 45013
$228,000
- 3 Beds
- 2 Baths
- - sq. ft.
- Single family
- Active
Listed by: darius toney
Office: opendoor brokerage llc.480-462-5392
MLS#:1892087
Source:OH_CINCY
Price summary
- Price:$228,000
About this home
151 Westfield Ave is a 2-story Hamilton home, set on a 9,557-square-foot lot. The kitchen offers white cabinetry, stainless steel appliances, a double-basin sink, and ample counter space for meal preparation. The main living areas provide flexible room for daily use, while the upstairs bedroom include closet space for storage and organization. A full bathroom with a tub-and-shower combination and a vanity serves the bedrooms. Outside, a 1-car carport supplies covered parking, and the generous lot extends the usable yard space. A partially finished basement adds room for storage or future use, completing a well-maintained residence with practical amenities throughout.
Contact an agent
Home facts
- Year built:1954
- Listing ID #:1892087
- Added:1 day(s) ago
- Updated:August 29, 2026 at 02:32 PM
Rooms and interior
- Bedrooms:3
- Total bathrooms:2
- Full bathrooms:2
- Rooms Total:7
- Kitchen Description:Dishwasher, Microwave, Oven/Range, Refrigerator, Wood Cabinets, Wood Floor
- Bedroom Description:Wall-to-Wall Carpet
- Basement Description:Full, Part Finished
Heating and cooling
- Cooling:Central Air
- Heating:Forced Air
Structure and exterior
- Roof:Shingle
- Year built:1954
- Lot area:0.22 Acres
- Architectural Style:Cape Cod
- Construction Materials:Vinyl Siding
- Foundation Description:Poured
- Levels:2 Story
Utilities
- Water:Public
- Sewer:Public Sewer
Finances and disclosures
- Price:$228,000
Features and amenities
- Appliances:Dishwasher, Microwave, Oven/Range, Refrigerator
Parking
- Carport spaces:1
 Information deemed reliable but not guaranteed. The data relating to real estate for sale on this web site comes in part from the Broker Reciprocity program of the Multiple Listing Service of Greater Cincinnati. Real estate listings held by brokerage firms other than ERA Real Solutions Realty are marked with the Broker Reciprocity™ logo (the small house as shown to the left) and detailed information about them includes the name of the listing brokers. 2026, MLS of Greater Cincinnati, Inc. All rights reserved. OH_CINCY Member Broker: Jeremy Raby
New listings near 151 Westfield Avenue
- New
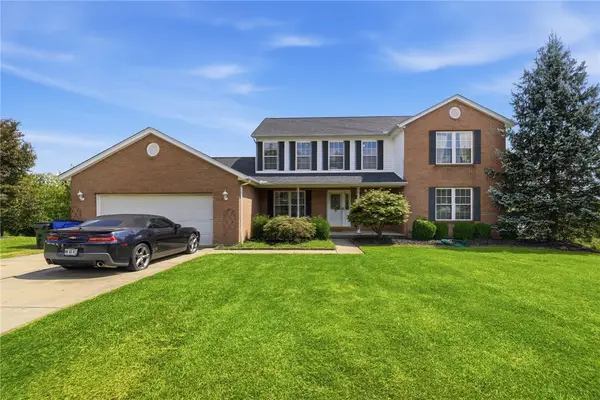 $500,000Active6 beds 5 baths3,721 sq. ft.
578 Rachel Drive, Hamilton, OH 45013
MLS# 967731Listed by: GLASSHOUSE REALTY GROUP - New
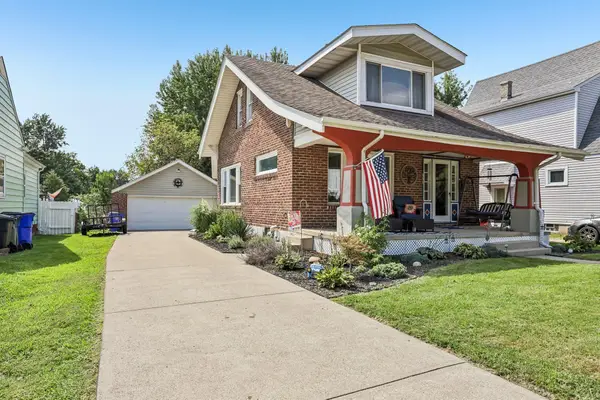 $239,900Active3 beds 3 baths1,477 sq. ft.
651 Haven Avenue, Hamilton, OH 45013
MLS# 226032877Listed by: HOWARD HANNAREALESTATESERVICES - New
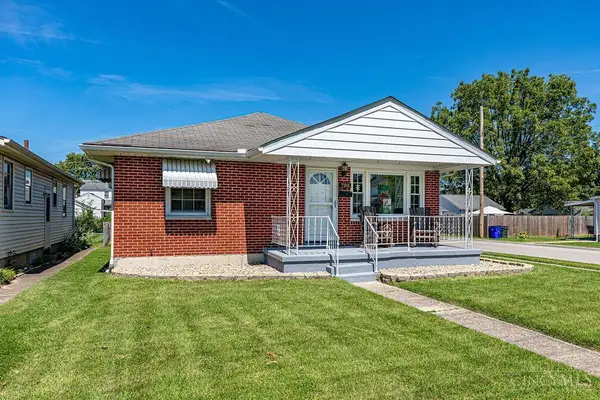 $265,000Active3 beds 2 baths1,200 sq. ft.
798 Saint Clair Avenue, Hamilton, OH 45015
MLS# 1892093Listed by: HUFF REALTY - New
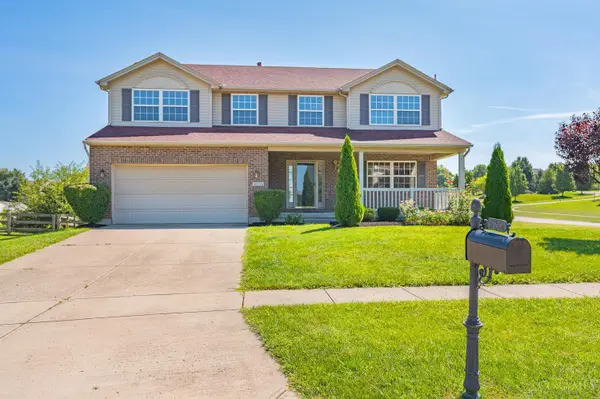 $400,000Active4 beds 3 baths3,091 sq. ft.
6230 Zoellners Place, Hamilton, OH 45011
MLS# 1892042Listed by: RE/MAX VICTORY + AFFILIATES - New
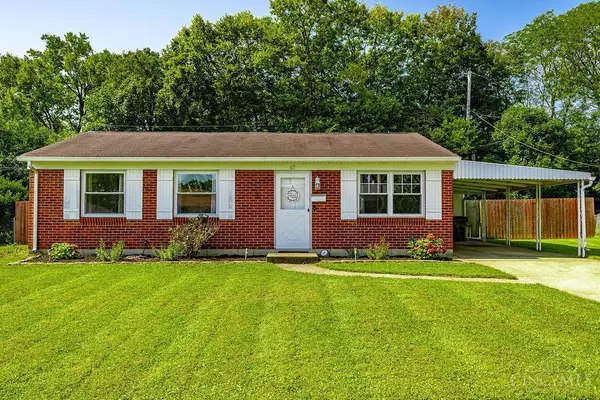 $199,900Active3 beds 1 baths925 sq. ft.
67 Weinman Drive, Hamilton, OH 45013
MLS# 1892037Listed by: CENTURY 21 THACKER & ASSOC. - New
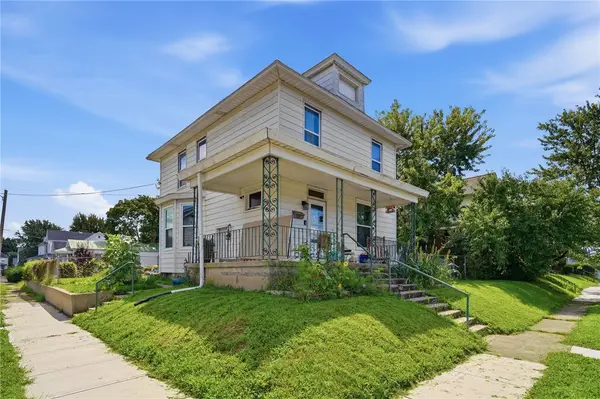 $225,000Active3 beds 3 baths1,468 sq. ft.
361 Williams Avenue, Hamilton, OH 45015
MLS# 967605Listed by: GLASSHOUSE REALTY GROUP - New
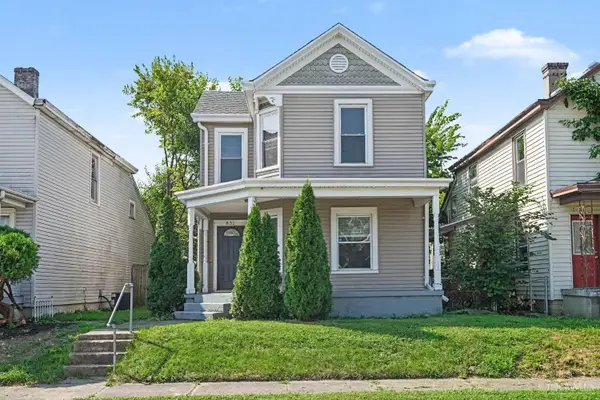 $159,900Active2 beds 2 baths1,169 sq. ft.
831 Forest Avenue, Hamilton, OH 45015
MLS# 1891721Listed by: MAINSTAY BROKERAGE LLC - New
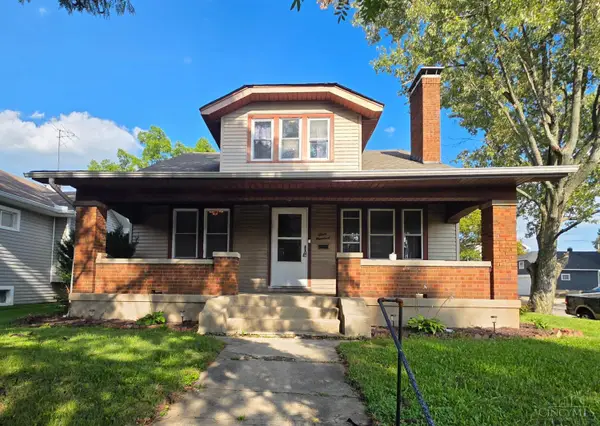 $210,000Active3 beds 2 baths1,704 sq. ft.
300 N F Street, Hamilton, OH 45013
MLS# 1891974Listed by: COLDWELL BANKER REALTY - New
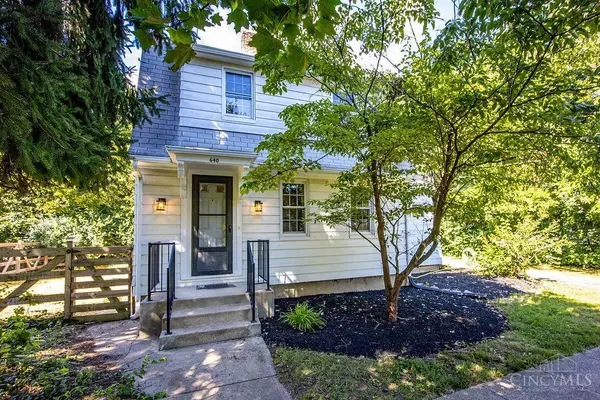 $230,000Active2 beds 2 baths
640 Symmes Road, Hamilton, OH 45015
MLS# 1887269Listed by: EXP REALTY


Protect your home and budget from life's surprises with an Assurant Home Warranty, backed by a partner that supports you through every step of homeownership. Explore Plans.
© 2023 - 2026 ERA Franchise Systems LLC. All rights reserved. ERA Franchise Systems LLC fully supports the principles of the Fair Housing Act and the Equal Opportunity Act. ERA, ERA Real Estate powered, and their respective logos are registered service marks of ERA Franchise Systems LLC. Each office is independently owned and operated.