
67 Weinman Drive, Hamilton, OH 45013
Local realty services provided by:ERA Real Solutions Realty
67 Weinman Drive,Hamilton, OH 45013
$199,900
- 3 Beds
- 1 Baths
- 925 sq. ft.
- Single family
- Active
Listed by: larry fink
Office: century 21 thacker & assoc.513-524-2221
MLS#:1892037
Source:OH_CINCY
Price summary
- Price:$199,900
- Price per sq. ft.:$216.11
About this home
Discover the perfect blend of classic comfort and modern updates in this beautifully maintained brick ranch. Step inside to newer flooring flowing throughout, stylish new interior doors, and bright recessed can lighting in the living room and hallway. The kitchen shines with a stunning backsplash, while the renovated bathroom offers a sleek, contemporary feel. Ceiling fans keep every room comfortable, and thoughtful touches like custom closet inserts add everyday convenience. Outside, enjoy the fenced backyard, unwind on the covered patio, or take advantage of the large carport plus storage shed - ideal for all your extras. This home is truly move-in ready!
Contact an agent
Home facts
- Year built:1962
- Listing ID #:1892037
- Added:1 day(s) ago
- Updated:August 29, 2026 at 02:32 PM
Rooms and interior
- Bedrooms:3
- Total bathrooms:1
- Full bathrooms:1
- Rooms Total:6
- Kitchen Description:Dishwasher, Eat-In, Garbage Disposal, Oven/Range, Refrigerator, Vinyl Floor
- Bedroom Description:Window Treatment
- Living area:925 sq. ft.
Heating and cooling
- Cooling:Central Air
- Heating:Forced Air, Gas
Structure and exterior
- Roof:Shingle
- Year built:1962
- Building area:925 sq. ft.
- Lot area:0.17 Acres
- Architectural Style:Ranch
- Construction Materials:Brick, Wood Siding
- Exterior Features:Patio
- Foundation Description:Slab
- Levels:1 Story
Utilities
- Water:Public
- Sewer:Public Sewer
Finances and disclosures
- Price:$199,900
- Price per sq. ft.:$216.11
Features and amenities
- Appliances:Dishwasher, Dryer, Garbage Disposal, Oven/Range, Refrigerator, Washer
- Laundry features:Dryer, Washer
Parking
- Parking description:Driveway, On Street
- Carport spaces:1
 Information deemed reliable but not guaranteed. The data relating to real estate for sale on this web site comes in part from the Broker Reciprocity program of the Multiple Listing Service of Greater Cincinnati. Real estate listings held by brokerage firms other than ERA Real Solutions Realty are marked with the Broker Reciprocity™ logo (the small house as shown to the left) and detailed information about them includes the name of the listing brokers. 2026, MLS of Greater Cincinnati, Inc. All rights reserved. OH_CINCY Member Broker: Jeremy Raby
New listings near 67 Weinman Drive
- New
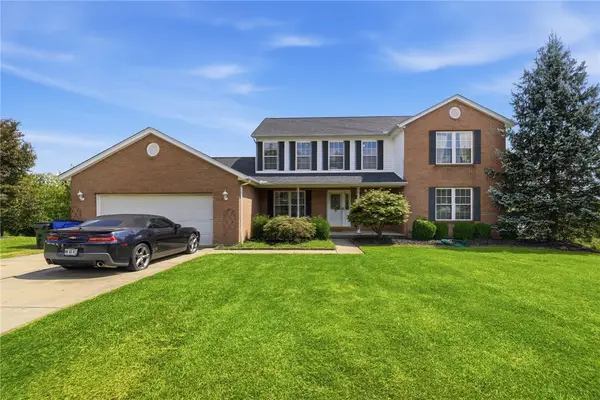 $500,000Active6 beds 5 baths3,721 sq. ft.
578 Rachel Drive, Hamilton, OH 45013
MLS# 967731Listed by: GLASSHOUSE REALTY GROUP - New
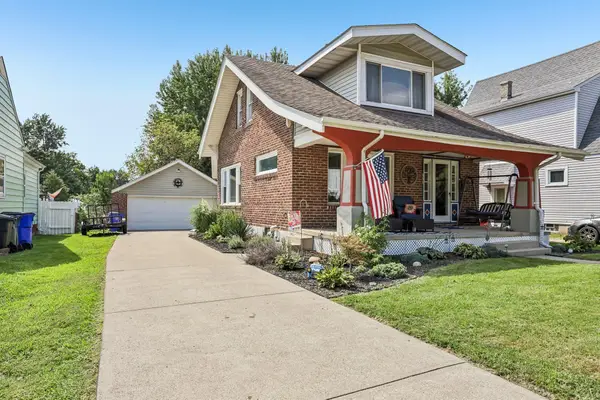 $239,900Active3 beds 3 baths1,477 sq. ft.
651 Haven Avenue, Hamilton, OH 45013
MLS# 226032877Listed by: HOWARD HANNAREALESTATESERVICES - New
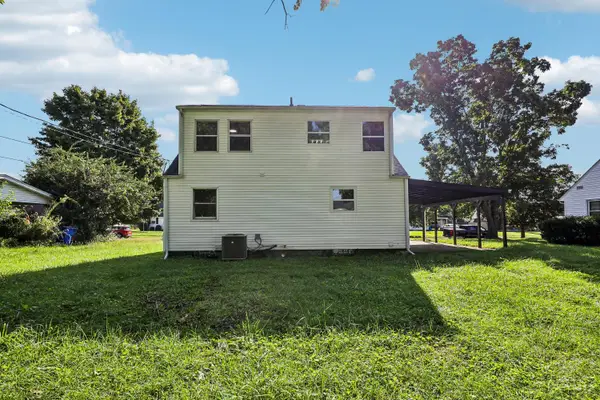 $228,000Active3 beds 2 baths
151 Westfield Avenue, Hamilton, OH 45013
MLS# 1892087Listed by: OPENDOOR BROKERAGE LLC - New
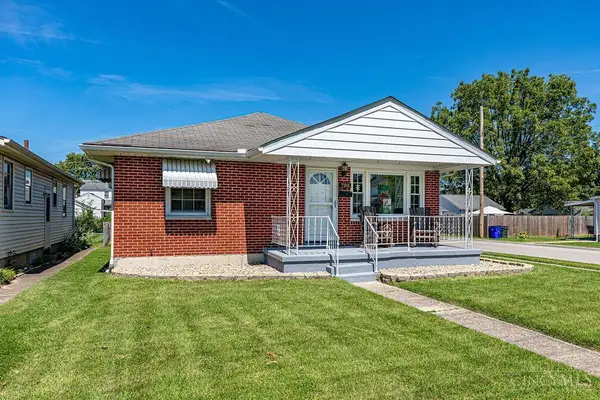 $265,000Active3 beds 2 baths1,200 sq. ft.
798 Saint Clair Avenue, Hamilton, OH 45015
MLS# 1892093Listed by: HUFF REALTY - New
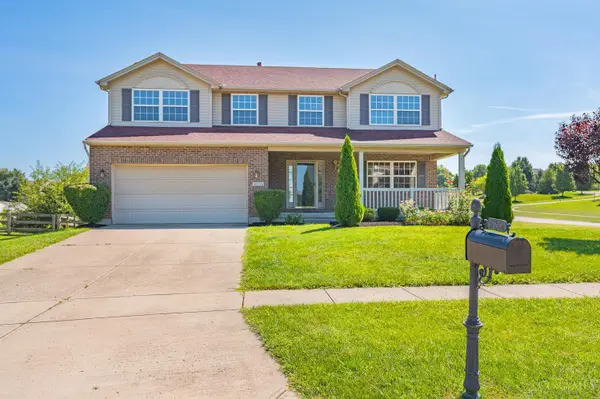 $400,000Active4 beds 3 baths3,091 sq. ft.
6230 Zoellners Place, Hamilton, OH 45011
MLS# 1892042Listed by: RE/MAX VICTORY + AFFILIATES - New
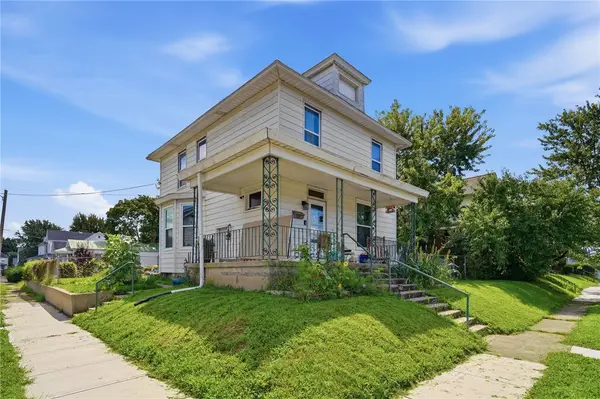 $225,000Active3 beds 3 baths1,468 sq. ft.
361 Williams Avenue, Hamilton, OH 45015
MLS# 967605Listed by: GLASSHOUSE REALTY GROUP - New
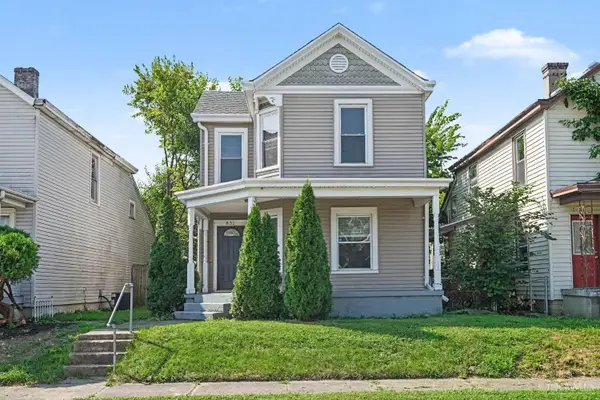 $159,900Active2 beds 2 baths1,169 sq. ft.
831 Forest Avenue, Hamilton, OH 45015
MLS# 1891721Listed by: MAINSTAY BROKERAGE LLC - New
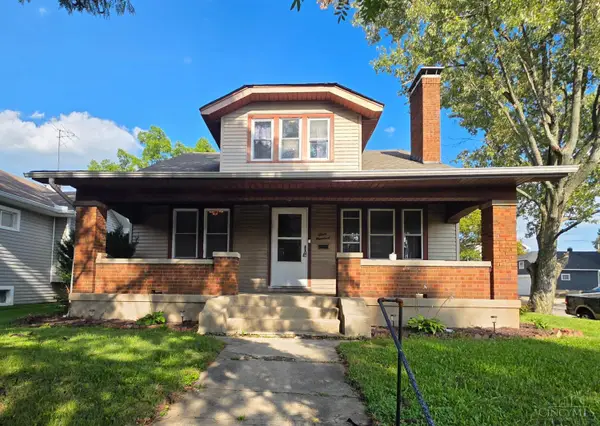 $210,000Active3 beds 2 baths1,704 sq. ft.
300 N F Street, Hamilton, OH 45013
MLS# 1891974Listed by: COLDWELL BANKER REALTY - New
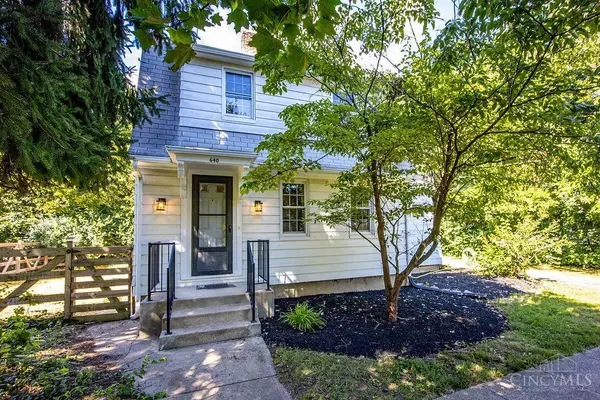 $230,000Active2 beds 2 baths
640 Symmes Road, Hamilton, OH 45015
MLS# 1887269Listed by: EXP REALTY


Protect your home and budget from life's surprises with an Assurant Home Warranty, backed by a partner that supports you through every step of homeownership. Explore Plans.
© 2023 - 2026 ERA Franchise Systems LLC. All rights reserved. ERA Franchise Systems LLC fully supports the principles of the Fair Housing Act and the Equal Opportunity Act. ERA, ERA Real Estate powered, and their respective logos are registered service marks of ERA Franchise Systems LLC. Each office is independently owned and operated.