
5668 Indian Hill Court, Hamilton, OH 45011
Local realty services provided by:ERA Petkus Weiss
5668 Indian Hill Court,Hamilton, OH 45011
$419,900
- 3 Beds
- 3 Baths
- 3,898 sq. ft.
- Single family
- Active
Upcoming open houses
- Sat, Aug 2201:00 pm - 03:00 pm
Listed by: jon l bowling
Office: re/max preferred group
MLS#:966937
Source:OH_DABR
Price summary
- Price:$419,900
- Price per sq. ft.:$107.72
About this home
Schedule a Showing Welcome to 5668 Indian Hill Ct! This spacious, open-concept home features a first-floor primary suite, dramatic two-story great room, versatile second-floor loft and fully finished basement. Relax on the covered front porch or entertain on the large composite deck overlooking a flat, usable backyard. Updates include a remodeled kitchen (1/2021), new windows throughout (10/2024), security system with exterior cameras and lighting (5/2025), and plumbing updates as needed (2026). Push piers, gutter work, sump pump and dehumidifier were completed in 1/2026 with a transferable warranty. Leaf filter added in 5/2026. Located in Fairfield City School District near Rentschler Forest MetroPark, Bridgewater Falls shopping and dining, and Fairfield and Hamilton amenities. Convenient access to SR 4 and SR 129 offers easy connections to I-75 and I-275.
Contact an agent
Home facts
- Year built:2014
- Subdivision & Development:Falling Water Sub Sec 4
- Listing ID #:966937
- Added:1 day(s) ago
- Updated:August 21, 2026 at 08:07 PM
Rooms and interior
- Bedrooms:3
- Total bathrooms:3
- Full bathrooms:2
- Half bathrooms:1
- Rooms Total:9
- Kitchen Description:Dishwasher, Microwave, Range, Refrigerator
- Basement:Yes
- Basement Description:Finished, Full
- Living area:3,898 sq. ft.
Heating and cooling
- Central air:Yes
Structure and exterior
- Year built:2014
- Building area:3,898 sq. ft.
- Lot area:0.3 Acres
- Construction Materials:Brick
- Exterior Features:Patio
- Levels:2 Stories
Finances and disclosures
- Price:$419,900
- Price per sq. ft.:$107.72
Parking
- Garage:Yes
- Garage spaces:2
New listings near 5668 Indian Hill Court
- New
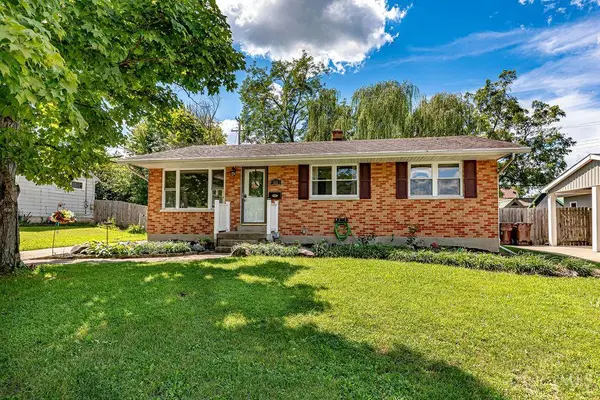 $240,000Active3 beds 1 baths1,053 sq. ft.
635 Stafford Drive, Hamilton, OH 45013
MLS# 1890007Listed by: NAVX REALTY, LLC
- New
 $199,900Active3 beds 2 baths1,026 sq. ft.
54 Herman Avenue, Hamilton, OH 45013
MLS# 1891296Listed by: COLDWELL BANKER REALTY - New
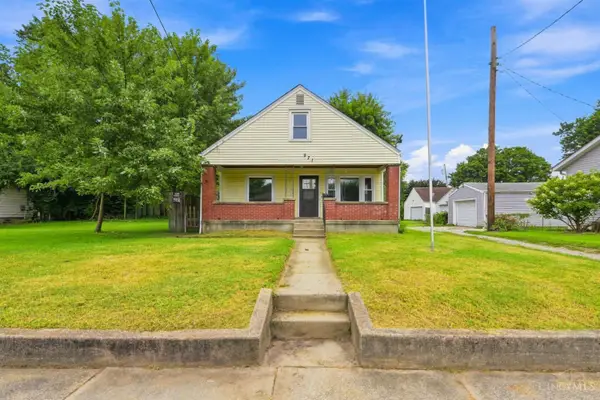 $165,000Active4 beds 1 baths1,383 sq. ft.
971 Kahn Avenue, Hamilton, OH 45011
MLS# 1891087Listed by: EXP REALTY - New
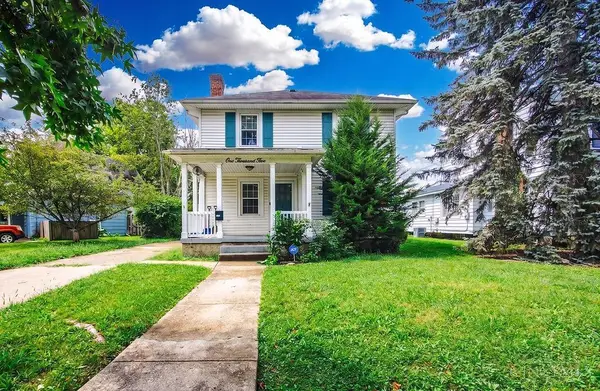 $275,000Active3 beds 1 baths1,638 sq. ft.
1005 Park Avenue, Hamilton, OH 45013
MLS# 1890955Listed by: CENTURY 21 THACKER & ASSOC. - New
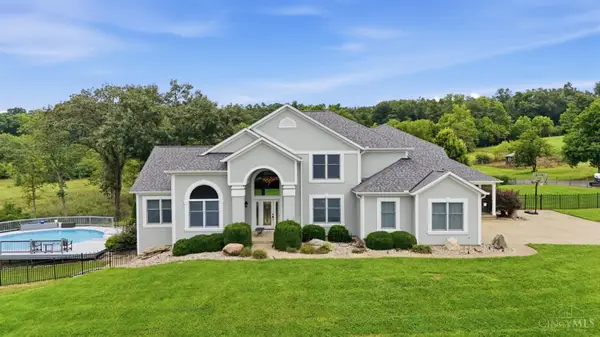 $1,249,900Active5 beds 5 baths6,447 sq. ft.
3354 Reily Millville Road, Hamilton, OH 45013
MLS# 1890859Listed by: REAL OF OHIO - New
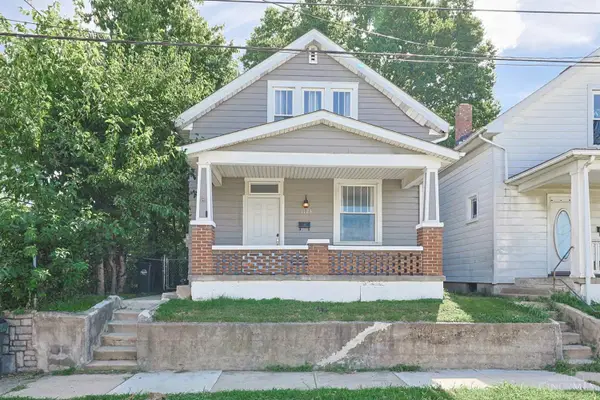 $175,000Active2 beds 2 baths
1124 S 11th Street, Hamilton, OH 45011
MLS# 1891142Listed by: SIBCY CLINE, INC. - New
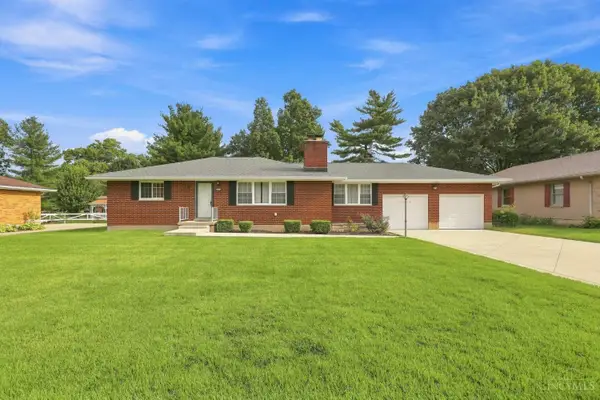 $299,000Active3 beds 2 baths1,332 sq. ft.
5282 Charlene Avenue, Hamilton, OH 45014
MLS# 1887491Listed by: COLDWELL BANKER REALTY - New
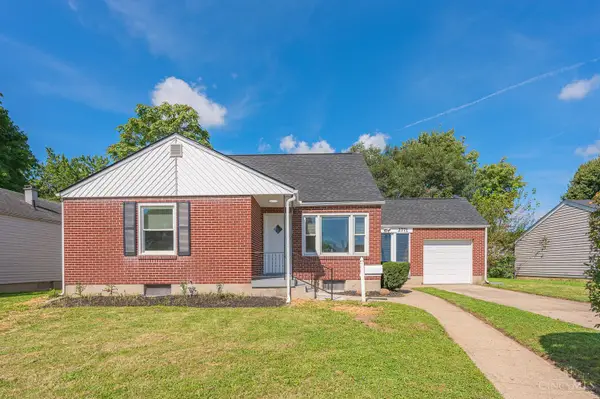 $235,000Active3 beds 2 baths2,059 sq. ft.
2771 Andrew Avenue, Hamilton, OH 45015
MLS# 1891070Listed by: RE/MAX VICTORY + AFFILIATES - New
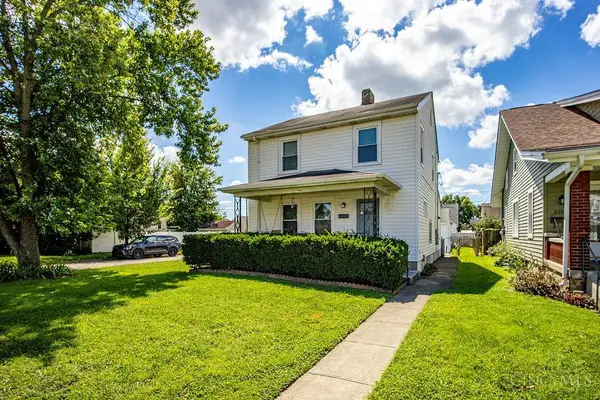 $259,900Active3 beds 2 baths1,910 sq. ft.
941 Tiffin Ave, Hamilton, OH 45015
MLS# 1891005Listed by: REALTY FIRST - New
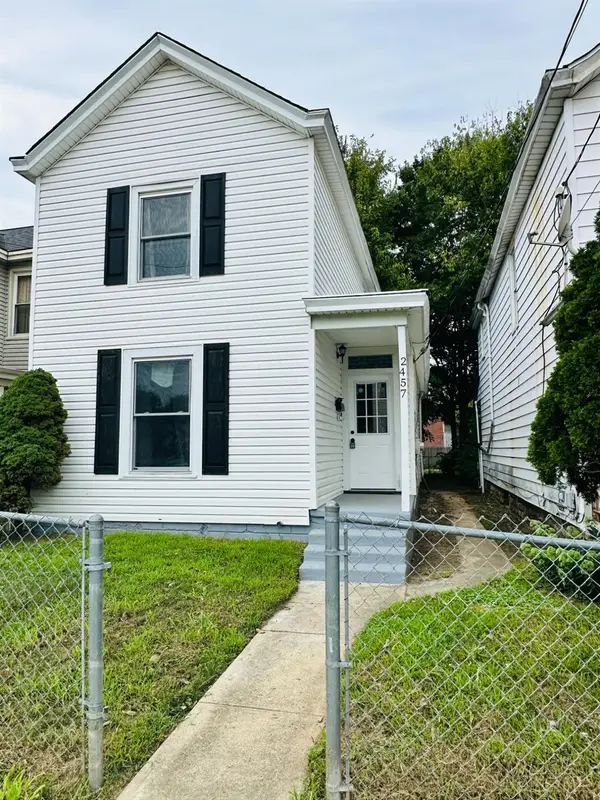 $199,900Active3 beds 1 baths1,080 sq. ft.
2457 Benninghofen Avenue, Hamilton, OH 45015
MLS# 1891050Listed by: CUTLER REAL ESTATE


Protect your home and budget from life's surprises with an Assurant Home Warranty, backed by a partner that supports you through every step of homeownership. Explore Plans.
© 2023 - 2026 ERA Franchise Systems LLC. All rights reserved. ERA Franchise Systems LLC fully supports the principles of the Fair Housing Act and the Equal Opportunity Act. ERA, ERA Real Estate powered, and their respective logos are registered service marks of ERA Franchise Systems LLC. Each office is independently owned and operated.