
78 Schroder Lane #10, Hamilton, OH 45013
Local realty services provided by:ERA Real Solutions Realty
78 Schroder Lane #10,Hamilton, OH 45013
$159,900
- 2 Beds
- 2 Baths
- 1,064 sq. ft.
- Condominium
- Active
Listed by: kelly gabbard
Office: comey & shepherd513-891-4444
MLS#:1894874
Source:OH_CINCY
Price summary
- Price:$159,900
- Price per sq. ft.:$150.28
- Monthly HOA dues:$308
About this home
Welcome to easy, one-level living in this beautifully updated 2-bedroom, 2-full-bath ranch condo in a desirable 55+ community. Spacious & nicely sized, this home offers comfort, convenience, & a welcoming sense of tranquility. The fully updated kitchen features a fresh, modern feel, complemented by new interior paint throughout. Skylights fill the main living space w/ abundant natural light, creating a bright & inviting atmosphere. The spacious primary bedroom offers the added convenience of two double closets, providing excellent storage. Enjoy peaceful outdoor living w/ a serene backyard view & a walk-out front patioperfect for morning coffee or relaxing at the end of the day. A one-car garage adds everyday convenience and additional storage. With a roof 2 years new, thoughtful updates already completed, & peaceful walking trails, this home is ready for its next owner. Conveniently located close to shopping, dining, amenities, & everything you need for comfortable, carefree living.
Contact an agent
Home facts
- Year built:1984
- Listing ID #:1894874
- Added:1 day(s) ago
- Updated:September 26, 2026 at 02:22 PM
Rooms and interior
- Bedrooms:2
- Total bathrooms:2
- Full bathrooms:2
- Rooms Total:6
- Dining Description:Laminate Floor
- Kitchen Description:Laminate Floor, Marble/Granite/Slate, Skylight, Wood Cabinets
- Bedroom Description:Bath Adjoins, Walkout
- Living area:1,064 sq. ft.
Heating and cooling
- Cooling:Central Air
- Heating:Forced Air, Gas
Structure and exterior
- Roof:Shingle
- Year built:1984
- Building area:1,064 sq. ft.
- Lot area:0.03 Acres
- Architectural Style:Ranch
- Construction Materials:Brick
- Exterior Features:Cul de sac, Patio, Porch
- Foundation Description:Slab
- Levels:1 Story
Utilities
- Water:Public
- Sewer:Public Sewer
Finances and disclosures
- Price:$159,900
- Price per sq. ft.:$150.28
Parking
- Parking description:Driveway
- Garage:Yes
- Garage spaces:1
 Information deemed reliable but not guaranteed. The data relating to real estate for sale on this web site comes in part from the Broker Reciprocity program of the Multiple Listing Service of Greater Cincinnati. Real estate listings held by brokerage firms other than ERA Real Solutions Realty are marked with the Broker Reciprocity™ logo (the small house as shown to the left) and detailed information about them includes the name of the listing brokers. 2026, MLS of Greater Cincinnati, Inc. All rights reserved. OH_CINCY Member Broker: Jeremy Raby
New listings near 78 Schroder Lane #10
- New
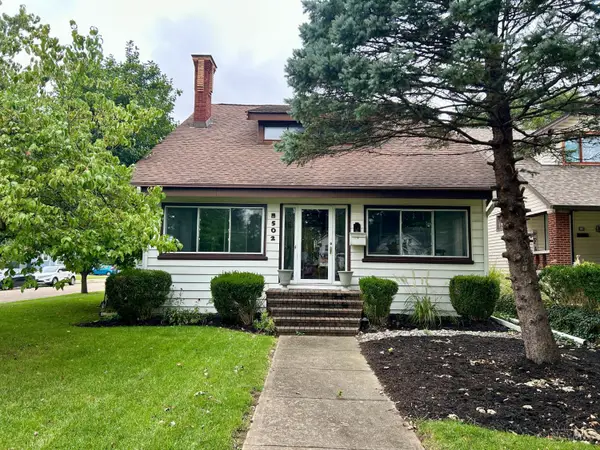 $315,000Active4 beds 3 baths1,708 sq. ft.
502 Hooven Avenue, Hamilton, OH 45015
MLS# 1895169Listed by: BOWLING & KUGLER REALTY - New
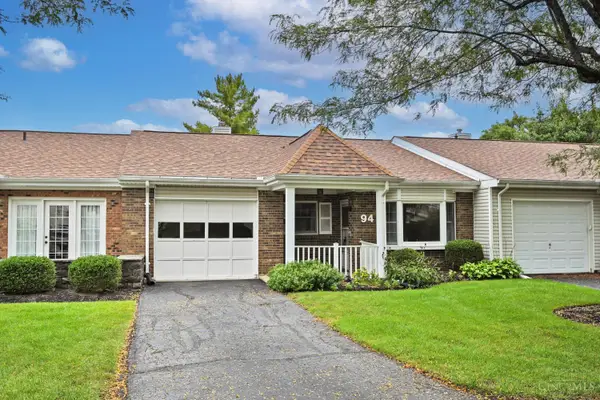 $150,000Active2 beds 2 baths1,064 sq. ft.
94 Schroder Lane, Hamilton, OH 45013
MLS# 1895162Listed by: COMEY & SHEPHERD - New
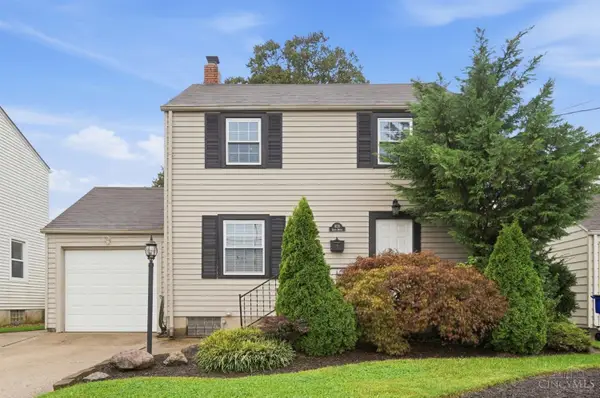 $214,900Active2 beds 2 baths1,354 sq. ft.
809 Eaton Avenue, Hamilton, OH 45013
MLS# 1894026Listed by: EXP REALTY - New
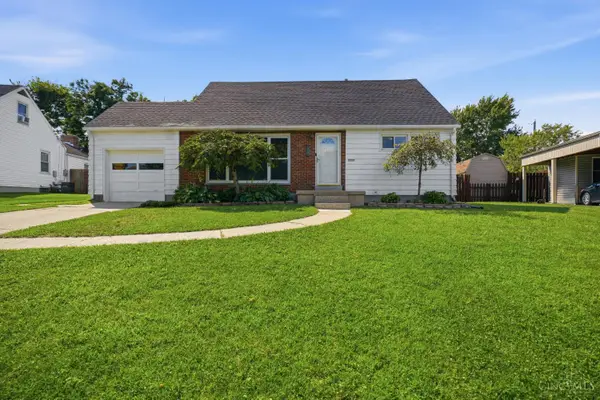 $249,900Active4 beds 2 baths1,966 sq. ft.
37 Beverly Drive, Hamilton, OH 45013
MLS# 1895105Listed by: COLDWELL BANKER REALTY - New
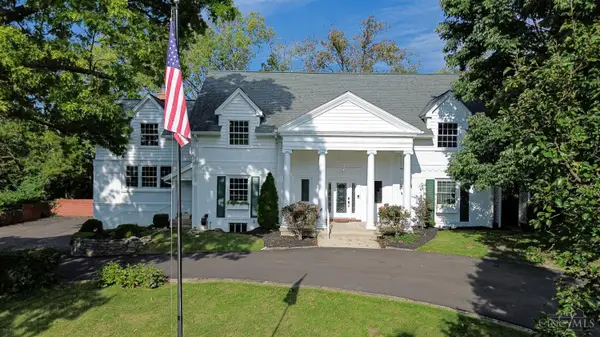 $650,000Active6 beds 4 baths3,622 sq. ft.
45 Orchard Drive, Hamilton, OH 45013
MLS# 1894907Listed by: PLUM TREE REALTY - New
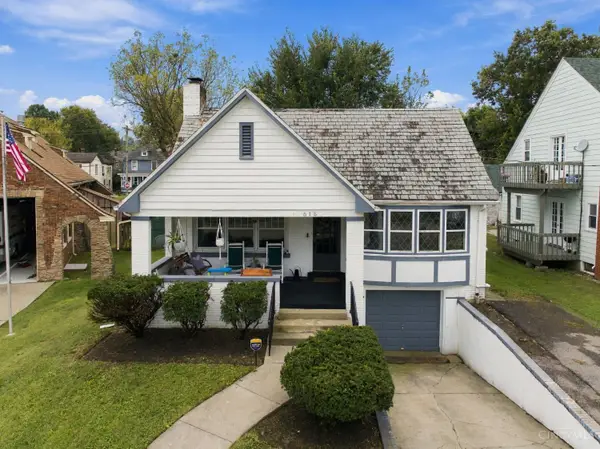 $265,000Active3 beds 3 baths1,837 sq. ft.
615 Main Street, Hamilton, OH 45013
MLS# 1894903Listed by: PLUM TREE REALTY - New
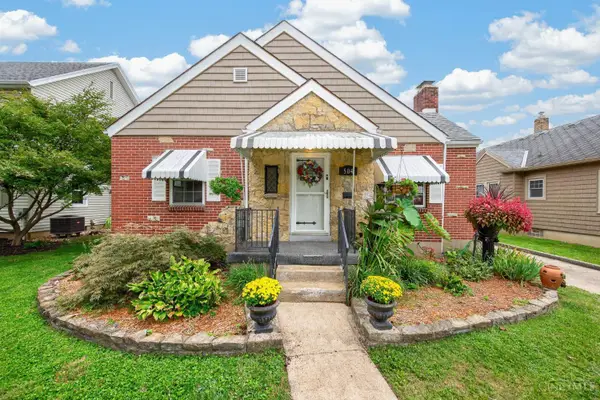 $235,000Active2 beds 2 baths1,080 sq. ft.
504 N Lawn Avenue, Hamilton, OH 45013
MLS# 1894719Listed by: PLUM TREE REALTY - New
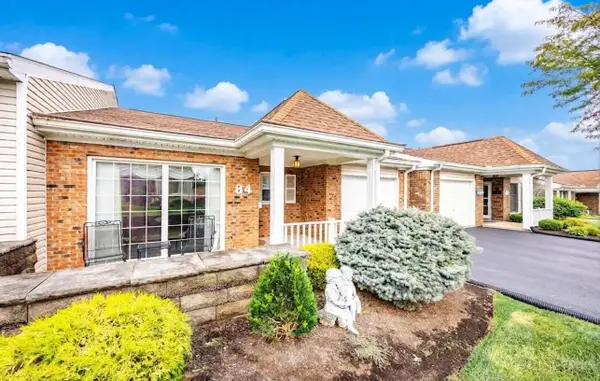 $159,900Active2 beds 2 baths1,064 sq. ft.
84 Schroder Lane, Hamilton, OH 45013
MLS# 1894685Listed by: BOWLING & KUGLER REALTY - New
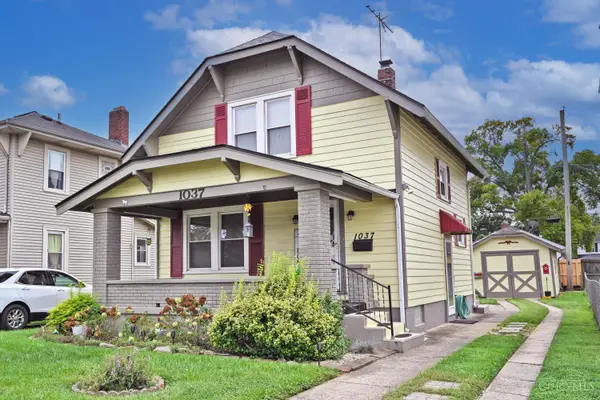 $225,000Active2 beds 1 baths948 sq. ft.
1037 Hooven Avenue, Hamilton, OH 45015
MLS# 1894500Listed by: COMEY & SHEPHERD


Protect your home and budget from life's surprises with an Assurant Home Warranty, backed by a partner that supports you through every step of homeownership. Explore Plans.
© 2023 - 2026 ERA Franchise Systems LLC. All rights reserved. ERA Franchise Systems LLC fully supports the principles of the Fair Housing Act and the Equal Opportunity Act. ERA, ERA Real Estate powered, and their respective logos are registered service marks of ERA Franchise Systems LLC. Each office is independently owned and operated.