
809 Eaton Avenue, Hamilton, OH 45013
Local realty services provided by:ERA Martin & Associates
Listed by: anthony vanjohnson, nathalie s mortine
Office: exp realty216-242-2322
MLS#:1894026
Source:OH_CINCY
Price summary
- Price:$214,900
- Price per sq. ft.:$158.71
About this home
Traditional character meets a more current feel with neutral paint and flooring throughout the home. The living room flows into the dining area and kitchen, while the lower level adds a family room and storage. Then the fun begins! Step from the kitchen into the enclosed porch, extending your entertaining space and setting the stage for what's next. Beyond the porch, an inground pool takes center stage with plenty of room to lounge, play and entertain. A wood fence surrounds the backyard, adding privacy to the outdoor setting. Come see how the indoor and outdoor spaces come together to give you room to live, gather and enjoy.
Contact an agent
Home facts
- Year built:1945
- Listing ID #:1894026
- Added:1 day(s) ago
- Updated:September 26, 2026 at 02:22 PM
Rooms and interior
- Bedrooms:2
- Total bathrooms:2
- Full bathrooms:2
- Rooms Total:6
- Kitchen Description:Dishwasher, Microwave, Oven/Range, Refrigerator, Walkout, Wood Cabinets
- Bedroom Description:Wall-to-Wall Carpet
- Basement Description:Finished, Full
- Living area:1,354 sq. ft.
Heating and cooling
- Cooling:Central Air
- Heating:Gas
Structure and exterior
- Roof:Shingle
- Year built:1945
- Building area:1,354 sq. ft.
- Lot area:0.1 Acres
- Architectural Style:Traditional
- Construction Materials:Vinyl Siding
- Exterior Features:Enclosed Porch, Patio
- Foundation Description:Poured
- Levels:2 Story
Utilities
- Water:Public
- Sewer:Public Sewer
Finances and disclosures
- Price:$214,900
- Price per sq. ft.:$158.71
Features and amenities
- Appliances:Dishwasher, Dryer, Microwave, Oven/Range, Refrigerator, Washer
- Laundry features:Dryer, Washer
- Pool features:In-Ground
Parking
- Parking description:Driveway
- Garage:Yes
- Garage spaces:1
 Information deemed reliable but not guaranteed. The data relating to real estate for sale on this web site comes in part from the Broker Reciprocity program of the Multiple Listing Service of Greater Cincinnati. Real estate listings held by brokerage firms other than ERA Martin & Associates are marked with the Broker Reciprocity™ logo (the small house as shown to the left) and detailed information about them includes the name of the listing brokers. 2026, MLS of Greater Cincinnati, Inc. All rights reserved.
New listings near 809 Eaton Avenue
- New
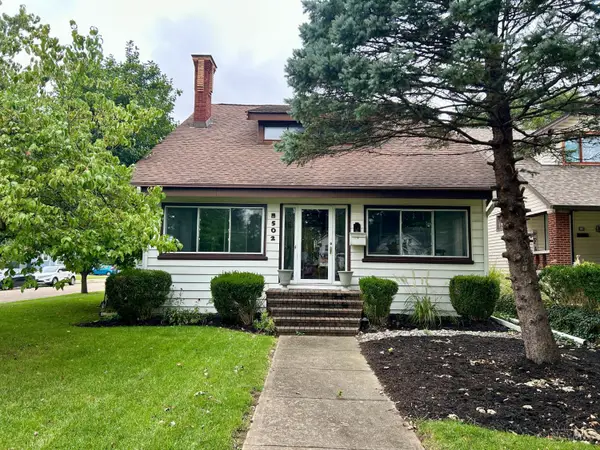 $315,000Active4 beds 3 baths1,708 sq. ft.
502 Hooven Avenue, Hamilton, OH 45015
MLS# 1895169Listed by: BOWLING & KUGLER REALTY - New
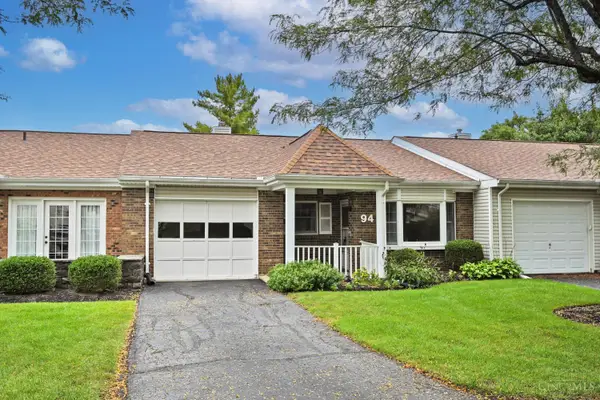 $150,000Active2 beds 2 baths1,064 sq. ft.
94 Schroder Lane, Hamilton, OH 45013
MLS# 1895162Listed by: COMEY & SHEPHERD - New
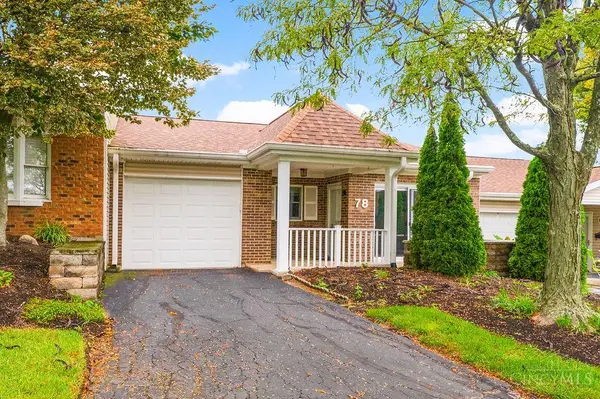 $159,900Active2 beds 2 baths1,064 sq. ft.
78 Schroder Lane #10, Hamilton, OH 45013
MLS# 1894874Listed by: COMEY & SHEPHERD - New
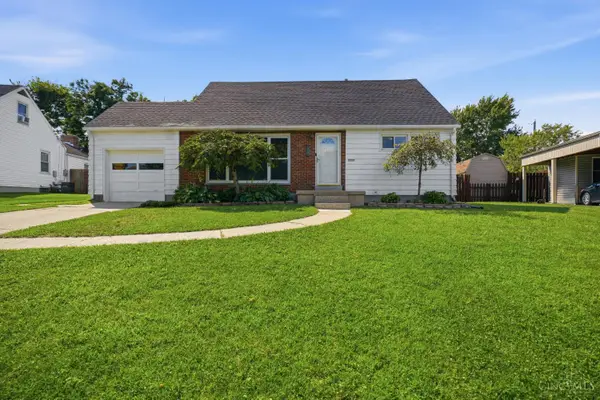 $249,900Active4 beds 2 baths1,966 sq. ft.
37 Beverly Drive, Hamilton, OH 45013
MLS# 1895105Listed by: COLDWELL BANKER REALTY - New
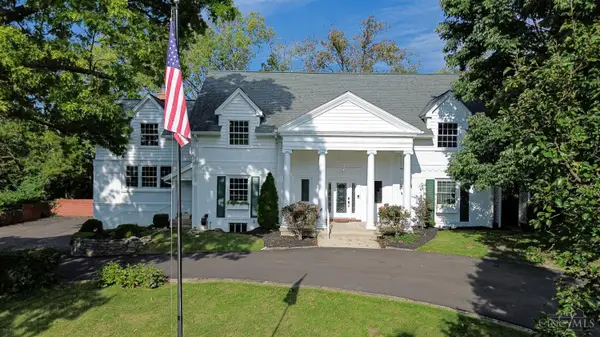 $650,000Active6 beds 4 baths3,622 sq. ft.
45 Orchard Drive, Hamilton, OH 45013
MLS# 1894907Listed by: PLUM TREE REALTY - New
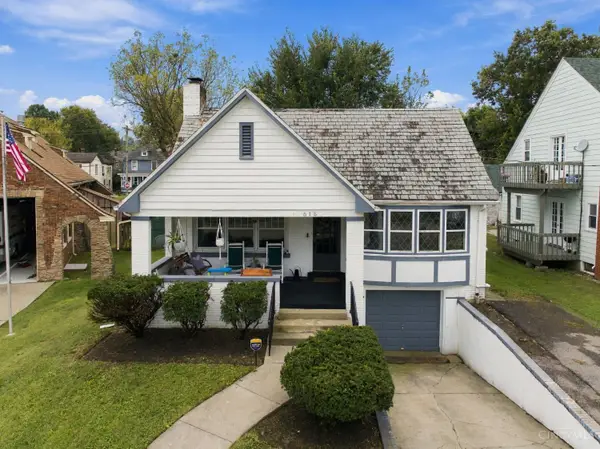 $265,000Active3 beds 3 baths1,837 sq. ft.
615 Main Street, Hamilton, OH 45013
MLS# 1894903Listed by: PLUM TREE REALTY - New
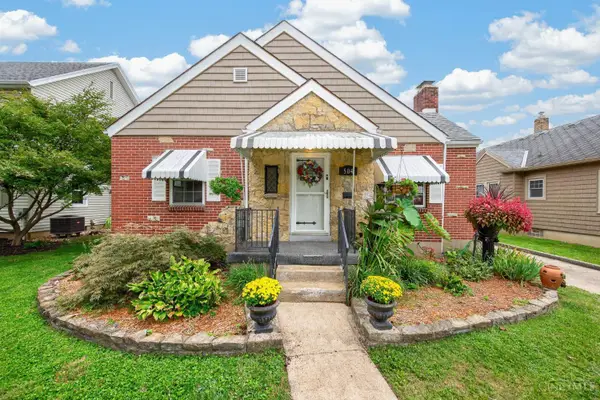 $235,000Active2 beds 2 baths1,080 sq. ft.
504 N Lawn Avenue, Hamilton, OH 45013
MLS# 1894719Listed by: PLUM TREE REALTY - New
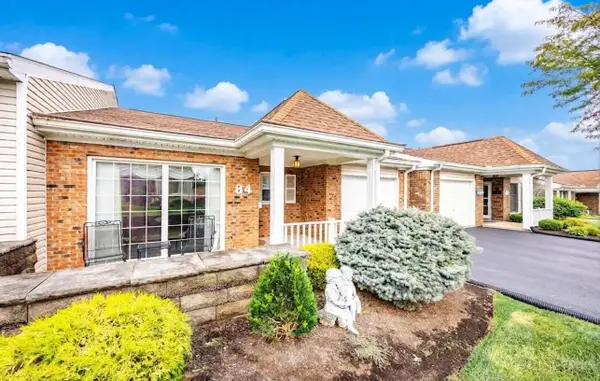 $159,900Active2 beds 2 baths1,064 sq. ft.
84 Schroder Lane, Hamilton, OH 45013
MLS# 1894685Listed by: BOWLING & KUGLER REALTY - New
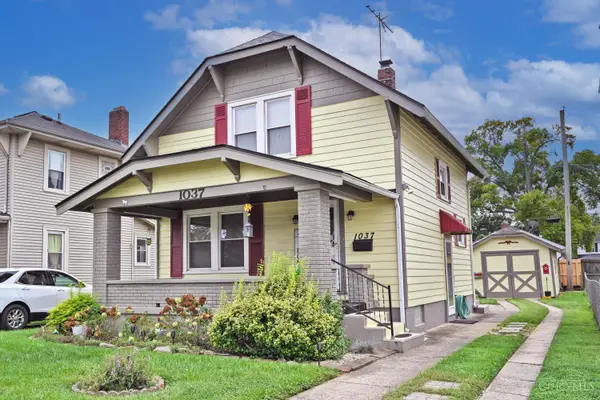 $225,000Active2 beds 1 baths948 sq. ft.
1037 Hooven Avenue, Hamilton, OH 45015
MLS# 1894500Listed by: COMEY & SHEPHERD


Protect your home and budget from life's surprises with an Assurant Home Warranty, backed by a partner that supports you through every step of homeownership. Explore Plans.
© 2023 - 2026 ERA Franchise Systems LLC. All rights reserved. ERA Franchise Systems LLC fully supports the principles of the Fair Housing Act and the Equal Opportunity Act. ERA, ERA Real Estate powered, and their respective logos are registered service marks of ERA Franchise Systems LLC. Each office is independently owned and operated.