
3354 Reily Millville Road, Hanover, OH 45013
Local realty services provided by:ERA Real Solutions Realty
Listed by: amy markowski
Office: real of ohio855-450-0442
MLS#:1890859
Source:OH_CINCY
Price summary
- Price:$1,249,900
- Price per sq. ft.:$193.87
About this home
***Multiple offers. H&B by 8/24 12pm. Sellers reserves the right to accept any offer at any time. Over 6,400 sq ft. Nestled far from the street on nearly 16 acres, this 5-bedrm, 4.5-bath home offers a pond,woods,cabin,30x60 pole barn. Main level features a 20' vaulted family rm w/gas fireplace &dry bar,living rm w/fireplace,built-ins & picturesque windows,office,dining rm, kitchen w/42 cabinetry,Corian counters,island,double ovens,gas cooktop &walk-in pantry, plus a 3-season rm. The main-floor primary suite overlooks the pond & features vaulted ceilings, double-sided fireplace, jetted tub,w/in closet &patio access. Dual staircases lead to 3 add'l BRs, w/ensuite, plus Jack&Jill bath. Walkout basement offers 9' ceilings, rec rm, wet bar, full bath, bonus rm w/Faraday system &safe haven,w/5th BR per auditor. Enjoy cabin,pool,firepit,mature fruit trees,chicken coop,trails,shooting range &natural spring. 3-car garage,geothermal, propane & diesel fuel. Roof/Gutters 4 yrs. See Feature sheet.
Contact an agent
Home facts
- Year built:1999
- Listing ID #:1890859
- Added:3 day(s) ago
- Updated:August 24, 2026 at 09:42 PM
Rooms and interior
- Bedrooms:5
- Total bathrooms:5
- Full bathrooms:4
- Half bathrooms:1
- Rooms Total:18
- Dining Description:Chair Rail, Chandelier, Wood Floor
- Kitchen Description:Butler's Pantry, Dishwasher, Double Oven, Gas Cooktop, Island, Microwave, Pantry, Planning Desk, Refrigerator, Solid Surface Ctr, Tile Floor, Wine Cooler
- Bedroom Description:Bath Adjoins, Fireplace, Skylight, Walk-in Closet, Walkout, Wall-to-Wall Carpet
- Basement Description:Finished, Full, Walkout, Wall-to-Wall Carpet
- Living area:6,447 sq. ft.
Heating and cooling
- Cooling:Central Air, Geothermal
- Heating:Geothermal, Heat Pump
Structure and exterior
- Roof:Shingle
- Year built:1999
- Building area:6,447 sq. ft.
- Lot area:15.92 Acres
- Architectural Style:Traditional
- Construction Materials:Stucco
- Exterior Features:Covered Deck/Patio, Deck, Fire Pit, Patio, Porch, Wooded Lot
- Foundation Description:Poured
- Levels:2 Story
Utilities
- Water:Public
- Sewer:Aerobic Septic
Finances and disclosures
- Price:$1,249,900
- Price per sq. ft.:$193.87
Features and amenities
- Appliances:Dishwasher, Double Oven, Dryer, Gas Cooktop, Microwave, Refrigerator, Washer, Wine Cooler
- Laundry features:Dryer, Washer
- Amenities:9Ft + Ceiling, French Doors, Multi Panel Doors, Skylight, Vaulted Ceiling
- Pool features:Above Ground, Vinyl
Parking
- Parking description:Driveway
- Garage:Yes
- Garage spaces:3
 Information deemed reliable but not guaranteed. The data relating to real estate for sale on this web site comes in part from the Broker Reciprocity program of the Multiple Listing Service of Greater Cincinnati. Real estate listings held by brokerage firms other than ERA Real Solutions Realty are marked with the Broker Reciprocity™ logo (the small house as shown to the left) and detailed information about them includes the name of the listing brokers. 2026, MLS of Greater Cincinnati, Inc. All rights reserved.
New listings near 3354 Reily Millville Road
- New
 $269,900Active3 beds 3 baths1,816 sq. ft.
2341 Queen Mary Lane, Hanover Twp, OH 45013
MLS# 1891494Listed by: HUFF REALTY - New
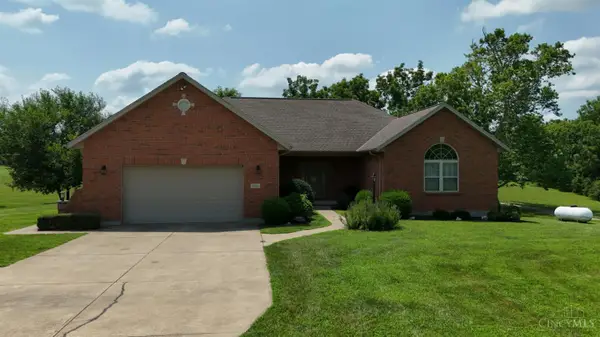 $625,000Active3 beds 3 baths1,807 sq. ft.
2725 Stahlheber Road, Hanover Twp, OH 45013
MLS# 1891333Listed by: COLDWELL BANKER REALTY - New
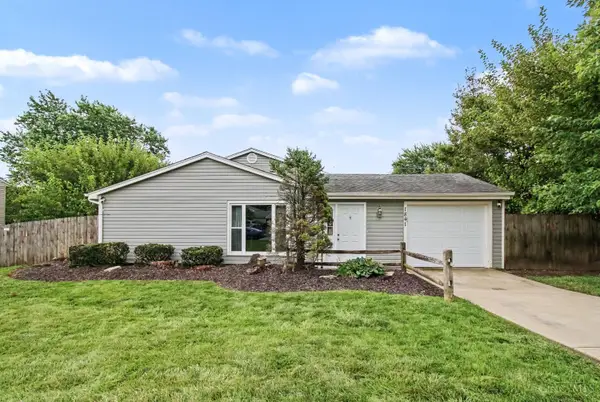 $275,000Active3 beds 2 baths1,708 sq. ft.
1841 Laredo Drive, Hanover Twp, OH 45013
MLS# 1890923Listed by: EXP REALTY - New
 $439,900Active3 beds 3 baths3,434 sq. ft.
1790 Hanover Way, Hanover Twp, OH 45013
MLS# 1890683Listed by: REAL OF OHIO  $170,000Active5 Acres
2900 Minton Road, Hanover Twp, OH 45013
MLS# 1890232Listed by: COLDWELL BANKER REALTY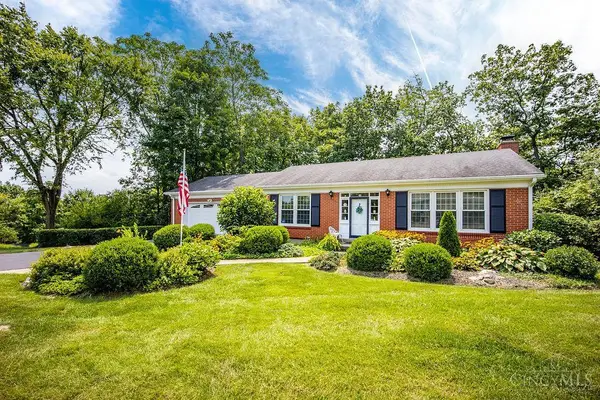 $299,900Pending3 beds 3 baths2,700 sq. ft.
1474 Woodridge Drive, Hanover Twp, OH 45013
MLS# 1889799Listed by: KELLER WILLIAMS SEVEN HILLS RE $299,900Pending3 beds 1 baths1,252 sq. ft.
817 Millville Oxford Road, Hanover Twp, OH 45013
MLS# 964910Listed by: C21-THACKER & ASSOCIATES, INC.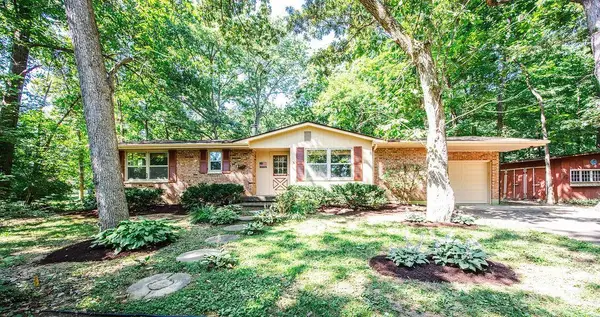 $299,900Pending3 beds 1 baths1,252 sq. ft.
817 Millville Oxford Road, Hanover Twp, OH 45013
MLS# 1887980Listed by: CENTURY 21 THACKER & ASSOC. $254,900Active3 beds 2 baths1,476 sq. ft.
1986 Vanda Avenue, Hanover Twp, OH 45013
MLS# 1889647Listed by: SIBCY CLINE INC.


Protect your home and budget from life's surprises with an Assurant Home Warranty, backed by a partner that supports you through every step of homeownership. Explore Plans.
© 2023 - 2026 ERA Franchise Systems LLC. All rights reserved. ERA Franchise Systems LLC fully supports the principles of the Fair Housing Act and the Equal Opportunity Act. ERA, ERA Real Estate powered, and their respective logos are registered service marks of ERA Franchise Systems LLC. Each office is independently owned and operated.