
11052 New Biddinger Road, Harrison, OH 45030
Local realty services provided by:ERA Martin & Associates
11052 New Biddinger Road,Harrison Twp, OH 45030
$250,000
- 2 Beds
- 1 Baths
- 784 sq. ft.
- Single family
- Pending
Listed by: donald douglas
Office: sibcy cline, inc.513-367-1900
MLS#:1888705
Source:OH_CINCY
Price summary
- Price:$250,000
- Price per sq. ft.:$318.88
About this home
Welcome home to this charming 2-bedroom, 1-bath residence featuring beautiful hardwood flooring throughout. The spacious eat-in kitchen offers the perfect gathering space for everyday meals and entertaining. The finished upper-level bedroom offers a cozy, loft-like feel with lower sloped ceilings, adding character while providing flexible living space ideal for a child, guest room, home office, or creative space. A partial basement provides excellent storage or the opportunity to finish and create additional living space. Step outside to enjoy the expansive yard with a private backyard retreat complete with a cozy fire pit and dedicated garden area. The generous lot offers ample parking and endless possibilities, including room to build a pole barn, add a swimming pool, or create the ultimate family compound. Whether you're looking for space to grow, entertain, or simply enjoy the outdoors, this property offers exceptional potential both inside and out.
Contact an agent
Home facts
- Year built:1950
- Listing ID #:1888705
- Added:12 day(s) ago
- Updated:August 12, 2026 at 07:53 AM
Rooms and interior
- Bedrooms:2
- Total bathrooms:1
- Full bathrooms:1
- Rooms Total:4
- Kitchen Description:Dishwasher, Eat-In, Island, Laminate Floor, Microwave, Oven/Range, Window Treatment, Wood Cabinets
- Bedroom Description:Bath Adjoins, Walk-in Closet, Window Treatment
- Basement Description:Concrete Floor, Partial, Unfinished
- Living area:784 sq. ft.
Heating and cooling
- Cooling:Central Air
- Heating:Electric, Forced Air
Structure and exterior
- Roof:Shingle
- Year built:1950
- Building area:784 sq. ft.
- Lot area:2.34 Acres
- Architectural Style:Traditional
- Construction Materials:Brick, Vinyl Siding
- Exterior Features:Covered Deck/Patio, Fire Pit, Patio, Wooded Lot, Yard Lights
- Foundation Description:Block
- Levels:2 Story
Utilities
- Water:Public
- Sewer:Aerobic Septic
Finances and disclosures
- Price:$250,000
- Price per sq. ft.:$318.88
Features and amenities
- Appliances:Dishwasher, Microwave, Oven/Range
Parking
- Parking description:Driveway, Off Street
- Garage:Yes
- Garage spaces:2
 Information deemed reliable but not guaranteed. The data relating to real estate for sale on this web site comes in part from the Broker Reciprocity program of the Multiple Listing Service of Greater Cincinnati. Real estate listings held by brokerage firms other than ERA Martin & Associates are marked with the Broker Reciprocity™ logo (the small house as shown to the left) and detailed information about them includes the name of the listing brokers. 2026, MLS of Greater Cincinnati, Inc. All rights reserved.
New listings near 11052 New Biddinger Road
- New
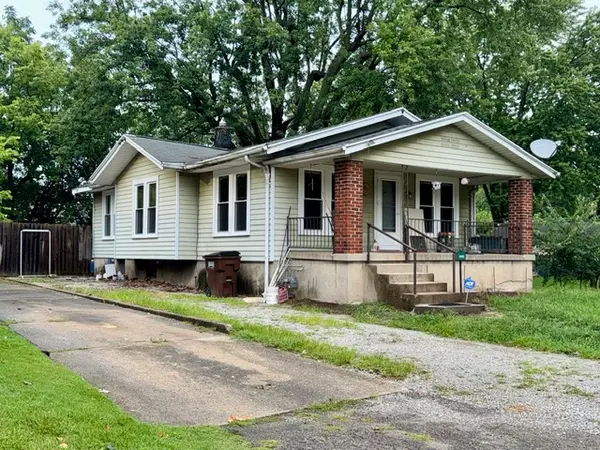 $75,000Active2 beds 1 baths940 sq. ft.
2229 Cadie Avenue, Dayton, OH 45414
MLS# 966367Listed by: RE/MAX ALLIANCE REALTY - New
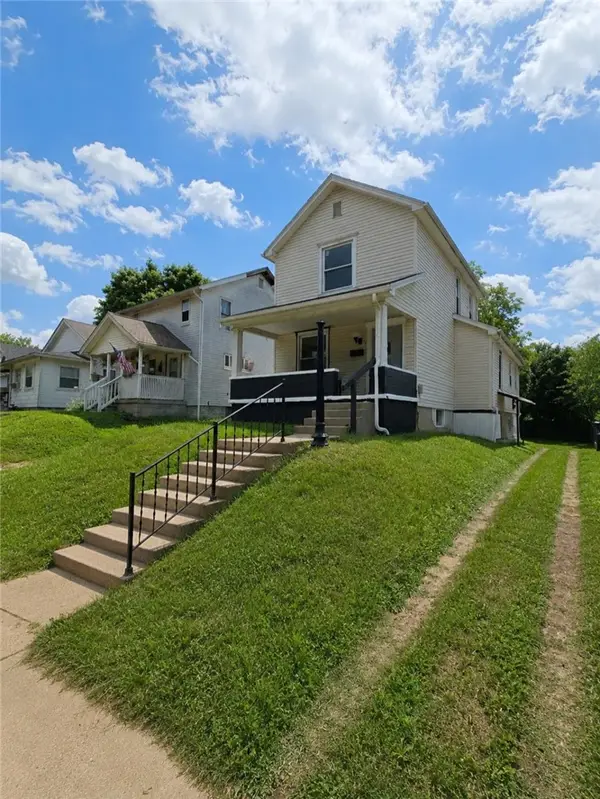 $135,000Active2 beds 1 baths1,056 sq. ft.
2238 Koehler Avenue, Dayton, OH 45414
MLS# 966306Listed by: EXP REALTY - New
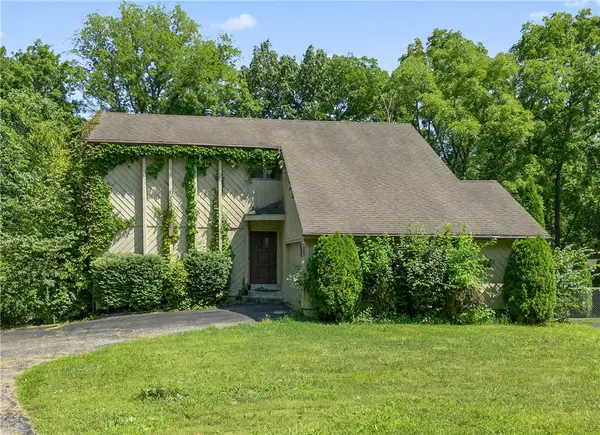 $299,900Active3 beds 3 baths2,226 sq. ft.
6006 Lynnaway Drive, Dayton, OH 45415
MLS# 966159Listed by: BELLA REALTY GROUP - New
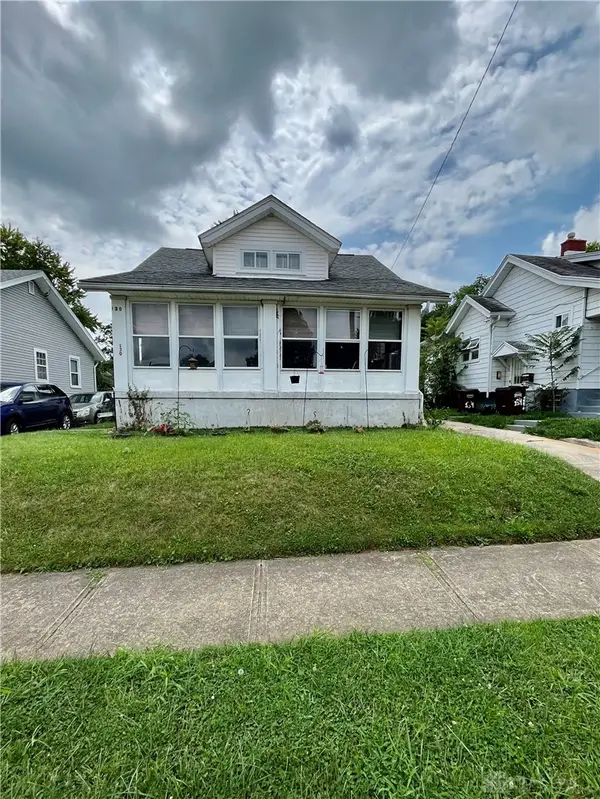 $59,900Active2 beds 1 baths1,460 sq. ft.
130 Northwood Avenue, Dayton, OH 45405
MLS# 966139Listed by: 937 REALTY - New
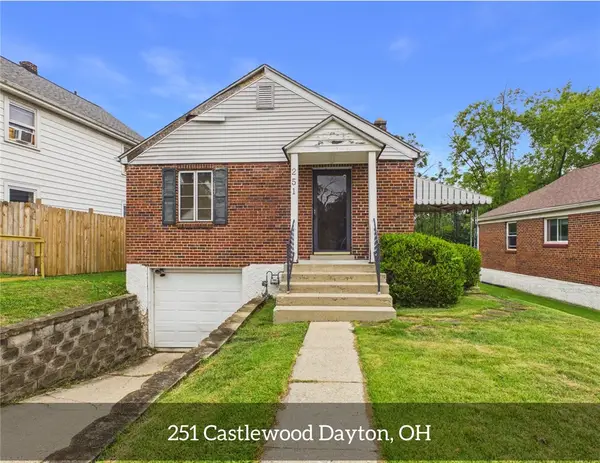 $69,900Active2 beds 1 baths912 sq. ft.
251 Castlewood Avenue, Dayton, OH 45405
MLS# 965630Listed by: LEIS REALTY COMPANY - New
 $139,000Active4 beds 1 baths1,406 sq. ft.
2247 Esmeralda Avenue, Dayton, OH 45406
MLS# 226029709Listed by: E-MERGE REAL ESTATE - New
 $225,000Active3 beds 3 baths1,492 sq. ft.
50 Winnet Drive, Dayton, OH 45415
MLS# 965814Listed by: CREST COMMERCIAL REALTY - New
 $114,900Active3 beds 1 baths925 sq. ft.
2407 Oneida Avenue, Dayton, OH 45414
MLS# 964702Listed by: GLASSHOUSE REALTY GROUP - New
 $100,000Active2 beds 2 baths912 sq. ft.
201 Castlewood Avenue, Harrison Twp, OH 45405
MLS# 965889Listed by: KELLER WILLIAMS ADVISORS RLTY - New
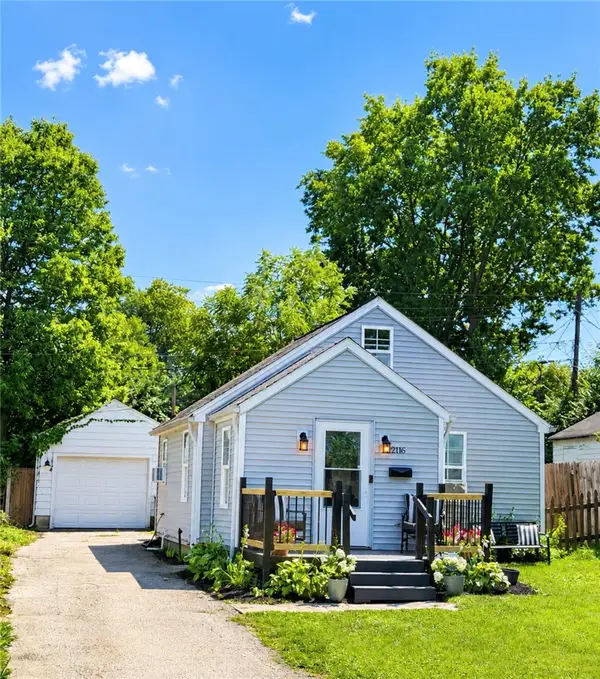 $119,900Active2 beds 1 baths820 sq. ft.
2116 Lodell Avenue, Harrison Twp, OH 45414
MLS# 965966Listed by: JULIE PHILLIPS REAL ESTATE


Protect your home and budget from life's surprises with an Assurant Home Warranty, backed by a partner that supports you through every step of homeownership. Explore Plans.
© 2023 - 2026 ERA Franchise Systems LLC. All rights reserved. ERA Franchise Systems LLC fully supports the principles of the Fair Housing Act and the Equal Opportunity Act. ERA, ERA Real Estate powered, and their respective logos are registered service marks of ERA Franchise Systems LLC. Each office is independently owned and operated.