
10383 Gainesview Road, Harrison, OH 45030
Local realty services provided by:ERA Martin & Associates
Listed by: tom sturm
Office: coldwell banker realty513-922-9400
MLS#:1882792
Source:OH_CINCY
Price summary
- Price:$324,900
- Price per sq. ft.:$228.48
About this home
Solid 1800 sq ft 5 bedroom cape cod estate sale with 3 full baths, 2 car garage and multiple outbuildings and a newer workshop with 10'+ roll up door and high ceilings, covered front porch, enclosed breezeway, screened porch, and partly covered rear deck on two parcels. A little TLC will restore the charmer with its wood burning fireplace (not used), built-ins in formal dining room and private fenced yard. Great mechanicals - high efficient Lennox furnace, updated electric panel, water treatment system, tankless water heater + newer septic system. Offers and showings thru Mon 7/20 - executor reserves right to take an acceptable offer in advance.
Contact an agent
Home facts
- Year built:1949
- Listing ID #:1882792
- Added:3 day(s) ago
- Updated:July 20, 2026 at 02:22 PM
Rooms and interior
- Bedrooms:5
- Total bathrooms:3
- Full bathrooms:3
- Rooms Total:10
- Kitchen Description:Dishwasher, Microwave, Oven/Range
- Bedroom Description:Bath Adjoins
- Basement Description:Full, Glass Block Window, Walkout
- Living area:1,422 sq. ft.
Heating and cooling
- Cooling:Central Air
- Heating:Forced Air, Gas
Structure and exterior
- Roof:Shingle
- Year built:1949
- Building area:1,422 sq. ft.
- Lot area:0.32 Acres
- Architectural Style:Cape Cod
- Construction Materials:Brick
- Exterior Features:Covered Deck/Patio, Deck, Enclosed Porch, Porch
- Foundation Description:Block
- Levels:One and One Half
Utilities
- Water:Well
- Sewer:Septic Tank
Finances and disclosures
- Price:$324,900
- Price per sq. ft.:$228.48
Features and amenities
- Appliances:Dishwasher, Microwave, Oven/Range
Parking
- Parking description:Driveway
- Garage:Yes
- Garage spaces:2
 Information deemed reliable but not guaranteed. The data relating to real estate for sale on this web site comes in part from the Broker Reciprocity program of the Multiple Listing Service of Greater Cincinnati. Real estate listings held by brokerage firms other than ERA Martin & Associates are marked with the Broker Reciprocity™ logo (the small house as shown to the left) and detailed information about them includes the name of the listing brokers. 2026, MLS of Greater Cincinnati, Inc. All rights reserved.
New listings near 10383 Gainesview Road
- New
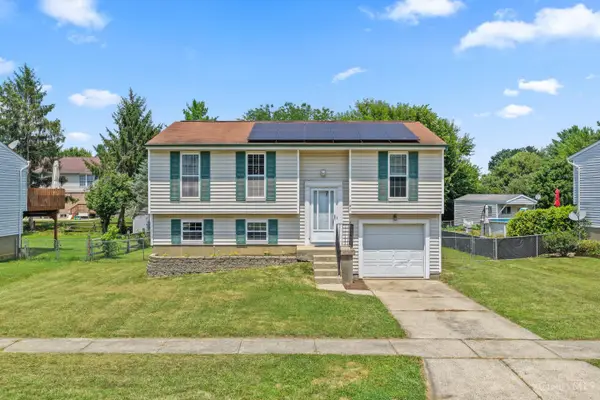 $249,900Active4 beds 2 baths1,530 sq. ft.
187 Circle Drive, Harrison, OH 45030
MLS# 1886796Listed by: COLDWELL BANKER REALTY - New
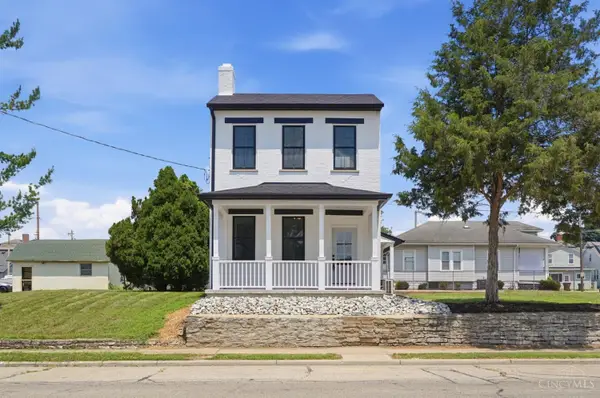 $299,000Active3 beds 2 baths1,586 sq. ft.
529 E Broadway Street, Harrison, OH 45030
MLS# 1886899Listed by: COLDWELL BANKER REALTY 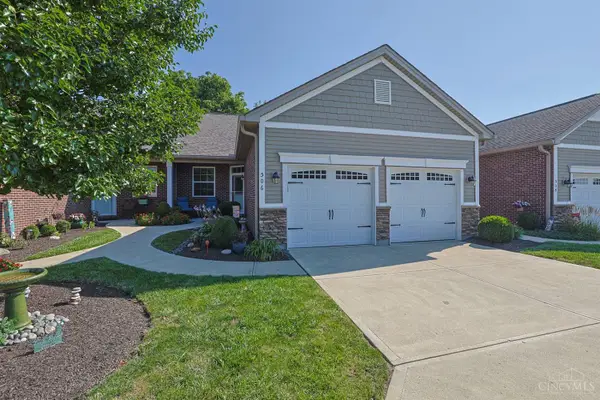 $349,900Pending3 beds 3 baths2,074 sq. ft.
506 Miami Trace, Harrison, OH 45030
MLS# 1886613Listed by: SIBCY CLINE, INC.- New
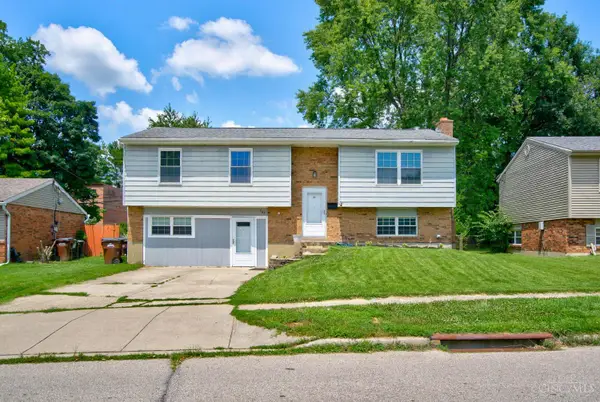 $249,900Active4 beds 3 baths2,144 sq. ft.
165 Etta Avenue, Harrison, OH 45030
MLS# 1885849Listed by: LOHMILLER REAL ESTATE - New
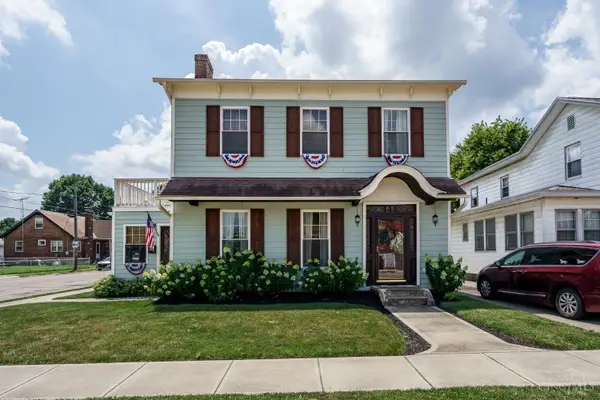 $359,900Active3 beds 3 baths2,528 sq. ft.
418 E Broadway Street, Harrison, OH 45030
MLS# 1884913Listed by: COLDWELL BANKER REALTY - New
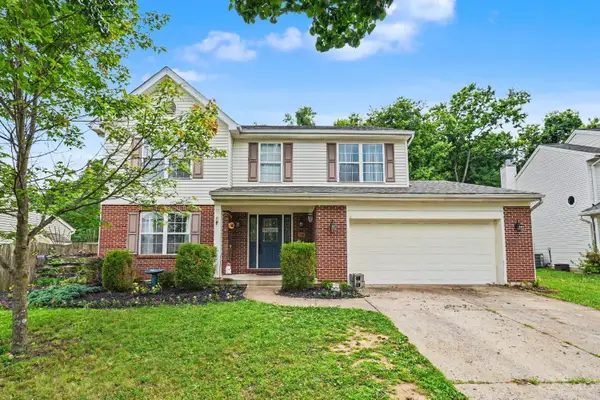 $354,900Active4 beds 3 baths2,146 sq. ft.
85 Fawn Drive, Harrison, OH 45030
MLS# 1886043Listed by: PLUM TREE REALTY - New
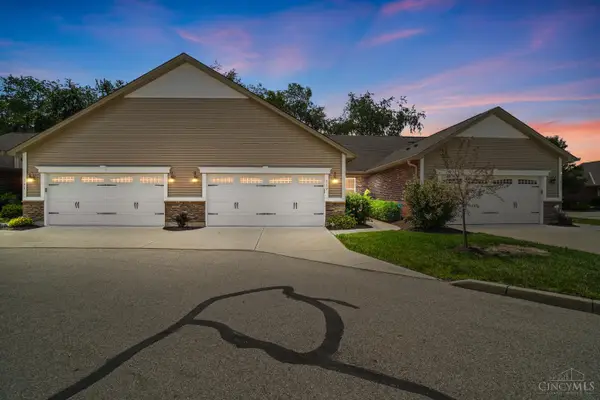 $319,500Active2 beds 2 baths1,351 sq. ft.
539 Miami Trace, Harrison, OH 45030
MLS# 1885209Listed by: COMEY & SHEPHERD 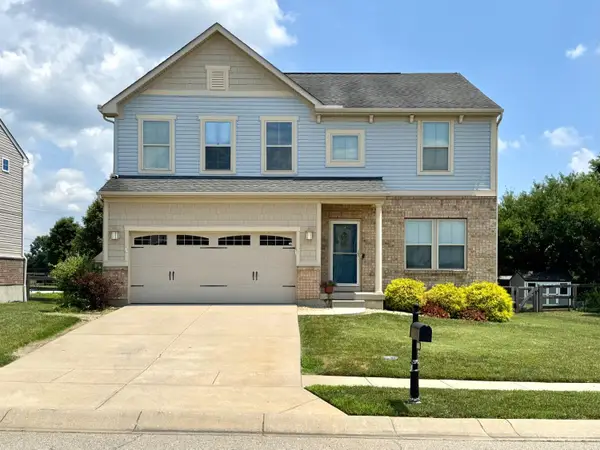 $414,900Active4 beds 4 baths3,270 sq. ft.
1656 Tunis Drive, Harrison, OH 45030
MLS# 1886078Listed by: HOETING, REALTORS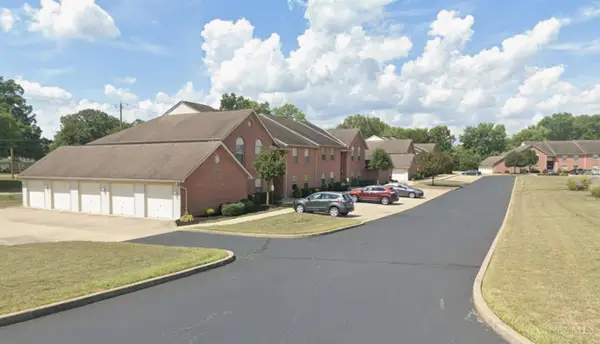 $184,900Pending2 beds 2 baths1,236 sq. ft.
10526 West Road #5, Harrison, OH 45030
MLS# 1885946Listed by: CORNERSTONE REALTY, INC. $223,000Pending3 beds 1 baths925 sq. ft.
206 Whitewater Drive, Harrison, OH 45030
MLS# 1885526Listed by: COLDWELL BANKER REALTY


Protect your home and budget from life's surprises with an Assurant Home Warranty, backed by a partner that supports you through every step of homeownership. Explore Plans.
© 2023 - 2026 ERA Franchise Systems LLC. All rights reserved. ERA Franchise Systems LLC fully supports the principles of the Fair Housing Act and the Equal Opportunity Act. ERA, ERA Real Estate powered, and their respective logos are registered service marks of ERA Franchise Systems LLC. Each office is independently owned and operated.