
506 Miami Trace, Harrison, OH 45030
Local realty services provided by:ERA Martin & Associates
506 Miami Trace,Harrison, OH 45030
$349,900
- 3 Beds
- 3 Baths
- - sq. ft.
- Single family
- Sold
Listed by: kathleen lakeberg
Office: sibcy cline, inc.513-931-7700
MLS#:1886613
Source:OH_CINCY
Sorry, we are unable to map this address
Price summary
- Price:$349,900
- Monthly HOA dues:$287
About this home
This beautiful two-story brick condo at Miami Trace boasts ample natural light and stunning views of the surrounding woods and Miami Whitewater Park. The condo features hardwoods floors and a recently installed Trex deck. It also has a spacious lower level that includes a mother-in-law suite with a third bedroom, a recreation area with a walk-out, and a full bathroom. No other condo above or below! Private deck overlooks woods. Community garden, paved walking/bike bath. Minutes to I-74, park, banks, grocery, medical, library and historic Downtown Harrison! Seller will be reviewing all offers Saturday 7/18 at 9 am. Please leave offers open until 7/18 at 10am. Seller reserves the right to accept an offer at any time.
Contact an agent
Home facts
- Year built:2014
- Listing ID #:1886613
- Added:43 day(s) ago
- Updated:August 26, 2026 at 07:48 PM
Rooms and interior
- Bedrooms:3
- Total bathrooms:3
- Full bathrooms:3
- Rooms Total:11
- Dining Description:Wood Floor
- Kitchen Description:Dishwasher, Garbage Disposal, Microwave, Oven/Range, Planning Desk, Refrigerator, Wood Cabinets, Wood Floor
- Bedroom Description:Bath Adjoins, Wood Floor
- Basement Description:Finished, Full, Walkout, Wall-to-Wall Carpet
Heating and cooling
- Cooling:Central Air
- Heating:Heat Pump
Structure and exterior
- Roof:Shingle
- Year built:2014
- Architectural Style:Traditional
- Construction Materials:Brick, Vinyl Siding
- Exterior Features:Balcony, Deck, Porch, Wooded Lot
- Foundation Description:Poured
- Levels:2 Story
Utilities
- Water:Public
- Sewer:Public Sewer
Finances and disclosures
- Price:$349,900
Features and amenities
- Appliances:Dishwasher, Dryer, Garbage Disposal, Microwave, Oven/Range, Refrigerator, Washer
- Laundry features:Dryer, Washer
- Amenities:9Ft + Ceiling, Cathedral Ceiling, Crown Molding
Parking
- Garage:Yes
- Garage spaces:2
 Information deemed reliable but not guaranteed. The data relating to real estate for sale on this web site comes in part from the Broker Reciprocity program of the Multiple Listing Service of Greater Cincinnati. Real estate listings held by brokerage firms other than ERA Martin & Associates are marked with the Broker Reciprocity™ logo (the small house as shown to the left) and detailed information about them includes the name of the listing brokers. 2026, MLS of Greater Cincinnati, Inc. All rights reserved.
New listings near 506 Miami Trace
- New
 $285,000Active3 beds 2 baths1,484 sq. ft.
1386 Stone Drive, Harrison, OH 45030
MLS# 967479Listed by: COMEY & SHEPHERD REALTORS - New
 $414,900Active3 beds 3 baths2,346 sq. ft.
1145 S Branch, Harrison, OH 45030
MLS# 1891034Listed by: SIBCY CLINE, INC. 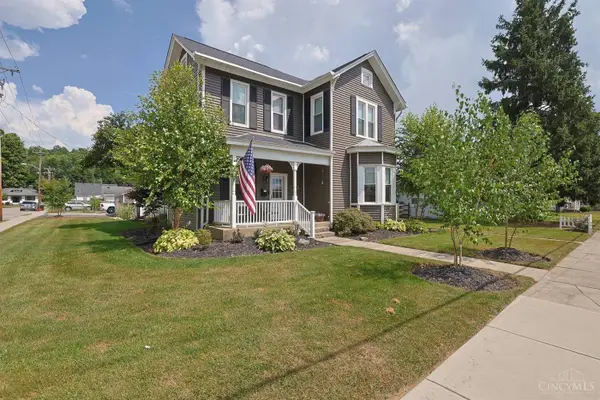 $369,000Pending4 beds 2 baths2,396 sq. ft.
120 N Washington Street, Harrison, OH 45030
MLS# 1891348Listed by: SIBCY CLINE, INC.- New
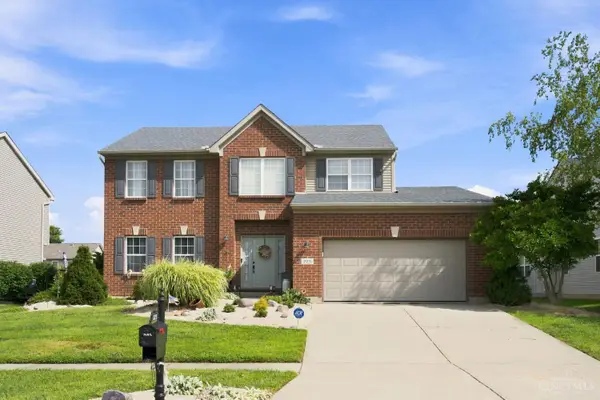 $524,900Active4 beds 4 baths2,160 sq. ft.
225 George Lewis Court, Harrison, OH 45030
MLS# 1889688Listed by: COLDWELL BANKER REALTY - New
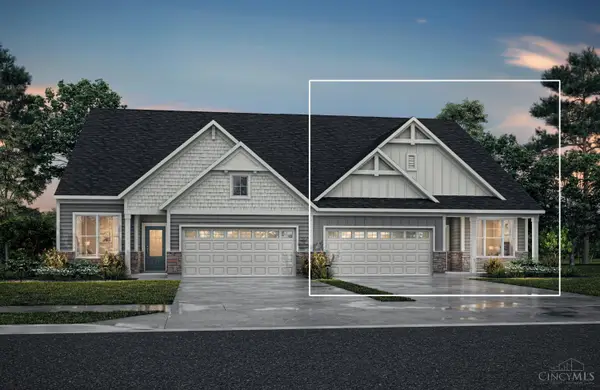 $379,900Active2 beds 3 baths
2447 Bartram Lane, Harrison, OH 45030
MLS# 1891097Listed by: DREES / ZARING REALTY - New
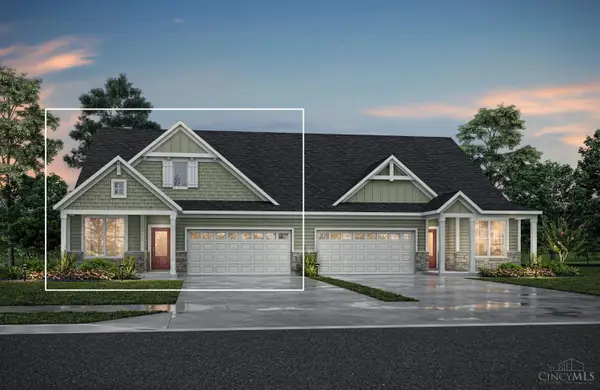 $409,900Active3 beds 3 baths
2445 Bartram Lane, Harrison, OH 45030
MLS# 1891042Listed by: DREES / ZARING REALTY - New
 $349,900Active4 beds 2 baths2,425 sq. ft.
1103 Westfield Drive, Harrison, OH 45030
MLS# 1889673Listed by: COMEY & SHEPHERD 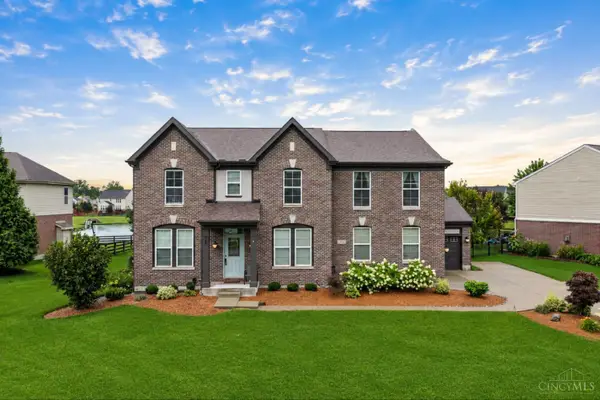 $619,900Active5 beds 4 baths4,570 sq. ft.
1531 Barben Court, Harrison, OH 45030
MLS# 1889336Listed by: COLDWELL BANKER REALTY $269,900Active3 beds 2 baths1,500 sq. ft.
10604 Winding Way Drive, Harrison, OH 45030
MLS# 1890369Listed by: PIVOT REALTY GROUP, LLC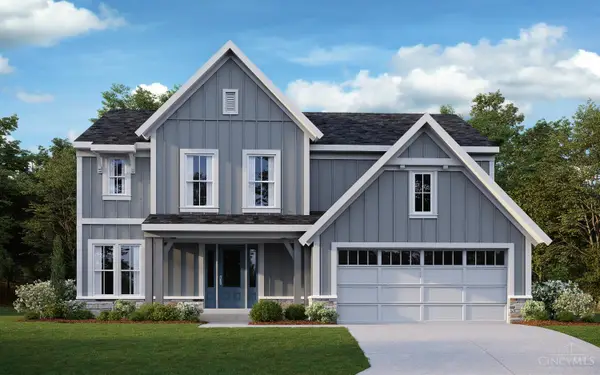 $597,547Pending4 beds 4 baths3,377 sq. ft.
4014 Highland Court, Harrison, OH 45030
MLS# 1890272Listed by: HMS REAL ESTATE


Protect your home and budget from life's surprises with an Assurant Home Warranty, backed by a partner that supports you through every step of homeownership. Explore Plans.
© 2023 - 2026 ERA Franchise Systems LLC. All rights reserved. ERA Franchise Systems LLC fully supports the principles of the Fair Housing Act and the Equal Opportunity Act. ERA, ERA Real Estate powered, and their respective logos are registered service marks of ERA Franchise Systems LLC. Each office is independently owned and operated.