
1103 Westfield Drive, Harrison, OH 45030
Local realty services provided by:ERA Real Solutions Realty
Listed by: edmund ferrall
Office: comey & shepherd513-367-3650
MLS#:1889673
Source:OH_CINCY
Price summary
- Price:$334,900
- Price per sq. ft.:$138.1
About this home
Stunning renovation in the heart of Harrison! Open floor plan with 2425+/- square feet of finished living area! Dormered 2nd floor boasts a huge primary suite and remodeled full bath w/double vanity, tub, separate shower, tile wall accent and luxury vinyl-plank flooring. New kitchen with quartz counters, island, shaker cabinets and stainless appliances. Dining area walks out to massive 30'x 12' enclosed concrete patio, level fenced yard and large shed with storage loft. 1-car attached garage with new overhead door and service door to back patio. Multi-panel interior doors. Full finished basement with wet bar, laundry room and plenty of storage! Professional landscaping. Immediate occupancy. Short distance to convenient shopping, entertainment, nearby DORA district and Harrison Community Center. Will not last! Seller will provide 1yr home warranty with acceptable offer!
Contact an agent
Home facts
- Year built:1964
- Subdivision & Development:Biddle Estates
- Listing ID #:1889673
- Added:47 day(s) ago
- Updated:October 04, 2026 at 02:17 PM
Rooms and interior
- Bedrooms:4
- Total bathrooms:2
- Full bathrooms:2
- Rooms Total:9
- Dining Description:Walkout
- Kitchen Description:Dishwasher, Eat-In, Island, Microwave, Oven/Range, Quartz Counters, Refrigerator, Vinyl Floor, Wood Cabinets
- Bedroom Description:Wall-to-Wall Carpet
- Basement Description:Concrete Floor, Finished, Full, Wall-to-Wall Carpet
- Living area:2,425 sq. ft.
Heating and cooling
- Cooling:Ceiling Fans, Central Air
- Heating:Forced Air, Gas
Structure and exterior
- Roof:Shingle
- Year built:1964
- Building area:2,425 sq. ft.
- Lot area:0.19 Acres
- Architectural Style:Cape Cod, Traditional
- Construction Materials:Brick, Vinyl Siding
- Exterior Features:Enclosed Porch, Fire Pit
- Foundation Description:Poured
- Levels:2 Story
Utilities
- Water:Public
- Sewer:Public Sewer
Finances and disclosures
- Price:$334,900
- Price per sq. ft.:$138.1
Features and amenities
- Appliances:Dishwasher, Dryer, Microwave, Oven/Range, Refrigerator, Washer
- Laundry features:Dryer, Washer
- Amenities:Multi Panel Doors
Parking
- Parking description:Driveway, On Street
- Garage:Yes
- Garage spaces:1
 Information deemed reliable but not guaranteed. The data relating to real estate for sale on this web site comes in part from the Broker Reciprocity program of the Multiple Listing Service of Greater Cincinnati. Real estate listings held by brokerage firms other than ERA Real Solutions Realty are marked with the Broker Reciprocity™ logo (the small house as shown to the left) and detailed information about them includes the name of the listing brokers. 2026, MLS of Greater Cincinnati, Inc. All rights reserved.
New listings near 1103 Westfield Drive
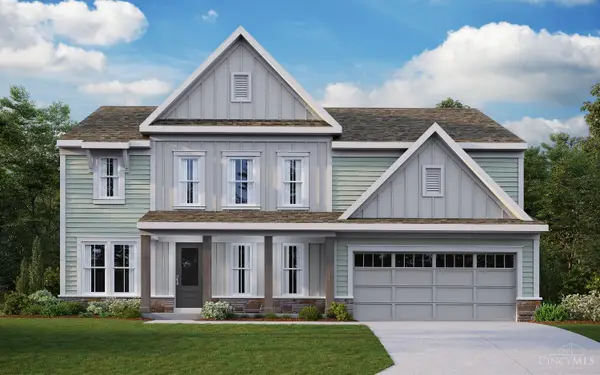 $574,206Pending4 beds 3 baths2,793 sq. ft.
4038 Highland Court, Harrison, OH 45030
MLS# 1896163Listed by: HMS REAL ESTATE $594,210Pending3 beds 4 baths2,808 sq. ft.
4034 Highland Court, Harrison, OH 45030
MLS# 1896165Listed by: HMS REAL ESTATE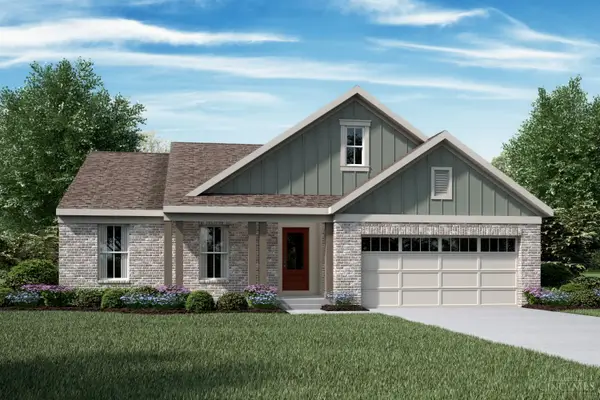 $649,519Pending3 beds 3 baths2,806 sq. ft.
4056 Highland Court, Harrison, OH 45030
MLS# 1896125Listed by: HMS REAL ESTATE- Open Sun, 11am to 1pmNew
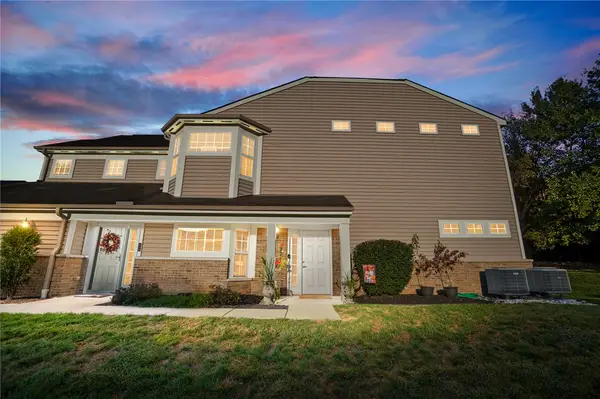 $296,500Active2 beds 2 baths1,479 sq. ft.
588 Heritage Square #18-204, Harrison, OH 45030
MLS# 970012Listed by: COLDWELL BANKER REALTY - New
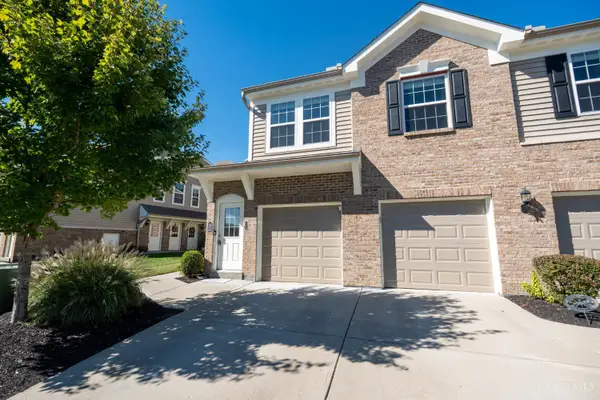 $200,000Active2 beds 2 baths953 sq. ft.
456 Heritage Square, Harrison Twp, OH 45030
MLS# 1895653Listed by: TRELORA REALTY, INC - New
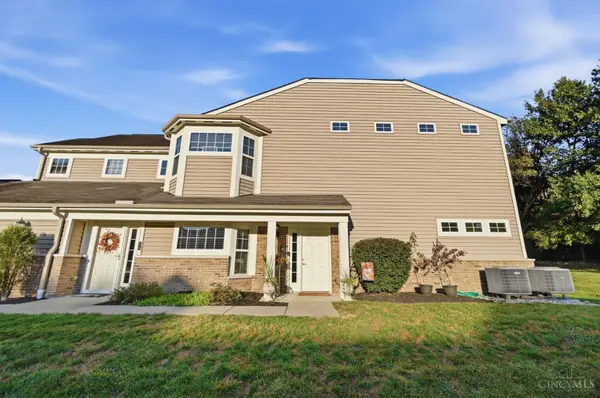 $296,500Active2 beds 2 baths1,479 sq. ft.
588 Heritage Square, Harrison, OH 45030
MLS# 1895486Listed by: COLDWELL BANKER REALTY - New
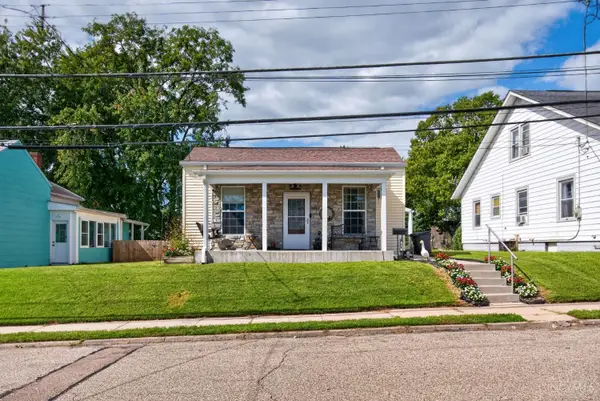 $219,900Active2 beds 2 baths1,118 sq. ft.
215 S Sycamore Street, Harrison, OH 45030
MLS# 1893902Listed by: COLDWELL BANKER REALTY 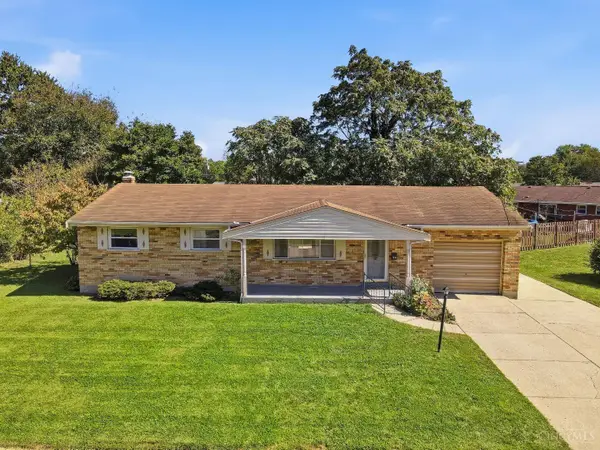 $229,000Pending3 beds 2 baths1,615 sq. ft.
106 Etta Avenue, Harrison, OH 45030
MLS# 1895696Listed by: RE/MAX PREFERRED GROUP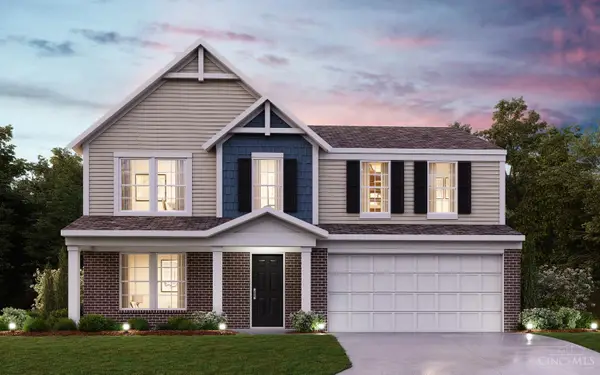 $435,391Pending3 beds 3 baths2,301 sq. ft.
8049 Rock Island Drive, Harrison, OH 45030
MLS# 1895568Listed by: HMS REAL ESTATE- New
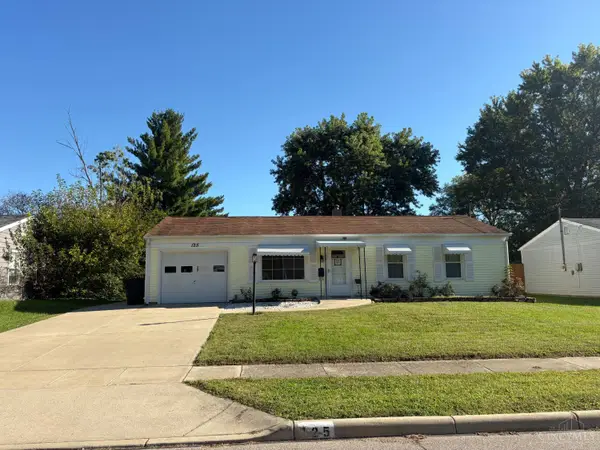 $220,000Active3 beds 1 baths925 sq. ft.
125 Flintstone Drive, Harrison, OH 45030
MLS# 1895362Listed by: HOETING, REALTORS


Protect your home and budget from life's surprises with an Assurant Home Warranty, backed by a partner that supports you through every step of homeownership. Explore Plans.
© 2023 - 2026 ERA Franchise Systems LLC. All rights reserved. ERA Franchise Systems LLC fully supports the principles of the Fair Housing Act and the Equal Opportunity Act. ERA, ERA Real Estate powered, and their respective logos are registered service marks of ERA Franchise Systems LLC. Each office is independently owned and operated.