
1069 Joanne Court, Heath, OH 43056
Local realty services provided by:ERA Martin & Associates
1069 Joanne Court,Heath, OH 43056
$349,900
- 3 Beds
- 2 Baths
- 2,580 sq. ft.
- Single family
- Active
Listed by: kristin musick
Office: exp realty, llc.216-242-2322
MLS#:226042800
Source:OH_CBR
Price summary
- Price:$349,900
- Price per sq. ft.:$206.55
About this home
Welcome to 1069 Joann Court! Situated on a cul-de-sac in Heath, this inviting home offers a great combination of space, comfort, and updates throughout. The spacious living room features recessed lighting, neutral finishes, and updated flooring that flows into the kitchen and dining area. The kitchen offers granite countertops, stainless steel appliances, a farmhouse sink, subway tile backsplash, and a large peninsula with seating, making it perfect for everyday living and entertaining. Sliding glass doors lead to the back deck, providing a great space to relax or gather with friends and family. The additional lower-level living space offers flexibility for an additional living room, recreation area, or home office. Complete with an attached two-car garage and a convenient location near shopping, dining, and schools, this home has so much to offer. Schedule your showing today!
Contact an agent
Home facts
- Year built:1991
- Subdivision & Development:Franklin Heights Phase III
- Listing ID #:226042800
- Added:3 day(s) ago
- Updated:November 16, 2026 at 11:24 AM
Rooms and interior
- Bedrooms:3
- Total bathrooms:2
- Full bathrooms:2
- Flooring:Carpet, Vinyl
- Basement:Yes
- Basement Description:Full
- Living area:2,580 sq. ft.
Heating and cooling
- Heating:Forced Air, Heating
- Central air:Yes
Structure and exterior
- Year built:1991
- Building area:2,580 sq. ft.
- Lot area:0.19 Acres
Finances and disclosures
- Price:$349,900
- Price per sq. ft.:$206.55
- Tax amount:$3,089
Parking
- Parking description:Attached Garage
- Garage:Yes
New listings near 1069 Joanne Court
- New
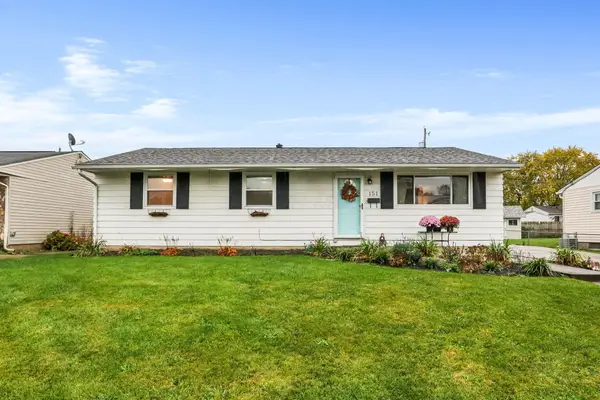 $249,900Active3 beds 2 baths1,092 sq. ft.
151 Fieldpoint Road, Heath, OH 43056
MLS# 226042735Listed by: HOWARD HANNA REAL ESTATE SERV - New
 $349,000Active3.37 Acres
Address Withheld By Seller, Heath, OH 43056
MLS# 226042582Listed by: OHIO BROKER DIRECT, LLC - New
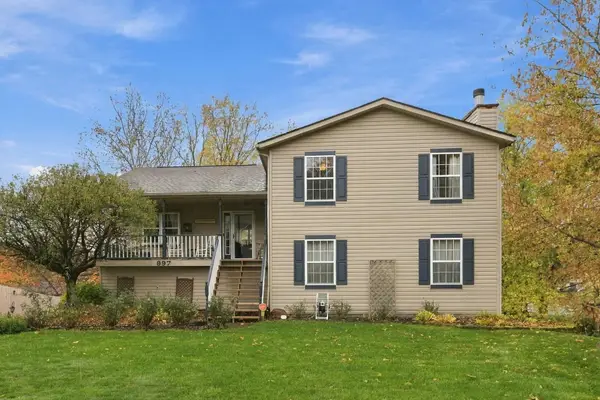 $398,900Active3 beds 3 baths2,848 sq. ft.
997 Nadine Drive, Heath, OH 43056
MLS# 226042108Listed by: E-MERGE REAL ESTATE 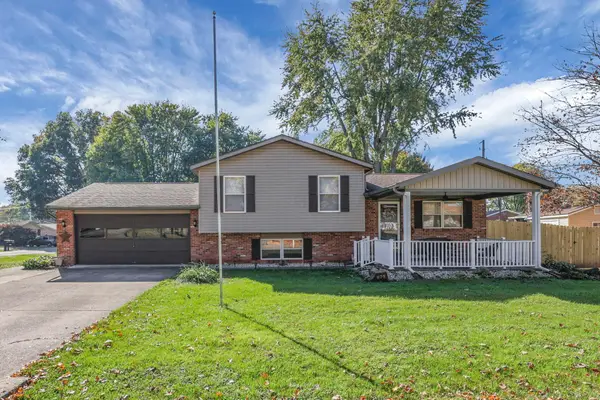 $349,900Active4 beds 2 baths1,796 sq. ft.
825 Terrace Drive, Heath, OH 43056
MLS# 226040813Listed by: PICKENPAUGH & ELLINGTON REALTY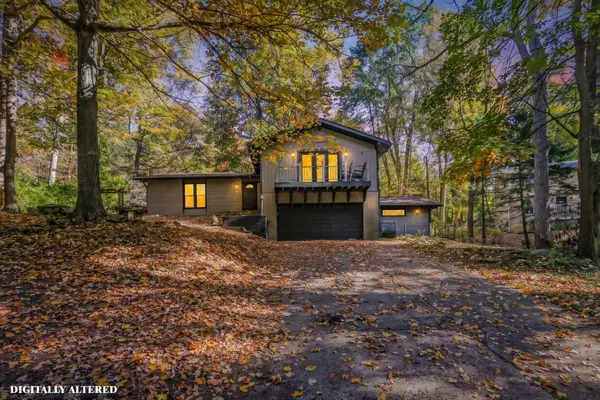 $424,900Active3 beds 3 baths2,260 sq. ft.
942 Elm Court, Heath, OH 43056
MLS# 226040425Listed by: MOVE REAL ESTATE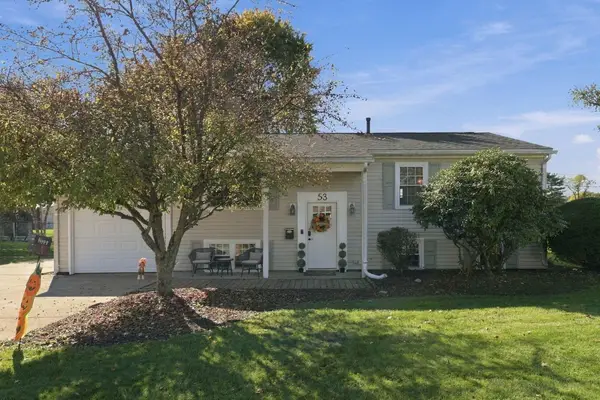 $289,999Active3 beds 2 baths1,872 sq. ft.
53 Lancaster Drive, Heath, OH 43056
MLS# 226040361Listed by: EXP REALTY, LLC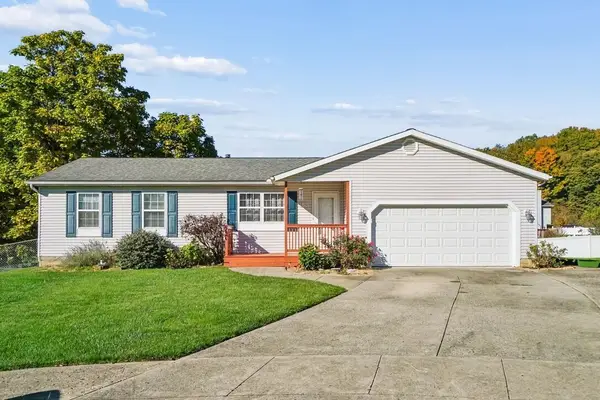 $319,900Active3 beds 3 baths1,853 sq. ft.
1194 Adam Court, Heath, OH 43056
MLS# 226040065Listed by: HOWARD HANNA REAL ESTATE SVCS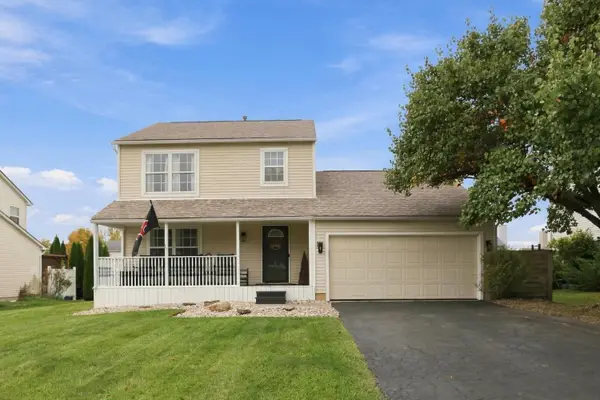 $349,900Active3 beds 3 baths1,550 sq. ft.
1595 Heatherview Lane, Heath, OH 43056
MLS# 226039971Listed by: EXP REALTY, LLC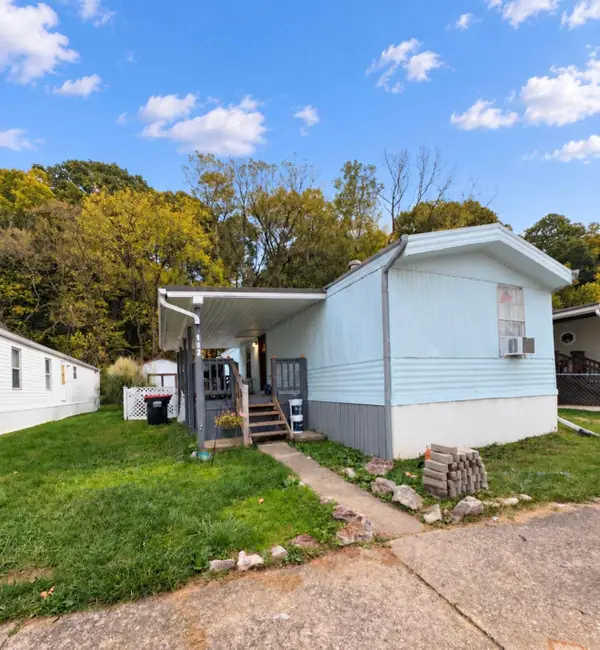 $50,000Active2 beds 2 baths910 sq. ft.
152 Irving Wick Drive E, Heath, OH 43056
MLS# 226039948Listed by: KELLER WILLIAMS GREATER COLS


Protect your home and budget from life's surprises with an Assurant Home Warranty, backed by a partner that supports you through every step of homeownership. Explore Plans.
© 2023 - 2026 ERA Franchise Systems LLC. All rights reserved. ERA Franchise Systems LLC fully supports the principles of the Fair Housing Act and the Equal Opportunity Act. ERA, ERA Real Estate powered, and their respective logos are registered service marks of ERA Franchise Systems LLC. Each office is independently owned and operated.