
997 Nadine Drive, Heath, OH 43056
Local realty services provided by:ERA Real Solutions Realty
997 Nadine Drive,Heath, OH 43056
$398,900
- 3 Beds
- 3 Baths
- 2,848 sq. ft.
- Single family
- Active
Listed by: joan thomas
Office: e-merge real estate614-678-5505
MLS#:226042108
Source:OH_CBR
Price summary
- Price:$398,900
- Price per sq. ft.:$140.06
About this home
Welcome to 997 Nadine Drive! This beautifully maintained 3-bedroom, 3-bath split-level home offers spacious, versatile living PLUS a dedicated home gym! Designed for both everyday comfort and entertaining, this home features two spacious living areas, beautiful flooring, and a cozy gas fireplace. The inviting kitchen showcases crisp white cabinetry, stainless steel appliances, and generous counter space, while the impressive bar area creates the perfect setting for gathering with family and friends.
Step outside and discover your own fenced in private backyard retreat! Thoughtfully landscaped with established greenery, raspberry bushes, and a charming butterfly garden, this outdoor oasis features a spacious deck, dedicated hot tub patio with HOT TUB INCLUDED, and a welcoming fire pit area perfect for relaxing evenings. Additional highlights include an installed security system and LeafGuard gutter protection.
With exceptional indoor and outdoor entertaining spaces, versatile living areas, and thoughtful upgrades throughout, this home truly has something for everyone. Schedule your private showing today!...
Contact an agent
Home facts
- Year built:1994
- Subdivision & Development:Greenbriar Estates
- Listing ID #:226042108
- Added:9 day(s) ago
- Updated:November 16, 2026 at 11:24 AM
Rooms and interior
- Bedrooms:3
- Total bathrooms:3
- Full bathrooms:2
- Half bathrooms:1
- Flooring:Carpet, Vinyl
- Basement:Yes
- Basement Description:Partial
- Living area:2,848 sq. ft.
Heating and cooling
- Heating:Forced Air, Heating
- Central air:Yes
Structure and exterior
- Year built:1994
- Building area:2,848 sq. ft.
- Lot area:0.26 Acres
Finances and disclosures
- Price:$398,900
- Price per sq. ft.:$140.06
- Tax amount:$4,310
Features and amenities
- Amenities:Hot Tub
Parking
- Parking description:Attached Garage
- Garage:Yes
New listings near 997 Nadine Drive
- New
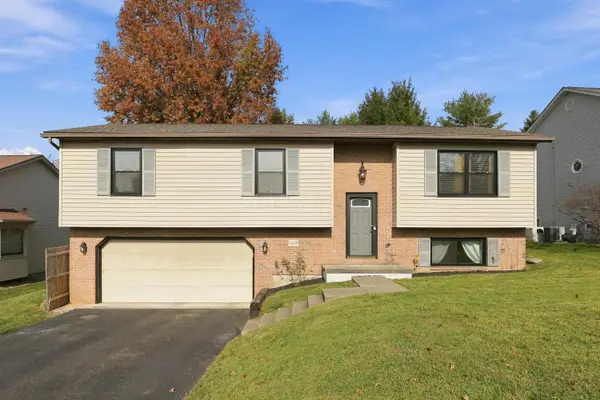 $349,900Active3 beds 2 baths2,580 sq. ft.
1069 Joanne Court, Heath, OH 43056
MLS# 226042800Listed by: EXP REALTY, LLC - New
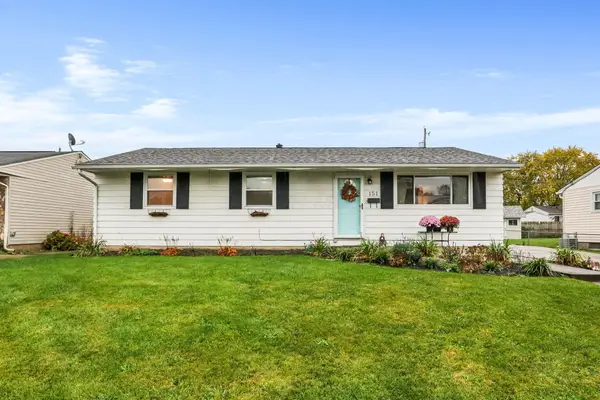 $249,900Active3 beds 2 baths1,092 sq. ft.
151 Fieldpoint Road, Heath, OH 43056
MLS# 226042735Listed by: HOWARD HANNA REAL ESTATE SERV - New
 $349,000Active3.37 Acres
Address Withheld By Seller, Heath, OH 43056
MLS# 226042582Listed by: OHIO BROKER DIRECT, LLC 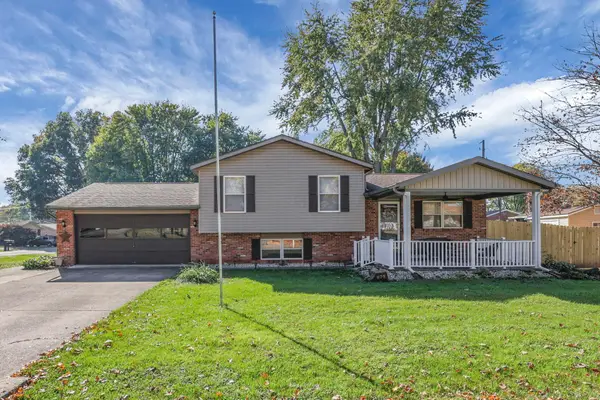 $349,900Active4 beds 2 baths1,796 sq. ft.
825 Terrace Drive, Heath, OH 43056
MLS# 226040813Listed by: PICKENPAUGH & ELLINGTON REALTY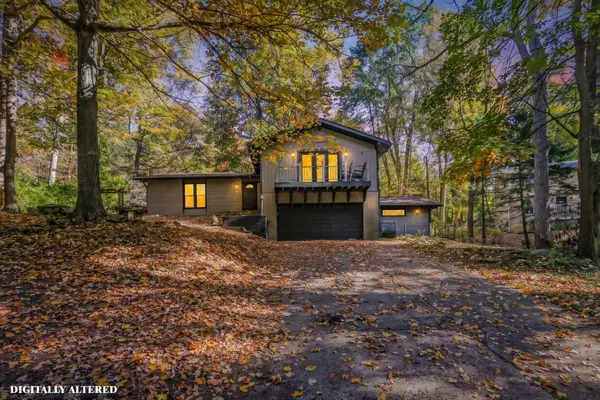 $424,900Active3 beds 3 baths2,260 sq. ft.
942 Elm Court, Heath, OH 43056
MLS# 226040425Listed by: MOVE REAL ESTATE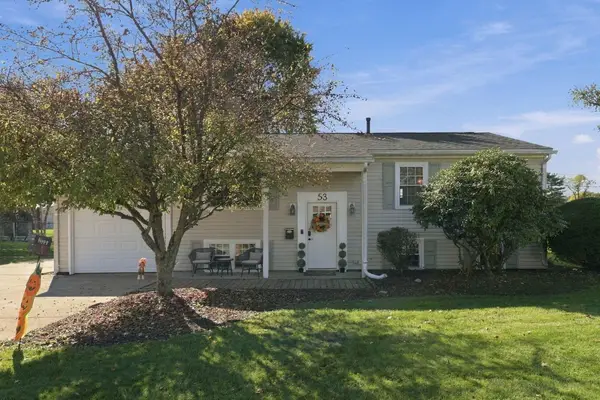 $289,999Active3 beds 2 baths1,872 sq. ft.
53 Lancaster Drive, Heath, OH 43056
MLS# 226040361Listed by: EXP REALTY, LLC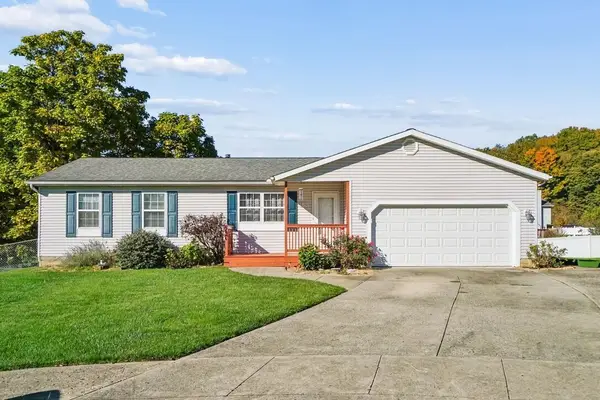 $319,900Active3 beds 3 baths1,853 sq. ft.
1194 Adam Court, Heath, OH 43056
MLS# 226040065Listed by: HOWARD HANNA REAL ESTATE SVCS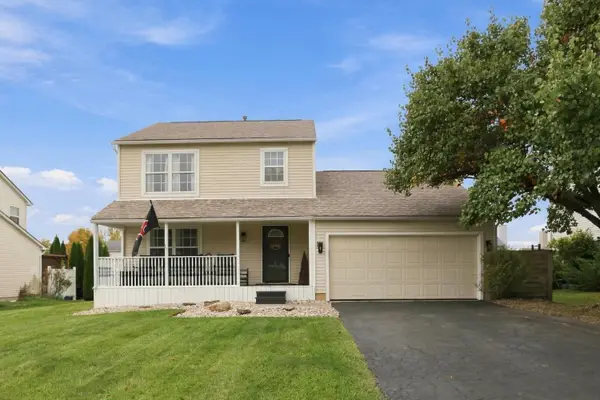 $349,900Active3 beds 3 baths1,550 sq. ft.
1595 Heatherview Lane, Heath, OH 43056
MLS# 226039971Listed by: EXP REALTY, LLC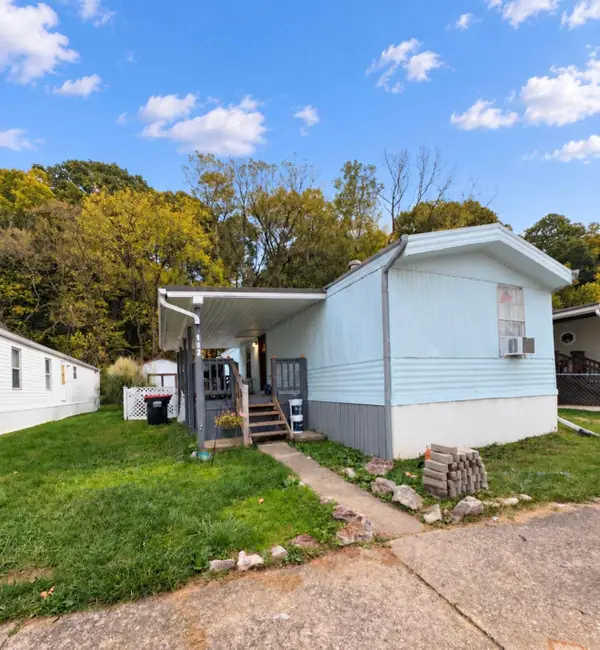 $50,000Active2 beds 2 baths910 sq. ft.
152 Irving Wick Drive E, Heath, OH 43056
MLS# 226039948Listed by: KELLER WILLIAMS GREATER COLS


Protect your home and budget from life's surprises with an Assurant Home Warranty, backed by a partner that supports you through every step of homeownership. Explore Plans.
© 2023 - 2026 ERA Franchise Systems LLC. All rights reserved. ERA Franchise Systems LLC fully supports the principles of the Fair Housing Act and the Equal Opportunity Act. ERA, ERA Real Estate powered, and their respective logos are registered service marks of ERA Franchise Systems LLC. Each office is independently owned and operated.