
934 Elm Court, Heath, OH 43056
Local realty services provided by:ERA Real Solutions Realty
934 Elm Court,Heath, OH 43056
$425,000
- 4 Beds
- 3 Baths
- 2,067 sq. ft.
- Single family
- Active
Listed by: kelly a parker
Office: howard hanna real estate svcs740-334-9777
MLS#:226030788
Source:OH_CBR
Price summary
- Price:$425,000
- Price per sq. ft.:$217.28
About this home
Beautifully refinished split level home in Heath! Every space has been thoughtfully designed inside and out. There's just over 2K square feet of living space, including 4 Bedrooms and 3 Full Baths. Entry level includes custom kitchen with soapstone counters, gourmet gas stove, and adjacent dining area. Upper and lower levels both have walk-in custom-tiled showers, and the primary suite includes a brand new jacuzzi tub. Outside, enjoy a huge backyard with stone patio, hot tub, and firepit. Recent updates include new furnace, AC, roof, siding, windows, & gutters. The front and back decks were added in 2022. Property backs up to a large wooded area-no neighbors behind you!
Contact an agent
Home facts
- Year built:1979
- Subdivision & Development:Forest Hills
- Listing ID #:226030788
- Added:2 day(s) ago
- Updated:August 16, 2026 at 10:19 AM
Rooms and interior
- Bedrooms:4
- Total bathrooms:3
- Full bathrooms:3
- Flooring:Carpet
- Bathrooms Description:Garden/Soak Tub, Whirlpool/Tub
- Basement:Yes
- Basement Description:Full
- Living area:2,067 sq. ft.
Heating and cooling
- Heating:Forced Air, Heating
- Central air:Yes
Structure and exterior
- Year built:1979
- Building area:2,067 sq. ft.
- Lot area:0.34 Acres
- Lot Features:Wooded
- Exterior Features:Hot Tub
Finances and disclosures
- Price:$425,000
- Price per sq. ft.:$217.28
- Tax amount:$4,333
Parking
- Parking description:Attached Garage
- Garage:Yes
New listings near 934 Elm Court
- New
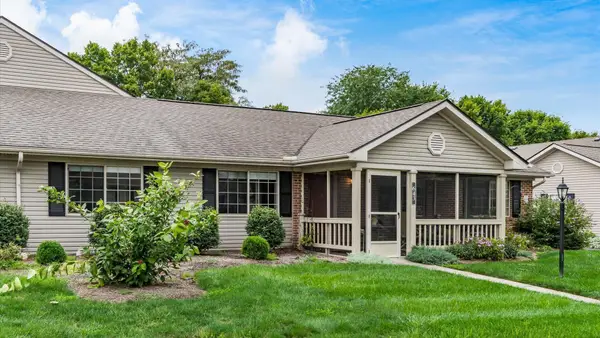 $279,900Active3 beds 3 baths1,296 sq. ft.
643 Kensington Drive, Heath, OH 43056
MLS# 226030795Listed by: HILL REAL ESTATE - New
 $475,000Active3 beds 2 baths1,835 sq. ft.
2308 Brownsville Se Road, Heath, OH 43056
MLS# 5235071Listed by: OLDE TOWN REALTY - Open Sun, 9am to 7pm
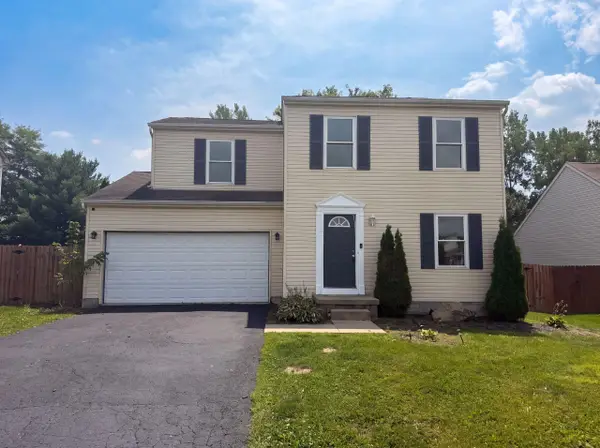 $343,000Active4 beds 2 baths1,538 sq. ft.
1618 Saddlebrook Drive, Heath, OH 43056
MLS# 226029364Listed by: OPENDOOR BROKERAGE LLC 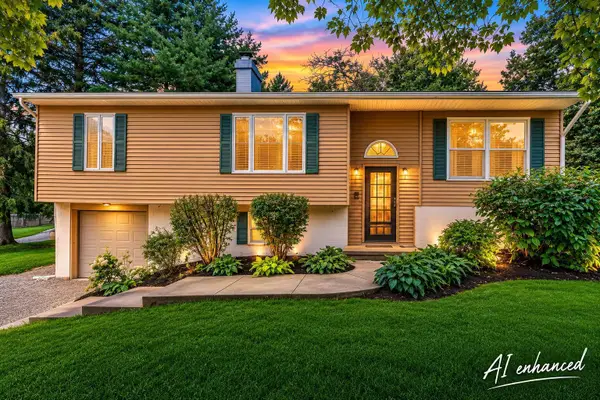 $315,000Active4 beds 2 baths1,850 sq. ft.
3840 Pleasant Chapel Road Se, Heath, OH 43056
MLS# 226028331Listed by: EXP REALTY, LLC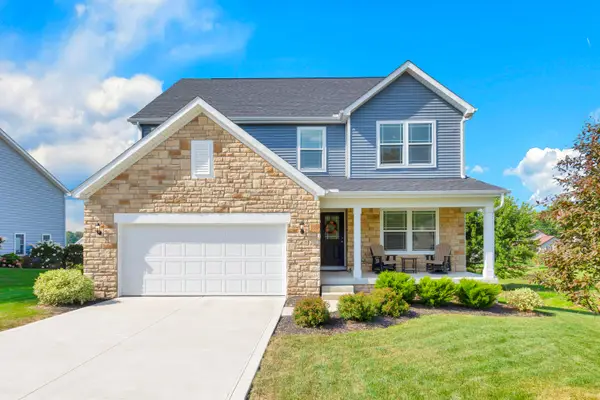 $449,900Active4 beds 3 baths2,307 sq. ft.
1316 Linnview Crossing, Heath, OH 43056
MLS# 226028251Listed by: KELLER WILLIAMS GREATER COLS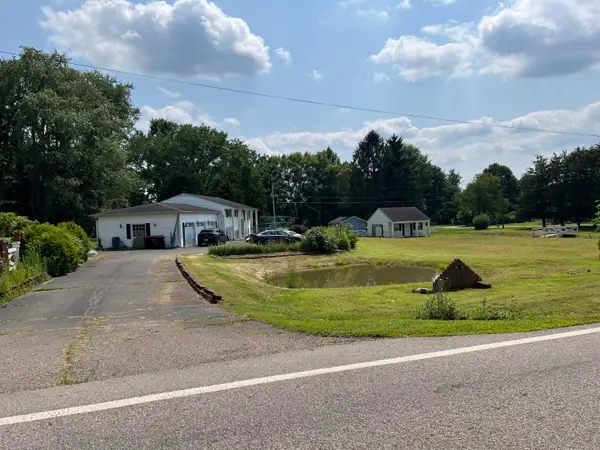 $400,000Active3 beds 2 baths2,400 sq. ft.
7904 Dorsey Mill Road Se, Heath, OH 43056
MLS# 226028142Listed by: COLDWELL BANKER REALTY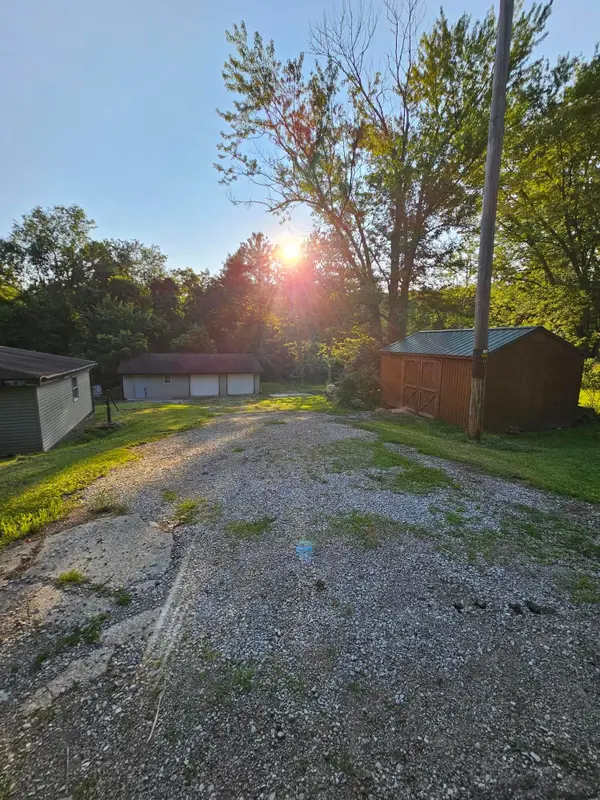 $159,888Active1 beds 1 baths820 sq. ft.
4190 Gratiot Road Se, Heath, OH 43056
MLS# 226027954Listed by: HOWARD HANNA REAL ESTATE SVCS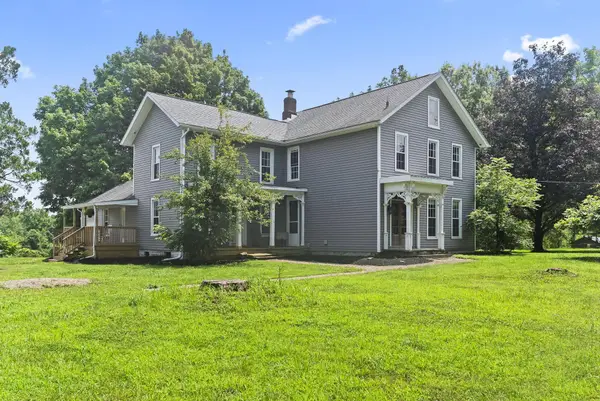 $574,000Active4 beds 2 baths2,704 sq. ft.
4099 Jacksontown Road, Heath, OH 43056
MLS# 226027893Listed by: RED 1 REALTY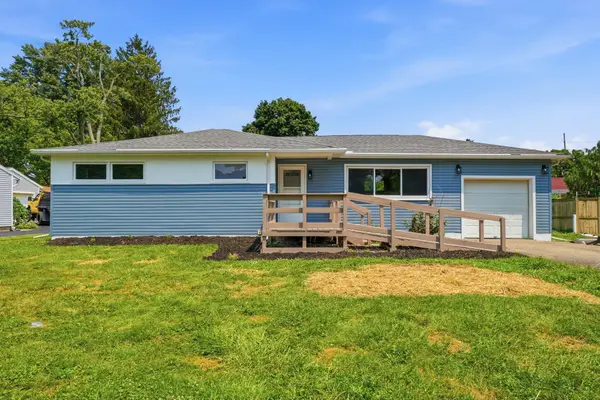 $275,000Active3 beds 2 baths1,296 sq. ft.
878 Oberlin Drive, Heath, OH 43056
MLS# 226026653Listed by: KW CLASSIC PROPERTIES REALTY


Protect your home and budget from life's surprises with an Assurant Home Warranty, backed by a partner that supports you through every step of homeownership. Explore Plans.
© 2023 - 2026 ERA Franchise Systems LLC. All rights reserved. ERA Franchise Systems LLC fully supports the principles of the Fair Housing Act and the Equal Opportunity Act. ERA, ERA Real Estate powered, and their respective logos are registered service marks of ERA Franchise Systems LLC. Each office is independently owned and operated.