
7904 Dorsey Mill Road Se, Heath, OH 43056
Local realty services provided by:ERA Martin & Associates
7904 Dorsey Mill Road Se,Heath, OH 43056
$400,000
- 3 Beds
- 2 Baths
- 2,400 sq. ft.
- Single family
- Active
Listed by: nancy m pyon
Office: coldwell banker realty614-939-0808
MLS#:226028142
Source:OH_CBR
Price summary
- Price:$400,000
- Price per sq. ft.:$221.85
About this home
BEAUTIFUL HOME WITH MANICURED RESIDENCE AND PROPERTY! GARDEN POND AND GENTLY ROLLING LAND, LOTS OF LIVING SPACE. Detached Garage has been converted to a room for extra space. THREE CAR ATTACHED GARAGE, HUGE REAR DECK, 50 X 22 GAZEBO GREAT FOR FAMILY GATHERINGS AND ENTERTAINING or Events, 5 CAR GARAGE (Detached 2 car garage has been converted to living space but can be converted back to garage).STORAGE TOTAL NEWER 22 X 24 DETACHED GARAGE, THIS PROPERTY IS A TRUE WONDERLAND AND UNIQUE AT THAT. A MUST SEE FOR ANYONE WANTING SPACE, CHARM, AND ROOM TO PLAY!
Contact an agent
Home facts
- Year built:1966
- Listing ID #:226028142
- Added:66 day(s) ago
- Updated:October 01, 2026 at 03:53 PM
Rooms and interior
- Bedrooms:3
- Total bathrooms:2
- Full bathrooms:2
- Flooring:Carpet, Vinyl
- Basement:Yes
- Basement Description:Full
- Living area:2,400 sq. ft.
Heating and cooling
- Heating:Forced Air, Heating
- Central air:Yes
Structure and exterior
- Year built:1966
- Building area:2,400 sq. ft.
- Lot area:2.06 Acres
- Lot Features:Stream On Lot, Wooded
- Exterior Features:Waste Tr/Sys
Finances and disclosures
- Price:$400,000
- Price per sq. ft.:$221.85
- Tax amount:$613
Parking
- Parking description:Attached Garage, Detached Garage
- Garage:Yes
New listings near 7904 Dorsey Mill Road Se
- Open Thu, 9am to 7pmNew
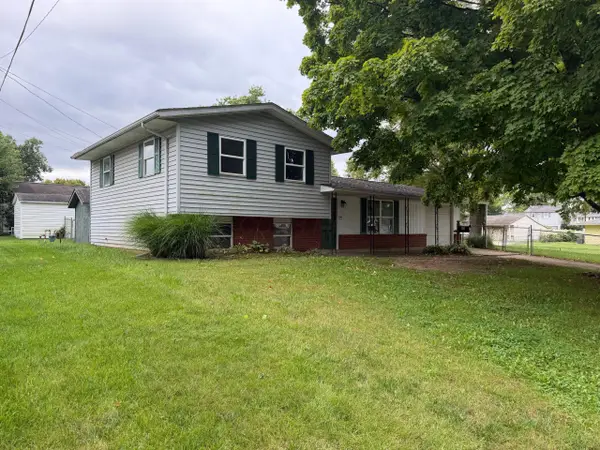 $252,000Active4 beds 2 baths1,478 sq. ft.
55 Fieldpoint Road, Heath, OH 43056
MLS# 226037058Listed by: OPENDOOR BROKERAGE LLC - New
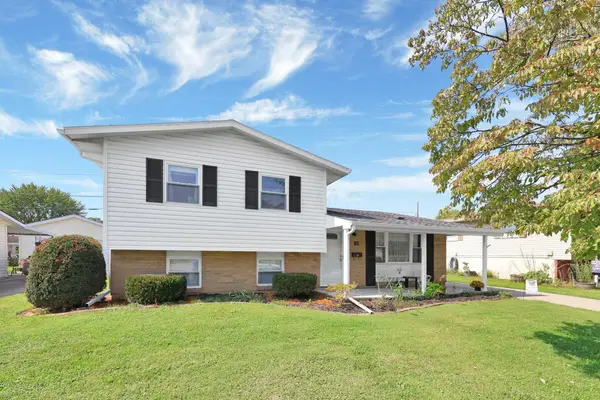 $274,000Active3 beds 2 baths1,408 sq. ft.
81 Fieldpoint Road, Heath, OH 43056
MLS# 226035991Listed by: HOWARD HANNAREALESTATESERVICES 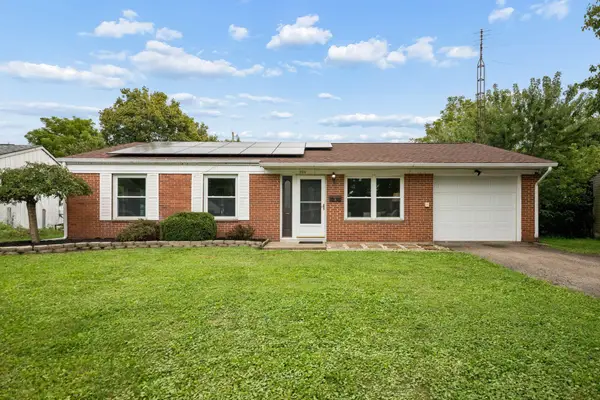 $200,000Active3 beds 2 baths1,181 sq. ft.
206 Putnam Road, Heath, OH 43056
MLS# 226035867Listed by: VALEQUITY REAL ESTATE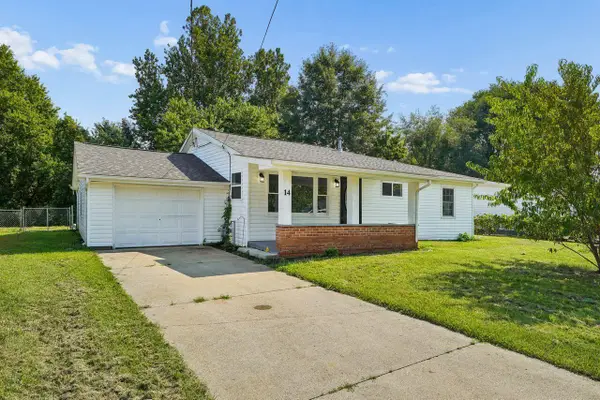 $260,000Active3 beds 2 baths1,216 sq. ft.
14 Wesley Drive, Heath, OH 43056
MLS# 226035556Listed by: COLDWELL BANKER REALTY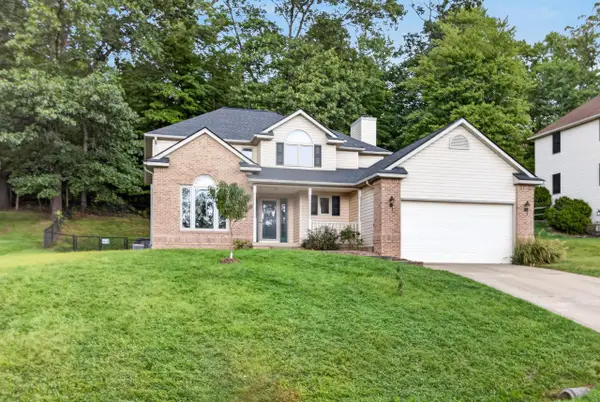 $425,500Active4 beds 3 baths2,130 sq. ft.
672 Alpine Circle, Heath, OH 43056
MLS# 226035074Listed by: EXP REALTY, LLC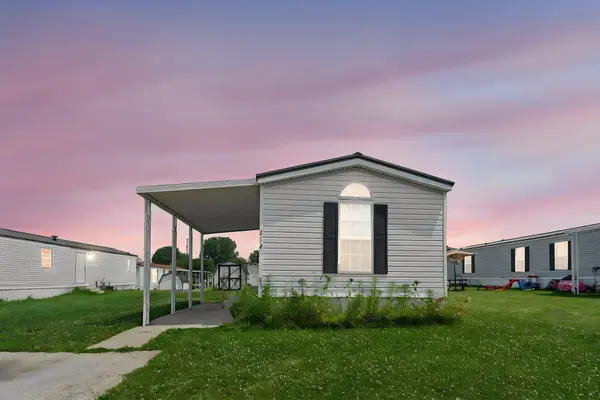 $52,500Active3 beds 2 baths924 sq. ft.
1100 Thornwood Drive Sw, Heath, OH 43056
MLS# 226034500Listed by: E-MERGE REAL ESTATE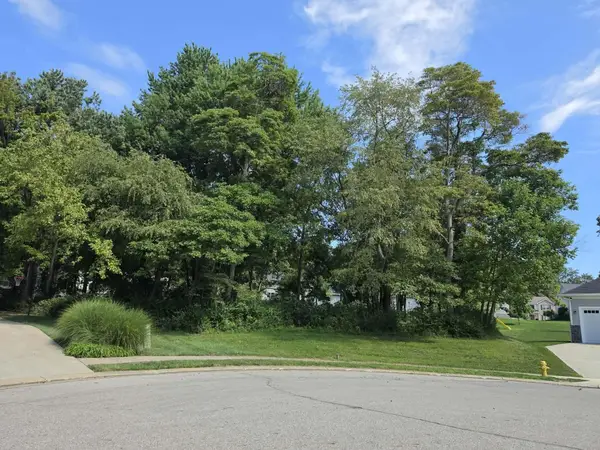 $74,900Active0.52 Acres
1347 Cherry Bark Court, Heath, OH 43056
MLS# 226034065Listed by: TOWN & COUNTRY REALTORS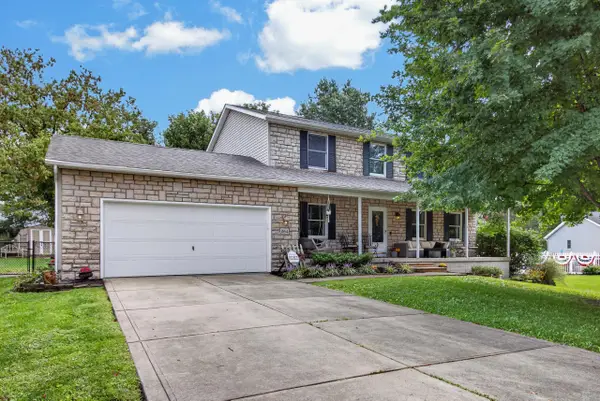 $395,500Active4 beds 3 baths2,136 sq. ft.
264 Barb Court, Heath, OH 43056
MLS# 226034046Listed by: EXP REALTY, LLC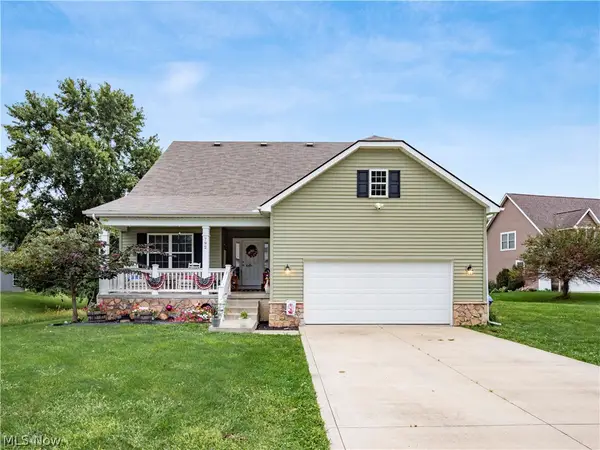 $525,000Active4 beds 4 baths4,644 sq. ft.
792 Francis Drive, Heath, OH 43056
MLS# 5242859Listed by: TOWN & COUNTRY $279,900Active3 beds 2 baths1,260 sq. ft.
823 Wayne Drive, Heath, OH 43056
MLS# 226033865Listed by: PICKENPAUGH & ELLINGTON REALTY


Protect your home and budget from life's surprises with an Assurant Home Warranty, backed by a partner that supports you through every step of homeownership. Explore Plans.
© 2023 - 2026 ERA Franchise Systems LLC. All rights reserved. ERA Franchise Systems LLC fully supports the principles of the Fair Housing Act and the Equal Opportunity Act. ERA, ERA Real Estate powered, and their respective logos are registered service marks of ERA Franchise Systems LLC. Each office is independently owned and operated.