
4742 Clubpark Drive, Hilliard, OH 43026
Local realty services provided by:ERA Real Solutions Realty
Listed by: anthony masci
Office: berkshire hathaway hs pro rlty614-499-5406
MLS#:226030133
Source:OH_CBR
Price summary
- Price:$424,900
- Price per sq. ft.:$215.69
About this home
Welcome to 4742 Clubpark Drive, a beautifully updated ranch condo in Hilliard's premier 55+ community, Estates at Tremont Club. Meticulously maintained and thoughtfully improved, this 3-bedroom home features more than $100k in recent updates, including a professionally remodeled kitchen and bathrooms by Dave Fox. From the moment you enter, you'll appreciate the thoughtfully designed floor plan, hardwood flooring, and tasteful finishes. The vaulted great room, anchored by an elegant fireplace, flows seamlessly into the kitchen, where quartz countertops, abundant cabinetry, and stainless-steel appliances create a stylish and functional space. The spacious primary suite offers a peaceful retreat with an en-suite bathroom featuring a gorgeous dual-sink vanity, tiled floor and shower, and a walk-in closet. Two additional bedrooms, a renovated full bathroom with a walk-in tub, a sun-filled Florida room with a ductless mini-split system, and a convenient laundry room complete the main level. The finished lower level expands the living space with a large recreation room, egress window, and full bathroom, while an unfinished area offers excellent storage or potential for additional living space. A stairlift provides convenient access to the basement, while the attached two-car garage is equipped with a platform lift. Brand-new bedroom carpeting, select new interior paint, and a comprehensive list of recent preventative maintenance services provide added peace of mind and make this home truly move-in ready. Beyond the home, this gated community offers an exceptional lifestyle with a 10k square foot clubhouse, swimming pool, fitness facility, and dedicated concierge service. Residents enjoy workout classes, musical performances, community gatherings, and opportunities to connect with neighbors. With its extensive updates, thoughtful accessibility features, and outstanding community amenities, 4742 Clubpark Drive offers a rare combination of comfort and convenience....
Contact an agent
Home facts
- Year built:2009
- Subdivision & Development:Estates at Tremont Club
- Listing ID #:226030133
- Added:39 day(s) ago
- Updated:September 17, 2026 at 03:52 PM
Rooms and interior
- Bedrooms:3
- Total bathrooms:3
- Full bathrooms:3
- Flooring:Carpet, Ceramic/Porcelain
- Basement:Yes
- Living area:1,970 sq. ft.
Heating and cooling
- Heating:Forced Air, Heating
- Central air:Yes
Structure and exterior
- Year built:2009
- Building area:1,970 sq. ft.
- Lot area:0.05 Acres
Finances and disclosures
- Price:$424,900
- Price per sq. ft.:$215.69
- Tax amount:$8,654
Parking
- Parking description:Attached Garage, Shared Driveway
- Garage:Yes
New listings near 4742 Clubpark Drive
- Coming Soon
 $649,900Coming Soon4 beds 3 baths2,992 sq. ft.
3524 Woodland Drive, Hilliard, OH 43026
MLS# 226035188Listed by: CRT, REALTORS - Coming Soon
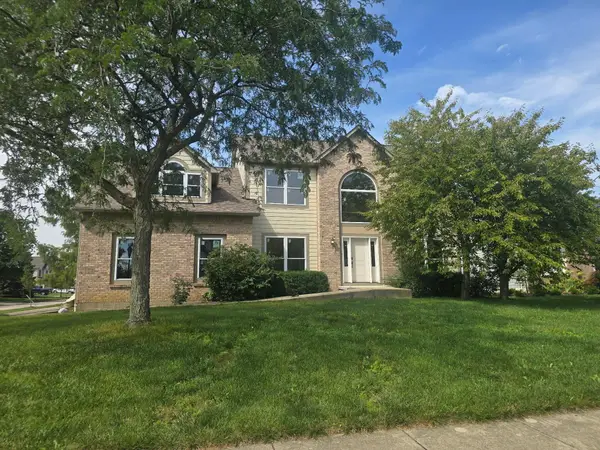 $675,000Coming Soon5 beds 5 baths3,836 sq. ft.
5842 Meadowbrook Lane, Hilliard, OH 43026
MLS# 226034911Listed by: E-MERGE REAL ESTATE - Coming Soon
 $399,900Coming Soon3 beds 3 baths1,571 sq. ft.
5779 Annmary Road, Hilliard, OH 43026
MLS# 226034894Listed by: KELLER WILLIAMS CONSULTANTS - New
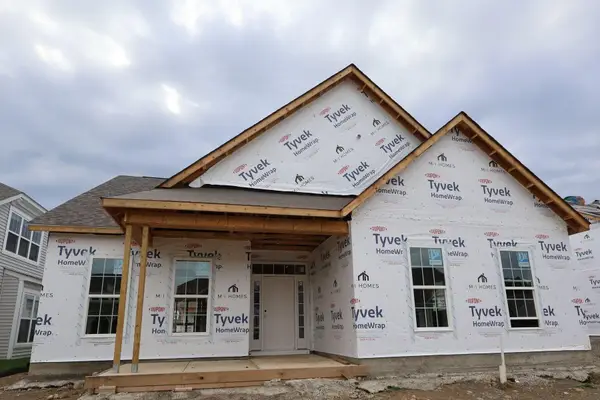 $548,580Active2 beds 2 baths1,883 sq. ft.
4532 Nonius Drive, Hilliard, OH 43026
MLS# 226035350Listed by: NEW ADVANTAGE, LTD - New
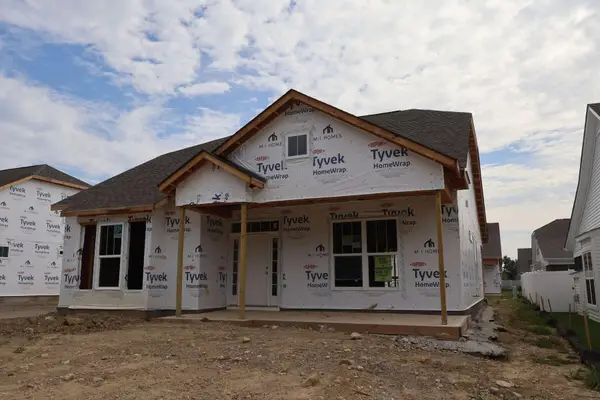 $521,937Active2 beds 2 baths1,646 sq. ft.
4530 Nonius Drive, Hilliard, OH 43026
MLS# 226035363Listed by: NEW ADVANTAGE, LTD - New
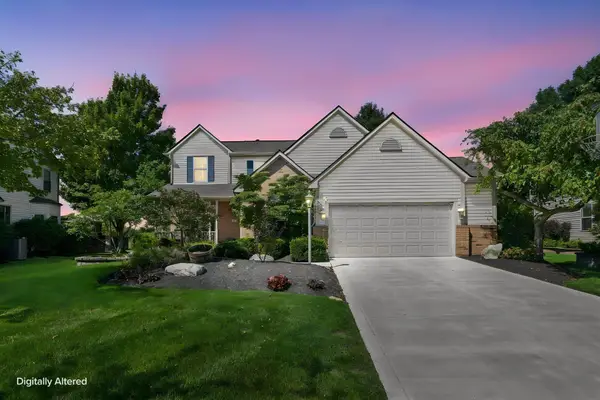 $549,900Active5 beds 4 baths3,474 sq. ft.
5628 Westbriar Drive, Hilliard, OH 43026
MLS# 226035313Listed by: E-MERGE REAL ESTATE EXCELLENCE - New
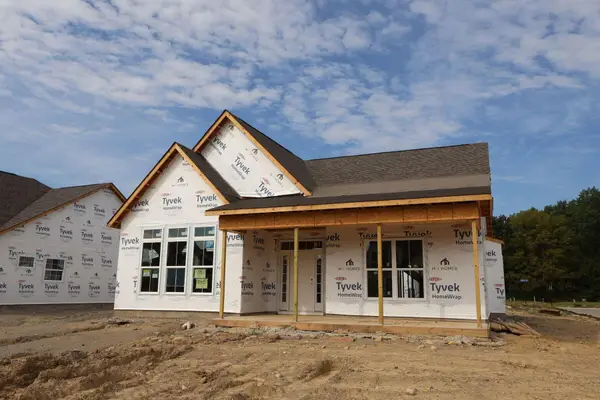 $586,047Active3 beds 3 baths2,208 sq. ft.
4536 Nonius Drive, Hilliard, OH 43026
MLS# 226035345Listed by: NEW ADVANTAGE, LTD - Open Thu, 9am to 7pmNew
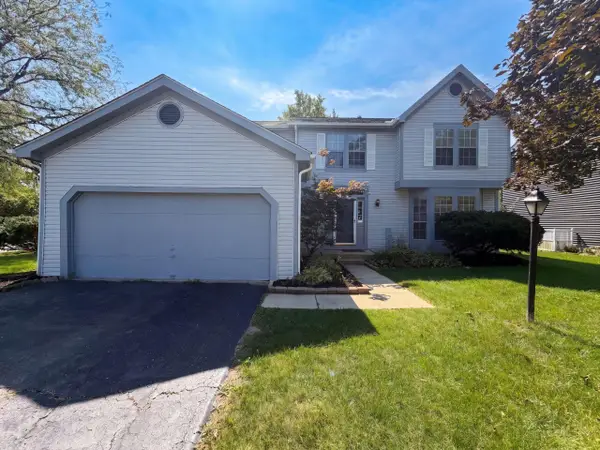 $440,000Active4 beds 4 baths2,418 sq. ft.
5357 Carina Court, Hilliard, OH 43026
MLS# 226035259Listed by: OPENDOOR BROKERAGE LLC - New
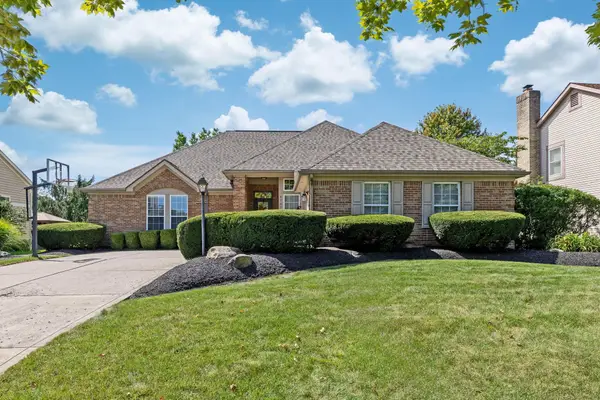 $604,900Active3 beds 2 baths3,212 sq. ft.
4787 Britton Farms Drive, Hilliard, OH 43026
MLS# 226035241Listed by: COLDWELL BANKER REALTY - New
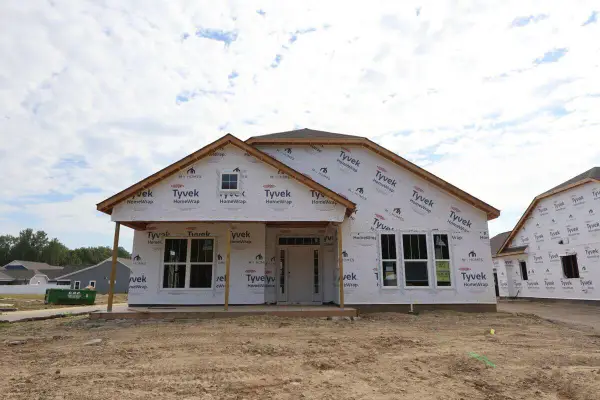 $592,297Active3 beds 3 baths2,213 sq. ft.
4534 Nonius Drive, Hilliard, OH 43026
MLS# 226035193Listed by: NEW ADVANTAGE, LTD


Protect your home and budget from life's surprises with an Assurant Home Warranty, backed by a partner that supports you through every step of homeownership. Explore Plans.
© 2023 - 2026 ERA Franchise Systems LLC. All rights reserved. ERA Franchise Systems LLC fully supports the principles of the Fair Housing Act and the Equal Opportunity Act. ERA, ERA Real Estate powered, and their respective logos are registered service marks of ERA Franchise Systems LLC. Each office is independently owned and operated.