
6773 Woodedge Lane, Hilliard, OH 43026
Local realty services provided by:ERA Martin & Associates
6773 Woodedge Lane,Hilliard, OH 43026
$1,123,000
- 4 Beds
- 5 Baths
- 4,741 sq. ft.
- Single family
- Active
Listed by: alexander a hencheck
Office: hms real estate513-469-2424
MLS#:226032501
Source:OH_CBR
Price summary
- Price:$1,123,000
- Price per sq. ft.:$236.87
About this home
The Crestwood floor plan has an open-concept design, seamlessly connecting the kitchen, morning room and family room, complete with a cozy fireplace. A formal dining room with a butler's pantry and a working pantry and walk-in pantry off the kitchen makes this floor plan perfect for entertaining as well as everyday living. Enjoy outdoor living space with a large back patio and front porch. The luxurious first-floor primary suite features a large shower with a built-in bench and spacious walk-in closet. On the first floor you'll also find a home office, half bath, family-ready room, and family foyer conveniently located off the 3-car garage.
Contact an agent
Home facts
- Year built:2026
- Subdivision & Development:Alton Place
- Listing ID #:226032501
- Added:8 day(s) ago
- Updated:September 04, 2026 at 01:53 AM
Rooms and interior
- Bedrooms:4
- Total bathrooms:5
- Full bathrooms:4
- Half bathrooms:1
- Flooring:Carpet, Ceramic/Porcelain
- Basement:Yes
- Basement Description:Egress Window(s), Full
- Living area:4,741 sq. ft.
Heating and cooling
- Heating:Forced Air, Heating
- Central air:Yes
Structure and exterior
- Year built:2026
- Building area:4,741 sq. ft.
- Lot area:0.4 Acres
- Lot Features:Wooded
Finances and disclosures
- Price:$1,123,000
- Price per sq. ft.:$236.87
- Tax amount:$516
Parking
- Parking description:Attached Garage
- Garage:Yes
New listings near 6773 Woodedge Lane
- Coming Soon
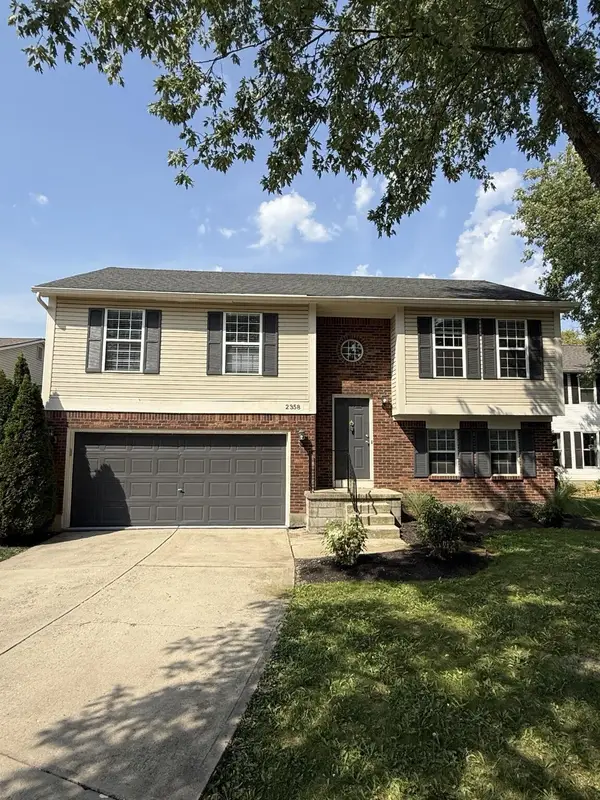 $374,900Coming Soon3 beds 2 baths1,682 sq. ft.
2358 Walborn Drive, Hilliard, OH 43026
MLS# 226033383Listed by: LIM REALTY GROUP - Coming SoonOpen Sun, 12 to 2pm
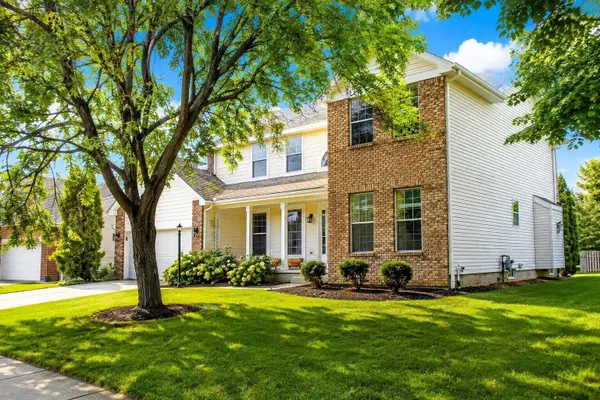 $599,999.99Coming Soon4 beds 3 baths2,568 sq. ft.
4581 Huntwicke Drive, Hilliard, OH 43026
MLS# 226033361Listed by: HOWARD HANNA REAL ESTATE SERV - Coming Soon
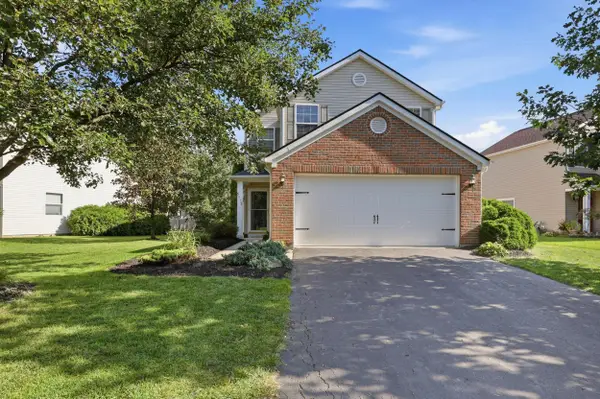 $347,500Coming Soon3 beds 3 baths1,380 sq. ft.
5772 Wooden Plank Road, Hilliard, OH 43026
MLS# 226033296Listed by: PREMIER PROPERTIES REALTY GROUP OH, LLC - Coming Soon
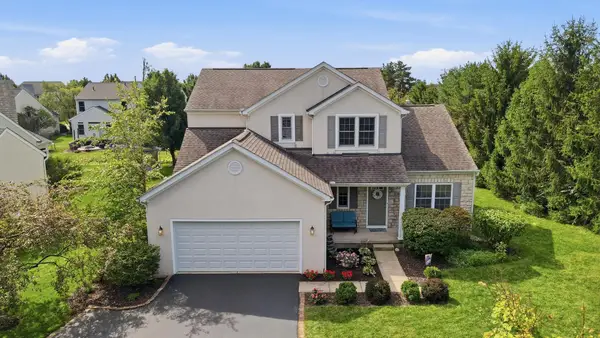 $499,900Coming Soon3 beds 2 baths2,678 sq. ft.
5993 Heartland Court, Hilliard, OH 43026
MLS# 226033320Listed by: EXP REALTY, LLC - Coming SoonOpen Sat, 2 to 4pm
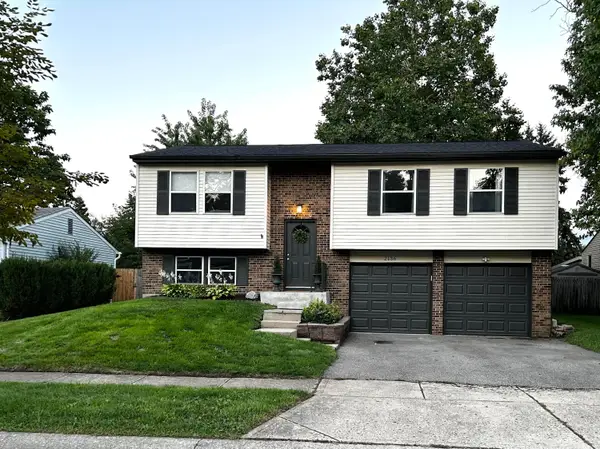 $349,900Coming Soon3 beds 2 baths1,378 sq. ft.
2136 Jeffey Drive, Hilliard, OH 43026
MLS# 226032909Listed by: KEY REALTY - Coming Soon
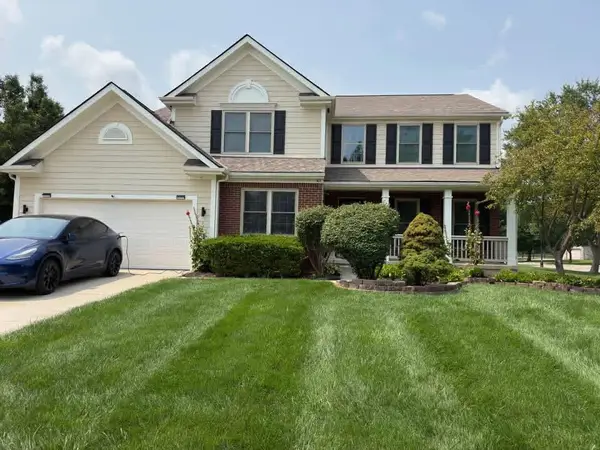 $649,000Coming Soon4 beds 4 baths3,410 sq. ft.
3173 Jergens Place, Hilliard, OH 43026
MLS# 226032807Listed by: SIGNATURE REAL ESTATE - Coming SoonOpen Sat, 10am to 12pm
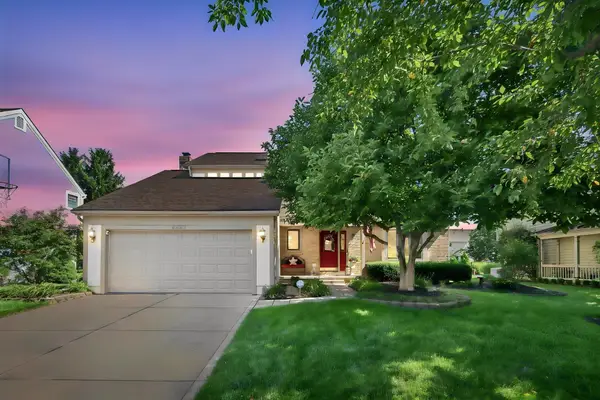 $569,900Coming Soon4 beds 3 baths2,282 sq. ft.
3494 River Narrows Road, Hilliard, OH 43026
MLS# 226032707Listed by: E-MERGE REAL ESTATE - New
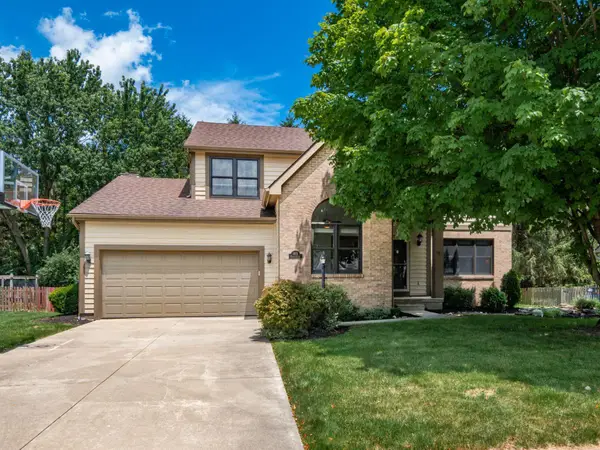 $498,000Active4 beds 4 baths3,048 sq. ft.
4976 Memphis Court, Hilliard, OH 43026
MLS# 226033467Listed by: KELLER WILLIAMS CONSULTANTS - New
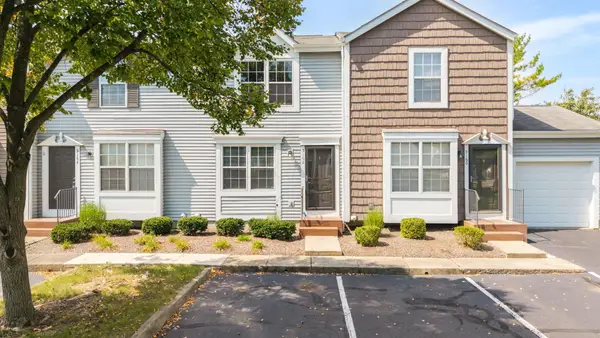 $210,000Active2 beds 2 baths1,032 sq. ft.
5162 Singleton Drive, Hilliard, OH 43026
MLS# 226033332Listed by: KELLER WILLIAMS CONSULTANTS - New
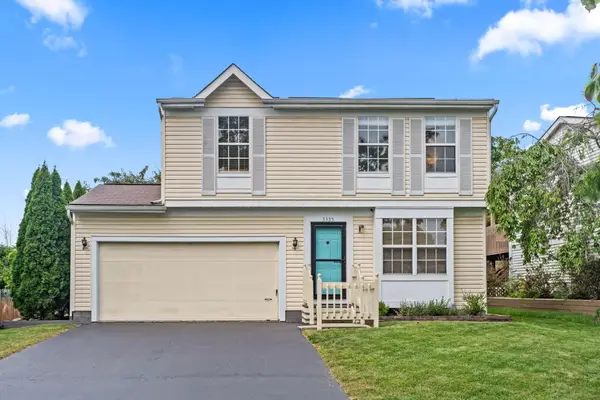 $334,900Active3 beds 1 baths1,160 sq. ft.
3325 Paradise Avenue, Hilliard, OH 43026
MLS# 226033334Listed by: DI LUSSO REAL ESTATE


Protect your home and budget from life's surprises with an Assurant Home Warranty, backed by a partner that supports you through every step of homeownership. Explore Plans.
© 2023 - 2026 ERA Franchise Systems LLC. All rights reserved. ERA Franchise Systems LLC fully supports the principles of the Fair Housing Act and the Equal Opportunity Act. ERA, ERA Real Estate powered, and their respective logos are registered service marks of ERA Franchise Systems LLC. Each office is independently owned and operated.