
132 Hidden Village Lane, Holland, OH 43528
Local realty services provided by:ERA Geyer Noakes Realty Group
Listed by: john tyler adams
Office: blacktree realty llc.
MLS#:10014886
Source:OH_TBR
Price summary
- Price:$359,000
- Price per sq. ft.:$215.23
- Monthly HOA dues:$18.75
About this home
Welcome to this beautiful, modern home nestled in one of Holland's most desirable neighborhoods! Featuring a stylish, updated feel and a gorgeous backyard pond view, this move-in-ready home offers the perfect blend of comfort and charm. Enjoy peaceful surroundings in a highly sought-after neighborhood while being conveniently located near everything you need. Homes like this don't come around often. Don't miss your opportunity to make this one yours!
Contact an agent
Home facts
- Year built:2015
- Subdivision & Development:Hidden Village
- Listing ID #:10014886
- Added:49 day(s) ago
- Updated:November 15, 2026 at 03:29 AM
Rooms and interior
- Bedrooms:3
- Total bathrooms:3
- Full bathrooms:2
- Half bathrooms:1
- Rooms Total:6
- Flooring:Carpet, Vinyl
- Bathrooms Description:Primary Bathroom
- Basement:Yes
- Basement Description:Full
- Living area:1,668 sq. ft.
Heating and cooling
- Cooling:Central Air
- Heating:Forced Air, Natural Gas
Structure and exterior
- Roof:Shingle
- Year built:2015
- Building area:1,668 sq. ft.
- Lot area:0.28 Acres
- Construction Materials:Stone, Vinyl Siding
- Foundation Description:Block
- Levels:One
Schools
- High school:Springfield
- Middle school:Springfield
- Elementary school:Dorr
Utilities
- Water:Public
- Sewer:Sanitary Sewer
Finances and disclosures
- Price:$359,000
- Price per sq. ft.:$215.23
Features and amenities
- Laundry features:Main Level
- Amenities:Ceiling Fan(s)
Parking
- Parking description:Attached Garage, Concrete, Driveway
- Garage:Yes
- Garage spaces:2
New listings near 132 Hidden Village Lane
 $309,900Active3 beds 3 baths1,526 sq. ft.
8337 Cherry Blossom Lane, Holland, OH 43528
MLS# 10014595Listed by: HOWARD HANNA $375,000Active4 beds 3 baths2,224 sq. ft.
1845 Winesap Drive, Holland, OH 43528
MLS# 10014575Listed by: THE DANBERRY CO. $399,900Active4 beds 4 baths2,650 sq. ft.
2035 Mcintosh Drive, Holland, OH 43528
MLS# 10014514Listed by: RE/MAX PREFERRED ASSOCIATES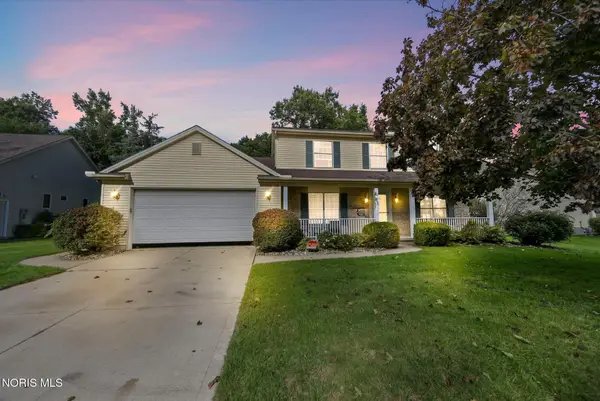 $359,900Active4 beds 3 baths2,222 sq. ft.
8124 Hidden Forest Drive, Holland, OH 43528
MLS# 10014383Listed by: THE DANBERRY CO $219,900Active3 beds 2 baths1,269 sq. ft.
342 S Harefoote Street, Holland, OH 43528
MLS# 10014323Listed by: BLACKTREE REALTY LLC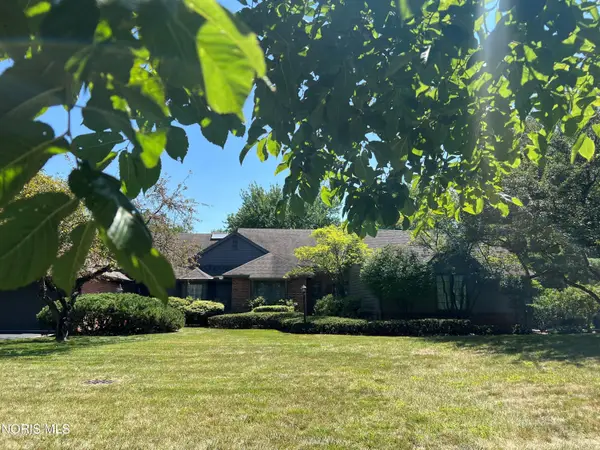 $319,900Active3 beds 3 baths2,034 sq. ft.
28 Wolf Ridge Drive, Holland, OH 43528
MLS# 10014180Listed by: RE/MAX PREFERRED ASSOCIATES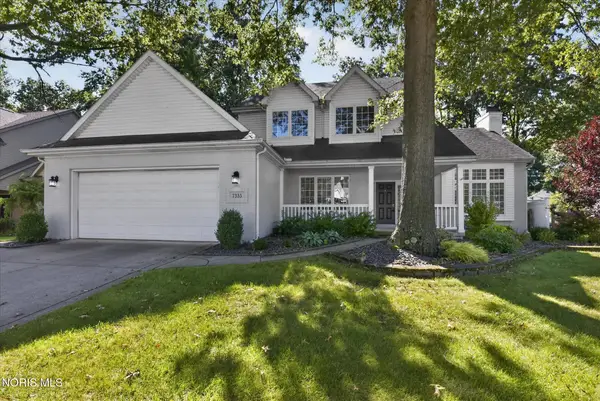 $409,900Active4 beds 3 baths2,512 sq. ft.
7333 Apache Trail, Holland, OH 43528
MLS# 10014166Listed by: LOSS REALTY GROUP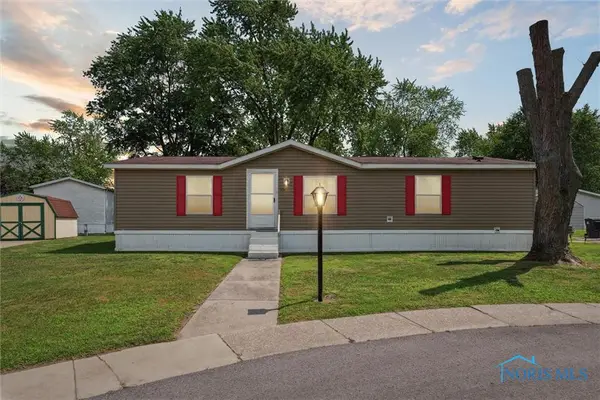 $36,888Active3 beds 2 baths1,152 sq. ft.
7717 Angola Road, Holland, OH 43528
MLS# 10014167Listed by: WHITTINGTON GROUP REALTY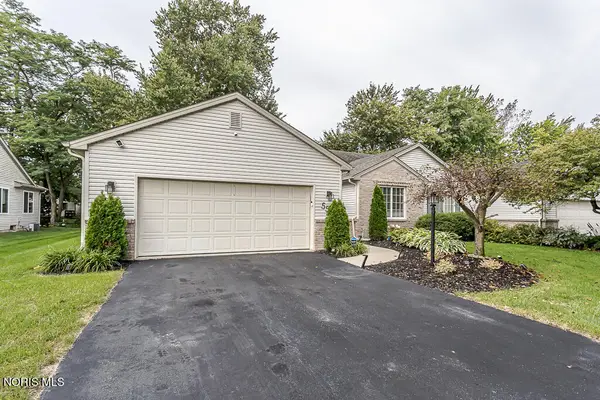 $254,900Pending2 beds 2 baths1,418 sq. ft.
552 Crystal Lake Drive, Holland, OH 43528
MLS# 10013998Listed by: KEY REALTY LTD $549,000Active4 beds 3 baths2,934 sq. ft.
8260 Hill Avenue, Holland, OH 43528
MLS# 10013948Listed by: EXP REALTY, LLC


Protect your home and budget from life's surprises with an Assurant Home Warranty, backed by a partner that supports you through every step of homeownership. Explore Plans.
© 2023 - 2026 ERA Franchise Systems LLC. All rights reserved. ERA Franchise Systems LLC fully supports the principles of the Fair Housing Act and the Equal Opportunity Act. ERA, ERA Real Estate powered, and their respective logos are registered service marks of ERA Franchise Systems LLC. Each office is independently owned and operated.