
1927 Rhode Island Road, Holland, OH 43528
Local realty services provided by:ERA Geyer Noakes Realty Group
Listed by: cheryl nissen
Office: martin signature properties
MLS#:10012648
Source:OH_TBR
Price summary
- Price:$329,900
- Price per sq. ft.:$230.86
About this home
New construction home by energy star builder Woodland Custom Homes! The Harefoote is 1429 sq ft 3 bed, 2 bath, 2 car garage ranch home that sits on a full basement. This home will feature vaulted ceilings in the main living area and the primary bedroom. Granite countertops throughout the home with stainless steel appliances, tiled backsplash and peninsula seating for an open concept first floor. Slider off great room to 12x17 cement patio. Primary will have a walk-in shower and walk-in closet. 1st floor laundry! Basement has 8ft ceilings and is studded & insulated for storage/entertaining. Outbuilding is 14x22 on property has been resided but is not covered under the home warranty, sold as is. No landscaping is included only a rough grade of lawn when the house is finished.
Contact an agent
Home facts
- Subdivision & Development:None
- Listing ID #:10012648
- Added:4 day(s) ago
- Updated:September 01, 2026 at 11:45 PM
Rooms and interior
- Bedrooms:3
- Total bathrooms:2
- Full bathrooms:2
- Rooms Total:6
- Flooring:Carpet, Laminate
- Bathrooms Description:Primary Bathroom
- Kitchen Description:Dishwasher, Disposal, Gas Range, Microwave
- Basement:Yes
- Basement Description:Full
- Living area:1,429 sq. ft.
Heating and cooling
- Cooling:Central Air
- Heating:Forced Air
Structure and exterior
- Roof:Asphalt
- Building area:1,429 sq. ft.
- Lot area:0.34 Acres
- Architectural Style:Traditional
- Construction Materials:Shake Siding, Vinyl Siding
- Exterior Features:Covered Porch, Rear Patio
- Levels:One
Schools
- High school:Springfield
- Middle school:Springfield
- Elementary school:Crissey
Utilities
- Water:Public, Water Connected
- Sewer:Public Sewer, Sewer Connected
Finances and disclosures
- Price:$329,900
- Price per sq. ft.:$230.86
Features and amenities
- Appliances:Dishwasher, Disposal, Gas Range, Microwave, Sump Pump
- Laundry features:Electric Dryer Hookup, Laundry Closet, Main Level, Washer Hookup
- Amenities:Carbon Monoxide Detector(s), Ceiling Fan(s), Pantry, Smoke Detector(s), Vaulted Ceiling(s), Walk-In Closet(s)
Parking
- Total parking spaces:4
- Parking description:Asphalt, Attached Garage, Driveway
- Garage:Yes
- Garage spaces:2
New listings near 1927 Rhode Island Road
- Coming Soon
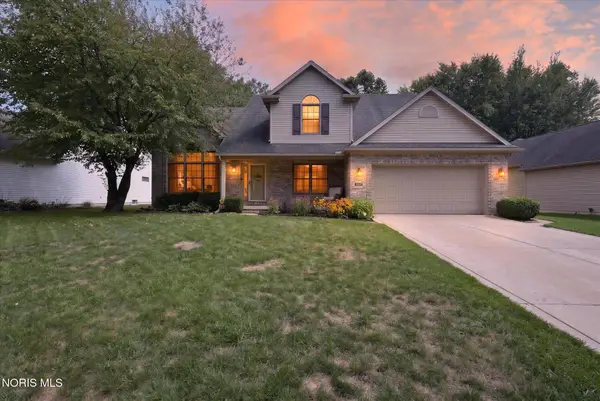 $399,900Coming Soon4 beds 3 baths2,088 sq. ft.
807 Whisperwood Parkway, Holland, OH 43528
MLS# 10012662Listed by: BLACKTREE REALTY LLC - New
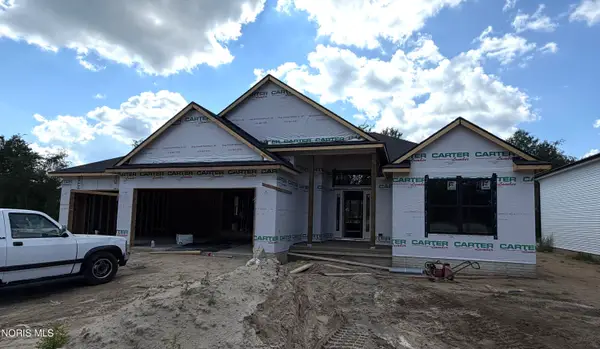 $524,900Active3 beds 3 baths1,974 sq. ft.
315 Victory Lane, Holland, OH 43528
MLS# 10012595Listed by: SERENITY REALTY LLC - New
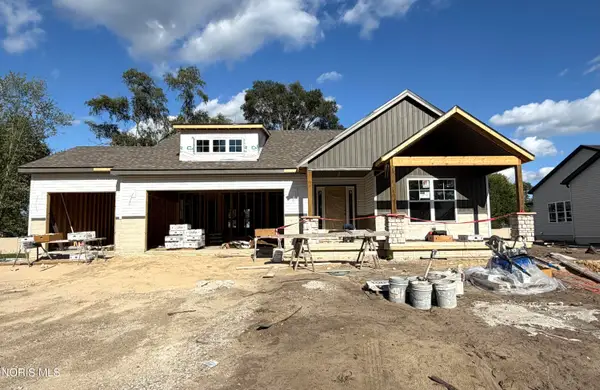 $494,900Active3 beds 2 baths1,817 sq. ft.
34 Victory Lane, Holland, OH 43528
MLS# 10012572Listed by: SERENITY REALTY LLC - New
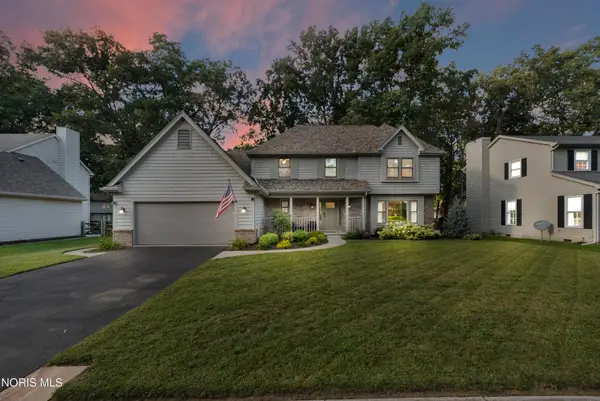 $410,000Active4 beds 3 baths2,595 sq. ft.
8248 Hidden Forest Drive, Holland, OH 43528
MLS# 10012501Listed by: SERENITY REALTY LLC - New
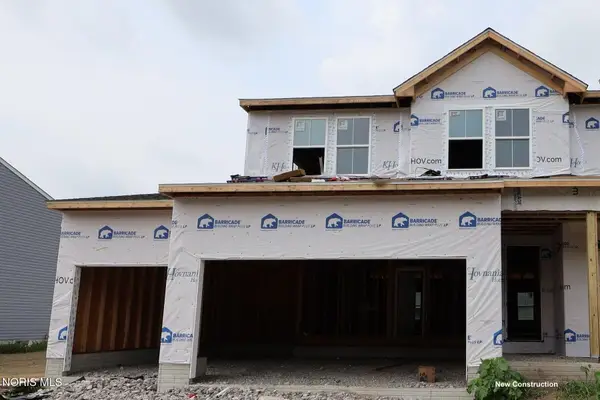 $459,990Active4 beds 3 baths2,200 sq. ft.
2140 Ellen Drive, Holland, OH 43528
MLS# 10012456Listed by: KELLER WILLIAMS CITYWIDE - New
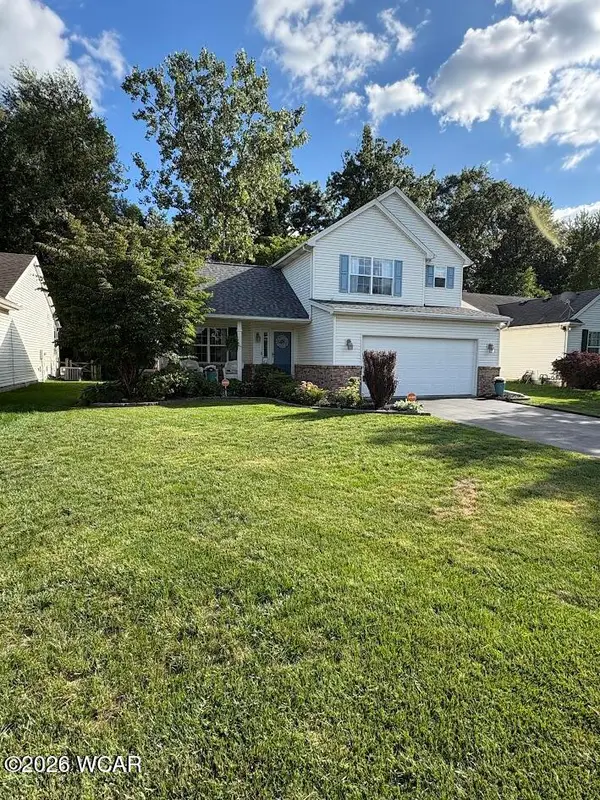 $309,900Active3 beds 3 baths1,409 sq. ft.
6933 Running Brook Way, Holland, OH 43528
MLS# 311309Listed by: TONY LANGHALS REAL ESTATE - New
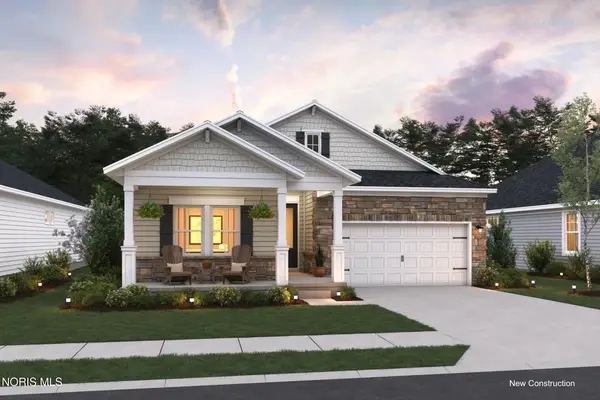 $494,990Active4 beds 3 baths2,018 sq. ft.
7724 Hank Drive, Holland, OH 43528
MLS# 10012443Listed by: KELLER WILLIAMS CITYWIDE - New
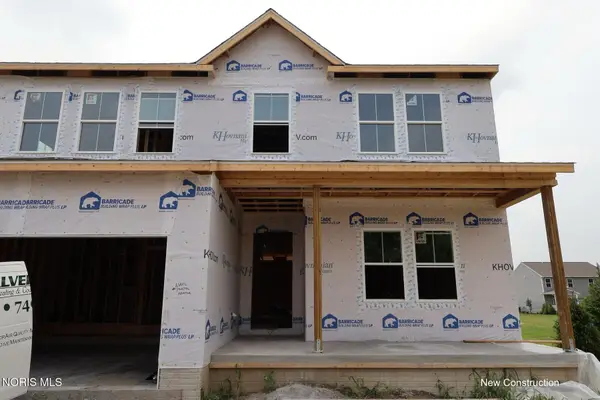 $444,990Active4 beds 3 baths2,200 sq. ft.
7741 Pilliod Road, Holland, OH 43528
MLS# 10012388Listed by: KELLER WILLIAMS CITYWIDE - New
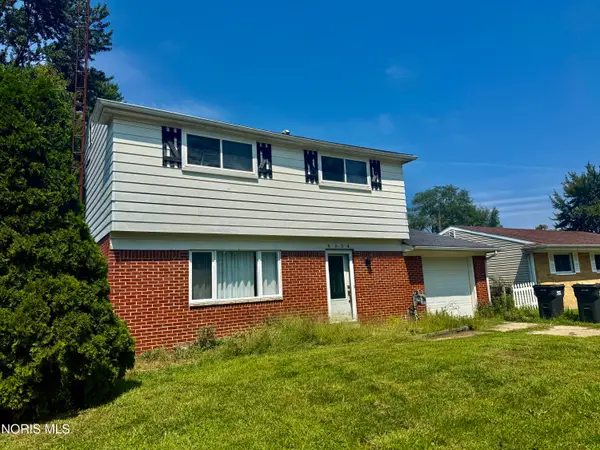 $106,667Active3 beds 1 baths1,599 sq. ft.
6534 Lincoln Green Road, Holland, OH 43528
MLS# 10012340Listed by: BETH ROSE REAL ESTATE & AUCTIO


Protect your home and budget from life's surprises with an Assurant Home Warranty, backed by a partner that supports you through every step of homeownership. Explore Plans.
© 2023 - 2026 ERA Franchise Systems LLC. All rights reserved. ERA Franchise Systems LLC fully supports the principles of the Fair Housing Act and the Equal Opportunity Act. ERA, ERA Real Estate powered, and their respective logos are registered service marks of ERA Franchise Systems LLC. Each office is independently owned and operated.