
215 Treetop Place, Holland, OH 43528
Local realty services provided by:ERA Geyer Noakes Realty Group
Listed by: joseph d. mathias
Office: re/max preferred associates
MLS#:10015837
Source:OH_TBR
Price summary
- Price:$575,000
- Price per sq. ft.:$177.36
- Monthly HOA dues:$175
About this home
Welcome to this stunning VILLA perfectly positioned along the 5th Green of Stone Oak Country Club Golf Course, offering beautiful golf course views and an exceptional setting! From the moment you step inside, you'll appreciate the impressive two-story foyer, soaring ceilings, and expansive windows that fill the home with natural light. The dramatic great room features a floor-to-ceiling stone fireplace and an open layout that flows seamlessly into the dining area and beautifully appointed kitchen. The kitchen features sleek white cabinetry, granite countertops, some stainless steel appliances, a spacious island with seating, and abundant storage. There is a double oven and a Sub-Zero refrigerator. The main floor primary suite provides lovely views of the golf course along with a stylish en-suite bathroom boasting a sleek white dual-sink vanity, large jetted tub, oversized walk-in tiled shower, and a STUNNING WALK-IN CLOSET with abundant storage, organization and a center island. The upper level features an open loft / office overlooking the main floor, three additional bedrooms with large closets and a beautiful newly renovated bathroom. On the finished lower level, you'll find additional living space, ideal for entertaining, relaxing, or working from home, along with a dedicated fitness area and convenient half bath. Outside, enjoy the spacious deck constructed of engineered materials with modern, horizontal cable railing providing unobstructed views of the golf course! Beautifully maintained landscaping and mature trees add to the picturesque golf course setting. Additional highlights include a new central air unit, a 3-car sideload garage with epoxy floors and built-in storage, a whole house water softener and a reverse osmosis system. Don't miss this rare opportunity to enjoy UPSCALE MAINTENANCE-FREE LIVING, beautiful surroundings, and golf course views in the Stone Oak Country Club community! Monthly villa fee of $175 and yearly HOA fee of $500....
Contact an agent
Home facts
- Year built:1996
- Subdivision & Development:Stone Oak Country Club Place
- Listing ID #:10015837
- Added:1 day(s) ago
- Updated:November 13, 2026 at 11:59 AM
Rooms and interior
- Bedrooms:4
- Total bathrooms:4
- Full bathrooms:2
- Half bathrooms:2
- Rooms Total:12
- Flooring:Carpet, Ceramic Tile, Hardwood
- Dining Description:Eat-in Kitchen
- Bathrooms Description:Double Vanity, Primary Bathroom, Separate Shower
- Kitchen Description:Built-In Freezer, Convection Oven, Dishwasher, Disposal, Double Oven, Eat-in Kitchen, Gas Cooktop, Microwave, Refrigerator
- Bedroom Description:Dual Closets
- Basement:Yes
- Basement Description:Bath/Stubbed, Block, Concrete, Finished, Full, Partially Finished, Sump Pump
- Living area:3,242 sq. ft.
Heating and cooling
- Cooling:Central Air, ENERGY STAR Qualified Equipment, HVAC SEER Rating, Whole House Fan
- Heating:Central, Forced Air, Natural Gas
Structure and exterior
- Roof:Shingle
- Year built:1996
- Building area:3,242 sq. ft.
- Lot Features:Landscaped, Near Golf Course, Rolling Slope, Sprinklers In Front, Sprinklers In Rear
- Construction Materials:Blown-In Insulation, Brick, Concrete, Wood Siding
- Exterior Features:Deck, Front Porch, Private Entrance, Private Yard, Wrap Around Deck, Wrap Around Porch
- Foundation Description:Combination
Schools
- High school:Springfield
- Middle school:Springfield
- Elementary school:Crissey
Utilities
- Water:Public, Water Available, Water Connected
- Sewer:Public Sewer, Sewer Available, Sewer Connected
Finances and disclosures
- Price:$575,000
- Price per sq. ft.:$177.36
Features and amenities
- Appliances:Built-In Freezer, Convection Oven, Dishwasher, Disposal, Double Oven, Gas Cooktop, Irrigation Equipment, Microwave, Refrigerator, Sump Pump, Water Heater, Water Softener Owned
- Laundry features:Electric Dryer Hookup, Inside, Main Level, Sink, Washer Hookup
- Amenities:Built-in Features, Carbon Monoxide Detector(s), Ceiling Fan(s), Double Pane Windows, Drop Ceiling(s), Entrance Foyer, Open Floorplan, Pantry, Security System, Smoke Detector(s), Spa/Hot Tub, Storage, Vaulted Ceiling(s), Walk-In Closet(s), Window Coverings, Window Treatments
Parking
- Total parking spaces:3
- Parking description:Attached Garage, Concrete, Driveway, Electric Vehicle Charging Station(s), Garage Door Opener
- Garage:Yes
- Garage spaces:3
New listings near 215 Treetop Place
 $309,900Active3 beds 3 baths1,526 sq. ft.
8337 Cherry Blossom Lane, Holland, OH 43528
MLS# 10014595Listed by: HOWARD HANNA $375,000Active4 beds 3 baths2,224 sq. ft.
1845 Winesap Drive, Holland, OH 43528
MLS# 10014575Listed by: THE DANBERRY CO.- Open Sat, 11am to 1pm
 $399,900Active4 beds 4 baths2,650 sq. ft.
2035 Mcintosh Drive, Holland, OH 43528
MLS# 10014514Listed by: RE/MAX PREFERRED ASSOCIATES 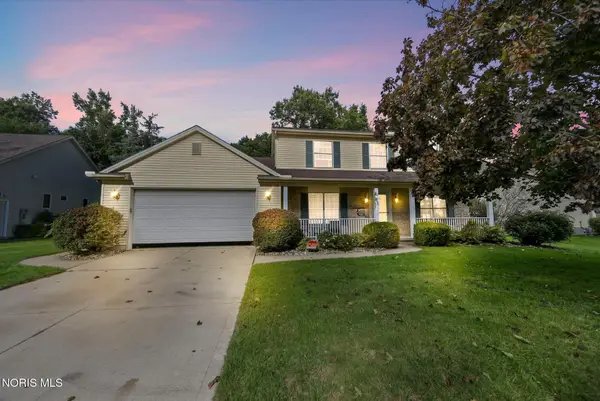 $359,900Active4 beds 3 baths2,222 sq. ft.
8124 Hidden Forest Drive, Holland, OH 43528
MLS# 10014383Listed by: THE DANBERRY CO $219,900Active3 beds 2 baths1,269 sq. ft.
342 S Harefoote Street, Holland, OH 43528
MLS# 10014323Listed by: BLACKTREE REALTY LLC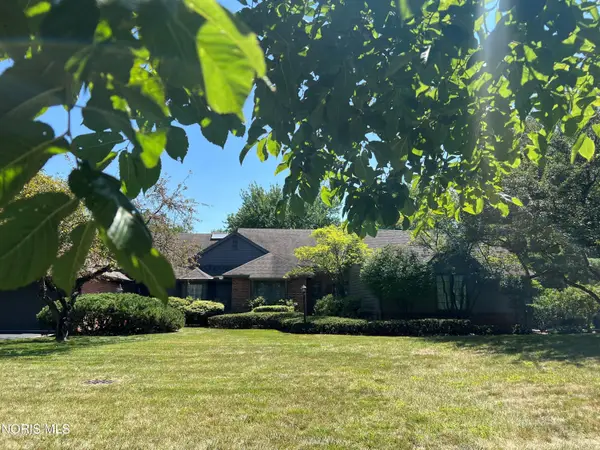 $319,900Active3 beds 3 baths2,034 sq. ft.
28 Wolf Ridge Drive, Holland, OH 43528
MLS# 10014180Listed by: RE/MAX PREFERRED ASSOCIATES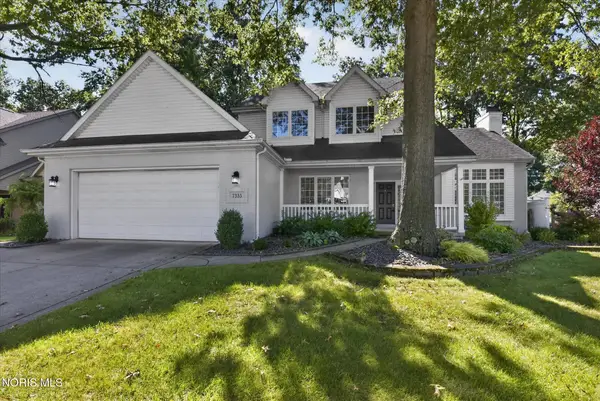 $409,900Active4 beds 3 baths2,512 sq. ft.
7333 Apache Trail, Holland, OH 43528
MLS# 10014166Listed by: LOSS REALTY GROUP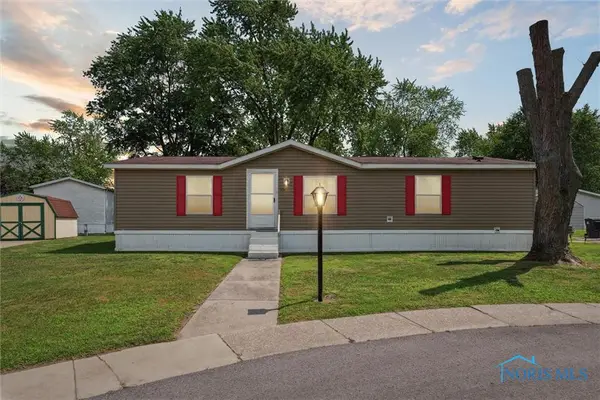 $36,888Active3 beds 2 baths1,152 sq. ft.
7717 Angola Road, Holland, OH 43528
MLS# 10014167Listed by: WHITTINGTON GROUP REALTY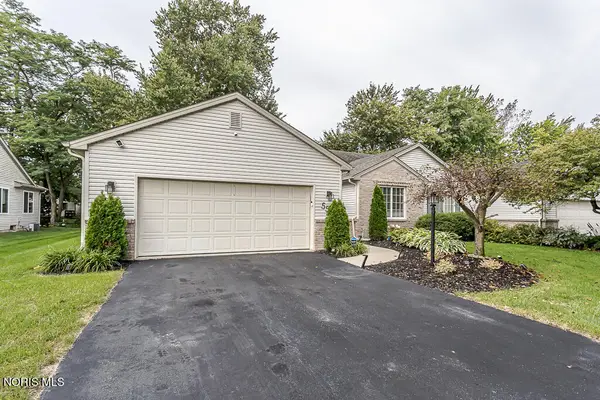 $254,900Pending2 beds 2 baths1,418 sq. ft.
552 Crystal Lake Drive, Holland, OH 43528
MLS# 10013998Listed by: KEY REALTY LTD- Open Sat, 11am to 1:30pm
 $594,999Active4 beds 3 baths2,934 sq. ft.
8260 Hill Avenue, Holland, OH 43528
MLS# 10013948Listed by: EXP REALTY, LLC


Protect your home and budget from life's surprises with an Assurant Home Warranty, backed by a partner that supports you through every step of homeownership. Explore Plans.
© 2023 - 2026 ERA Franchise Systems LLC. All rights reserved. ERA Franchise Systems LLC fully supports the principles of the Fair Housing Act and the Equal Opportunity Act. ERA, ERA Real Estate powered, and their respective logos are registered service marks of ERA Franchise Systems LLC. Each office is independently owned and operated.