
2342 Mill Race Court, Holland, OH 43528
Local realty services provided by:ERA Geyer Noakes Realty Group
2342 Mill Race Court,Holland, OH 43528
$377,001
- 5 Beds
- 4 Baths
- - sq. ft.
- Single family
- Sold
Listed by: jaime stiriz
Office: the danberry co
MLS#:10010421
Source:OH_TBR
Sorry, we are unable to map this address
Price summary
- Price:$377,001
About this home
Welcome to this spacious 5-bedroom, 3.5-bath home, perfectly situated on a cul-de-sac with peaceful farm field views in the backyard, offering privacy and a beautiful natural setting. This home provides generous living space for everyday living and entertaining. Enjoy the tranquility of having no rear neighbors while still being conveniently located near local amenities. Major updates provide added peace of mind, including a new roof (2012), windows, furnace, and central air (2017), and a water heater (2021). Ample parking with the 28' driveway poured in 2017. With its desirable location, spacious layout, and numerous mechanical improvements, this home is move-in ready and waiting for its next owners.
Contact an agent
Home facts
- Year built:1987
- Subdivision & Development:Sawmill Run
- Listing ID #:10010421
- Added:41 day(s) ago
- Updated:August 24, 2026 at 03:42 PM
Rooms and interior
- Bedrooms:5
- Total bathrooms:4
- Full bathrooms:3
- Half bathrooms:1
- Rooms Total:13
- Flooring:Carpet, Ceramic Tile, Linoleum, Luxury Vinyl
- Dining Description:Eat-in Kitchen
- Bathrooms Description:Primary Bathroom, Separate Shower
- Kitchen Description:Dishwasher, Disposal, Eat-in Kitchen, Electric Range, Range Hood, Refrigerator
- Basement:Yes
- Basement Description:Concrete, Sump Pump
Heating and cooling
- Cooling:Central Air
- Heating:Forced Air, Natural Gas
Structure and exterior
- Roof:Asphalt, Shingle
- Year built:1987
- Lot Features:Corner Lot, Cul-De-Sac
- Construction Materials:Vinyl Siding
- Exterior Features:Basketball Court, Deck, Front Porch, Private Yard
Schools
- High school:Springfield
- Middle school:Springfield
- Elementary school:Crissey
Utilities
- Water:Public, Water Connected
- Sewer:Public Sewer, Sewer Connected
Finances and disclosures
- Price:$377,001
Features and amenities
- Appliances:Dehumidifier, Dishwasher, Disposal, Electric Range, Humidifier, Range Hood, Refrigerator, Sump Pump, Water Heater
- Laundry features:Electric Dryer Hookup, In Basement, Laundry Chute, Sink, Washer Hookup
- Amenities:Built-in Features, Carbon Monoxide Detector(s), Ceiling Fan(s), Double Pane Windows, Drop Ceiling(s), Entrance Foyer, Pantry, Smart Thermostat, Smoke Detector(s), Storage, Walk-In Closet(s)
Parking
- Parking description:Attached Garage, Concrete, Driveway, Garage Door Opener
- Garage:Yes
- Garage spaces:2
New listings near 2342 Mill Race Court
- Coming Soon
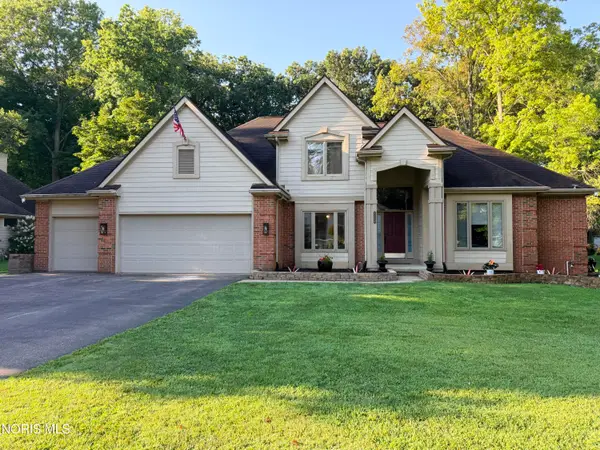 $524,900Coming Soon4 beds 3 baths2,985 sq. ft.
8563 Royal Birkdale Lane, Holland, OH 43528
MLS# 10011445Listed by: KEY REALTY - New
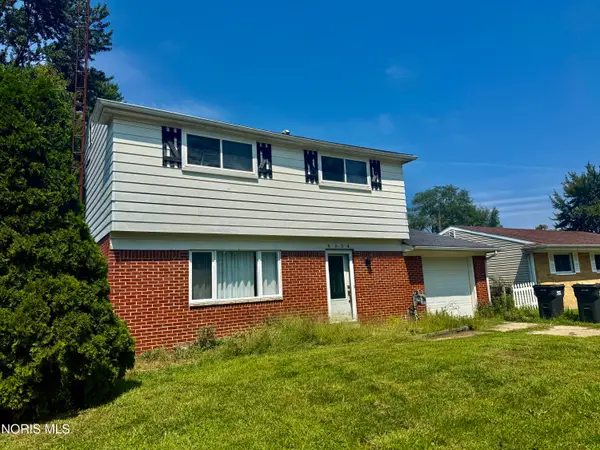 $106,667Active3 beds 1 baths1,599 sq. ft.
6534 Lincoln Green Road, Holland, OH 43528
MLS# 10012340Listed by: BETH ROSE REAL ESTATE & AUCTIO - New
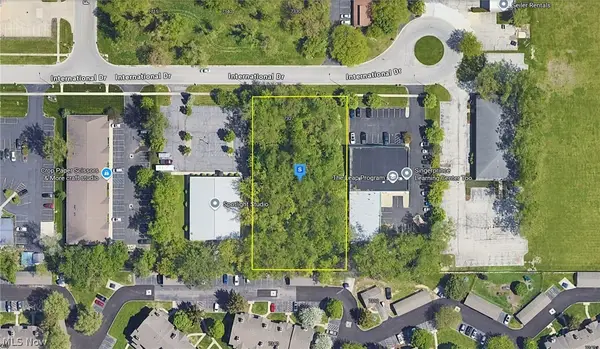 $87,999Active0.97 Acres
7327 International Drive, Holland, OH 43528
MLS# 5237444Listed by: PLATLABS, LLC - New
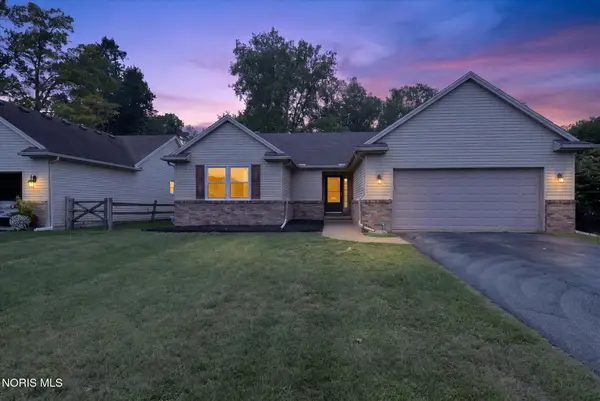 $314,900Active3 beds 3 baths1,559 sq. ft.
514 Highland Creek Court, Holland, OH 43528
MLS# 10012088Listed by: RE/MAX PREFERRED ASSOCIATES - New
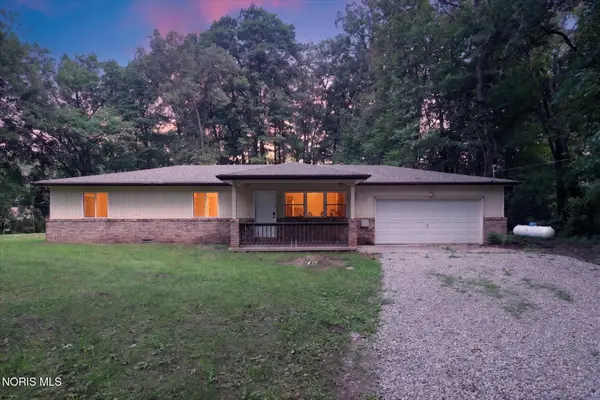 $299,000Active3 beds 2 baths1,260 sq. ft.
10660 Frankfort Road, Holland, OH 43528
MLS# 10012010Listed by: CHOSEN REAL ESTATE GROUP - New
 $449,900Active4 beds 3 baths2,886 sq. ft.
712 Whisperlake Road, Holland, OH 43528
MLS# 10012001Listed by: KEY REALTY LTD - New
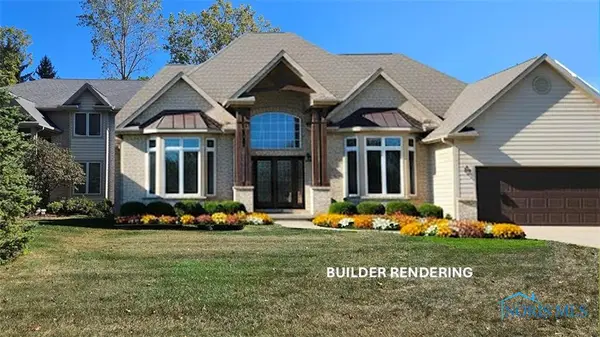 $499,900Active3 beds 3 baths2,561 sq. ft.
47 Pine Valley Road, Holland, OH 43528
MLS# 10011929Listed by: KELLER WILLIAMS CITYWIDE 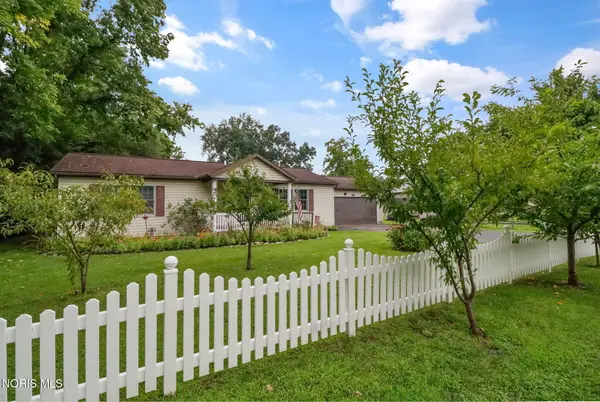 $199,000Pending2 beds 1 baths1,492 sq. ft.
810 Olyander Road, Holland, OH 43528
MLS# 10011921Listed by: NEXTHOME ELEVATE $482,800Active3 beds 2 baths1,982 sq. ft.
7862 Gala Drive, Holland, OH 43528
MLS# 10011831Listed by: KEY REALTY LTD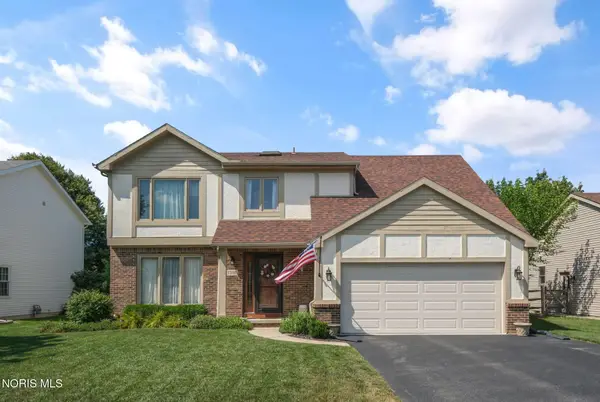 $315,000Active4 beds 3 baths1,739 sq. ft.
7370 Woodshire Lane, Holland, OH 43528
MLS# 10011740Listed by: THE DANBERRY CO


Protect your home and budget from life's surprises with an Assurant Home Warranty, backed by a partner that supports you through every step of homeownership. Explore Plans.
© 2023 - 2026 ERA Franchise Systems LLC. All rights reserved. ERA Franchise Systems LLC fully supports the principles of the Fair Housing Act and the Equal Opportunity Act. ERA, ERA Real Estate powered, and their respective logos are registered service marks of ERA Franchise Systems LLC. Each office is independently owned and operated.