
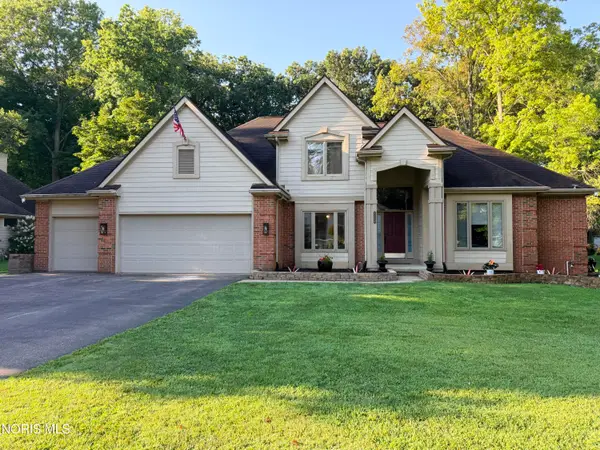
7370 Woodshire Lane, Holland, OH 43528
Local realty services provided by:ERA Geyer Noakes Realty Group
Listed by: caroline jablonski
Office: the danberry co
MLS#:10011740
Source:OH_TBR
Price summary
- Price:$315,000
- Price per sq. ft.:$181.14
About this home
Spacious, well-maintained, and move-in ready! This inviting home offers countless updates, generously sized living spaces and a relaxing outdoor space. The family room that is open up to the eat-in kitchen features a new gas fireplace insert and vaulted ceilings. The primary bedroom also features vaulted ceilings as well as a large walk-in closet. In the backyard you'll find a beautiful deck and pergola, both built in 2018. An unfinished basement offers the perfect area for storage or the opportunity for additional living space. The furnace, AC and water heater have all been updated since 2022.
Contact an agent
Home facts
- Year built:1993
- Subdivision & Development:Fox Run
- Listing ID #:10011740
- Added:3 day(s) ago
- Updated:August 14, 2026 at 11:48 AM
Rooms and interior
- Bedrooms:4
- Total bathrooms:3
- Full bathrooms:2
- Half bathrooms:1
- Rooms Total:8
- Flooring:Carpet, Luxury Vinyl, Tile
- Dining Description:Eat-in Kitchen
- Bathrooms Description:Primary Bathroom
- Kitchen Description:Dishwasher, Eat-in Kitchen, Electric Oven, Electric Range, Exhaust Fan, Microwave, Refrigerator
- Basement:Yes
- Basement Description:Partial, Sump Pump, Unfinished
- Living area:1,739 sq. ft.
Heating and cooling
- Cooling:Central Air
- Heating:Forced Air
Structure and exterior
- Roof:Shingle
- Year built:1993
- Building area:1,739 sq. ft.
- Lot area:0.21 Acres
- Architectural Style:Traditional
- Construction Materials:Brick, Stucco, Vinyl Siding
- Exterior Features:Deck
- Foundation Description:Combination
Schools
- High school:Springfield
- Middle school:Springfield
- Elementary school:Crissey
Utilities
- Water:Public, Water Connected
- Sewer:Public Sewer, Sewer Connected
Finances and disclosures
- Price:$315,000
- Price per sq. ft.:$181.14
Features and amenities
- Appliances:Dishwasher, Electric Oven, Electric Range, Exhaust Fan, Microwave, Refrigerator
- Laundry features:In Basement, Washer Hookup
- Amenities:Ceiling Fan(s), Pantry, Skylight(s), Storage, Vaulted Ceiling(s), Walk-In Closet(s), Window Coverings
Parking
- Parking description:Asphalt, Attached Garage, Garage Door Opener
- Garage:Yes
- Garage spaces:2
New listings near 7370 Woodshire Lane
- New
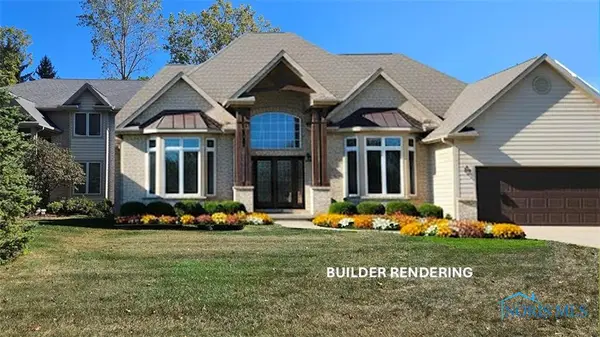 $499,900Active3 beds 3 baths2,561 sq. ft.
47 Pine Valley Road, Holland, OH 43528
MLS# 10011929Listed by: KELLER WILLIAMS CITYWIDE - New
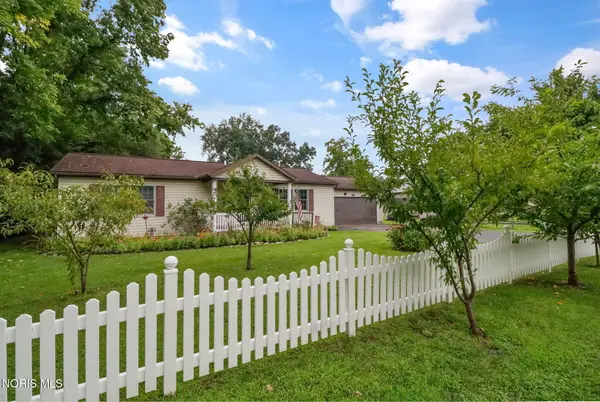 $199,000Active2 beds 1 baths1,492 sq. ft.
810 Olyander Road, Holland, OH 43528
MLS# 10011921Listed by: NEXTHOME ELEVATE - New
 $482,800Active3 beds 2 baths1,982 sq. ft.
7862 Gala Drive, Holland, OH 43528
MLS# 10011831Listed by: KEY REALTY LTD - Open Sun, 10am to 12pmNew
 $494,900Active4 beds 3 baths2,996 sq. ft.
10239 W Bancroft Street, Holland, OH 43528
MLS# 10011701Listed by: BLACKTREE REALTY LLC - New
 $699,900Active4 beds 5 baths2,860 sq. ft.
9485 Old State Line Road, Holland, OH 43528
MLS# 10011674Listed by: KEY REALTY LTD - Open Sat, 12 to 2pmNew
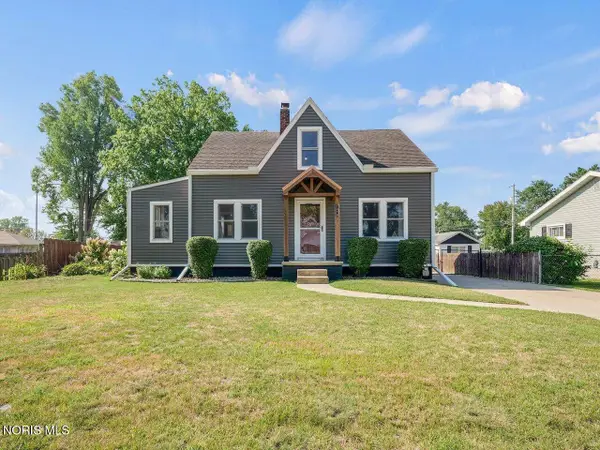 $249,900Active3 beds 2 baths1,211 sq. ft.
7019 Almaine Drive, Holland, OH 43528
MLS# 10011667Listed by: THE DANBERRY CO - New
 $409,900Active4 beds 4 baths2,287 sq. ft.
7224 Lilac Court, Holland, OH 43528
MLS# 10011534Listed by: RE/MAX PREFERRED ASSOCIATES - Coming Soon
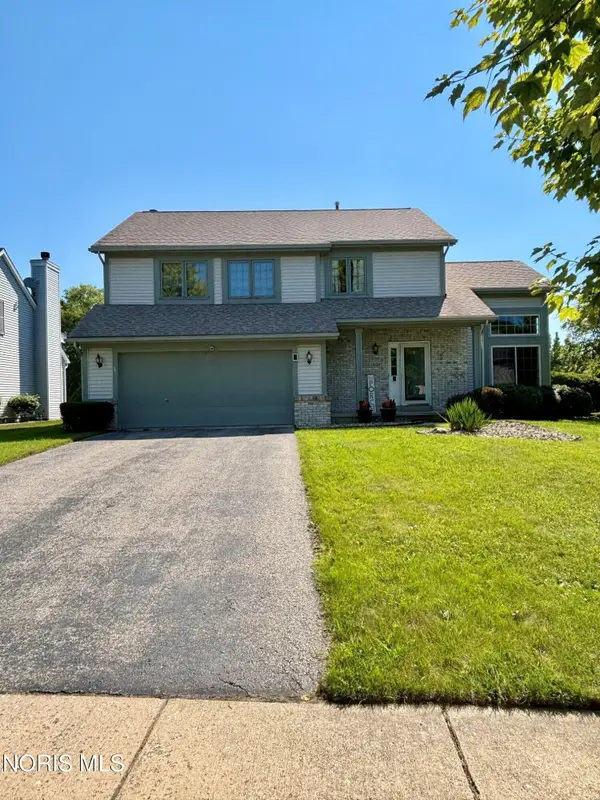 $389,900Coming Soon3 beds 3 baths
1909 Hartford Lane, Holland, OH 43528
MLS# 10011485Listed by: KELLER WILLIAMS CITYWIDE - Coming Soon
 $524,900Coming Soon4 beds 3 baths
8563 Royal Birkdale Lane, Holland, OH 43528
MLS# 10011445Listed by: KEY REALTY


Protect your home and budget from life's surprises with an Assurant Home Warranty, backed by a partner that supports you through every step of homeownership. Explore Plans.
© 2023 - 2026 ERA Franchise Systems LLC. All rights reserved. ERA Franchise Systems LLC fully supports the principles of the Fair Housing Act and the Equal Opportunity Act. ERA, ERA Real Estate powered, and their respective logos are registered service marks of ERA Franchise Systems LLC. Each office is independently owned and operated.