
810 Olyander Road, Holland, OH 43528
Local realty services provided by:ERA Geyer Noakes Realty Group
Listed by: cynthia ferrell
Office: nexthome elevate
MLS#:10011921
Source:OH_TBR
Price summary
- Price:$199,000
- Price per sq. ft.:$133.38
About this home
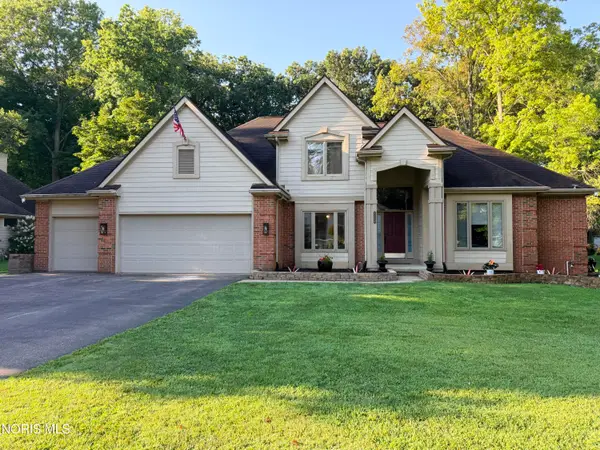
Welcome to country living that is close to everything! Set in Holland this adorable home has been completely updated! The walk in closets and huge pantries as well as the large crawl space give you plenty of room for storage, Not to mention the massive shed and two car garage. 100s of perennials have been planted including herbs, Raspberries, Elderberry, fruit trees, flowers, grapes, and so much more. the Raised beds in the fenced in garden provide an opportunity to grow most of your vegetables.
Contact an agent
Home facts
- Year built:1995
- Subdivision & Development:None
- Listing ID #:10011921
- Added:1 day(s) ago
- Updated:August 14, 2026 at 12:26 AM
Rooms and interior
- Bedrooms:2
- Total bathrooms:1
- Full bathrooms:1
- Rooms Total:5
- Flooring:Carpet, Hardwood, Laminate
- Dining Description:Eat-in Kitchen
- Kitchen Description:Dishwasher, Disposal, Eat-in Kitchen, Electric Range, Refrigerator
- Basement Description:Block, Crawl Space
- Living area:1,492 sq. ft.
Heating and cooling
- Cooling:Central Air, Gas
- Heating:Central, Natural Gas
Structure and exterior
- Roof:Shingle
- Year built:1995
- Building area:1,492 sq. ft.
- Lot area:0.23 Acres
- Lot Features:Landscaped, Wooded
- Architectural Style:Ranch
- Construction Materials:Vinyl Siding
- Exterior Features:Awning(s), Deck, Fire Pit, Front Patio, Garden, Private Yard, Storage
- Foundation Description:Block, Crawl Space
- Levels:One
Schools
- High school:Springfield
- Middle school:Springfield
- Elementary school:Crissey
Utilities
- Water:Public, Water Connected
- Sewer:Public Sewer, Sewer Connected
Finances and disclosures
- Price:$199,000
- Price per sq. ft.:$133.38
Features and amenities
- Appliances:Dishwasher, Disposal, Dryer, Electric Range, Refrigerator, Sump Pump, Washer, Water Heater
- Laundry features:Dryer, Main Level, Washer
- Amenities:Pantry, Storage, Walk-In Closet(s)
Parking
- Total parking spaces:6
- Parking description:Attached Garage, Driveway, Off Street, Private
- Garage:Yes
- Garage spaces:2
New listings near 810 Olyander Road
- New
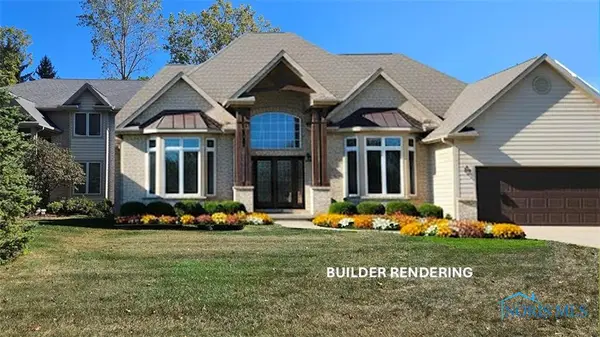 $499,900Active3 beds 3 baths2,561 sq. ft.
47 Pine Valley Road, Holland, OH 43528
MLS# 10011929Listed by: KELLER WILLIAMS CITYWIDE - New
 $482,800Active3 beds 2 baths1,982 sq. ft.
7862 Gala Drive, Holland, OH 43528
MLS# 10011831Listed by: KEY REALTY LTD - Coming Soon
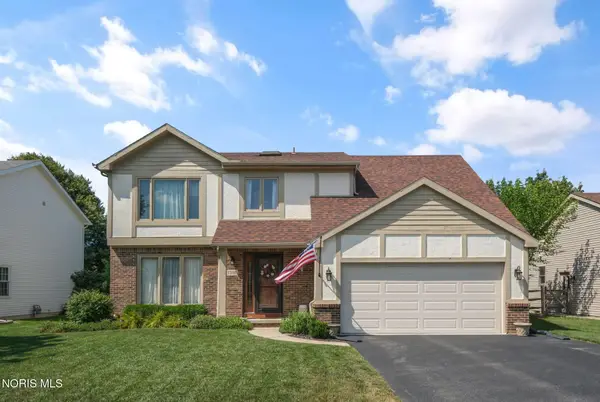 $315,000Coming Soon4 beds 3 baths
7370 Woodshire Lane, Holland, OH 43528
MLS# 10011740Listed by: THE DANBERRY CO - Open Sun, 10am to 12pmNew
 $494,900Active4 beds 3 baths2,996 sq. ft.
10239 W Bancroft Street, Holland, OH 43528
MLS# 10011701Listed by: BLACKTREE REALTY LLC - Coming Soon
 $699,900Coming Soon4 beds 5 baths
9485 Old State Line Road, Holland, OH 43528
MLS# 10011674Listed by: KEY REALTY LTD - Coming SoonOpen Sat, 12 to 2pm
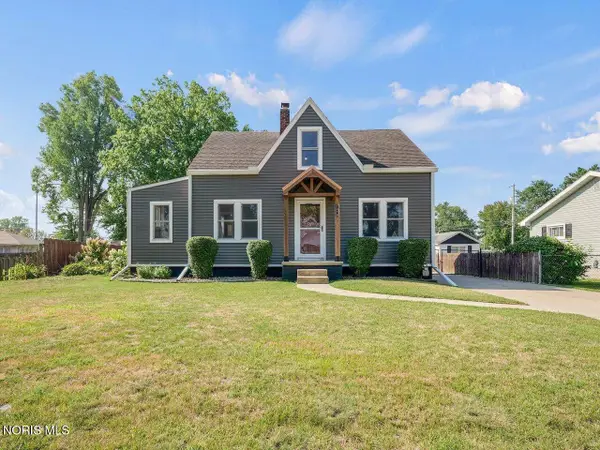 $249,900Coming Soon3 beds 2 baths
7019 Almaine Drive, Holland, OH 43528
MLS# 10011667Listed by: THE DANBERRY CO - New
 $409,900Active4 beds 4 baths2,287 sq. ft.
7224 Lilac Court, Holland, OH 43528
MLS# 10011534Listed by: RE/MAX PREFERRED ASSOCIATES - Coming Soon
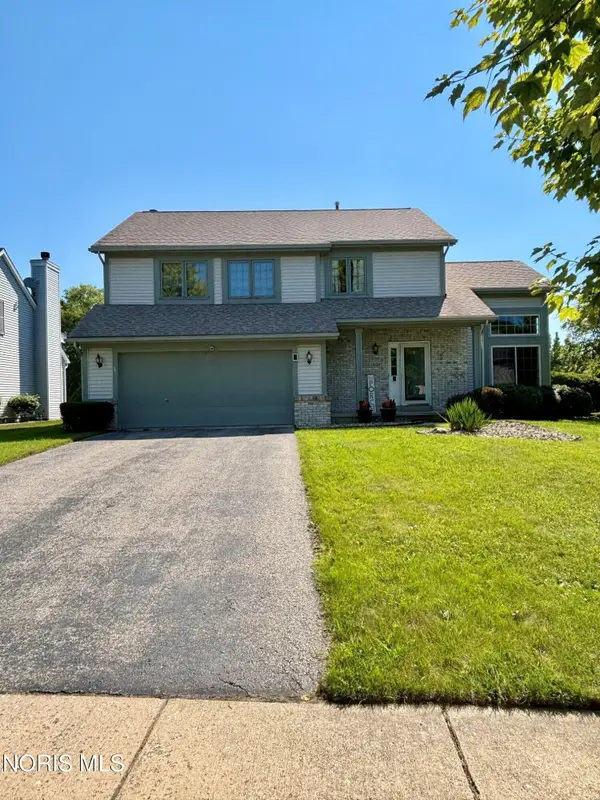 $389,900Coming Soon3 beds 3 baths
1909 Hartford Lane, Holland, OH 43528
MLS# 10011485Listed by: KELLER WILLIAMS CITYWIDE - Coming Soon
 $524,900Coming Soon4 beds 3 baths
8563 Royal Birkdale Lane, Holland, OH 43528
MLS# 10011445Listed by: KEY REALTY


Protect your home and budget from life's surprises with an Assurant Home Warranty, backed by a partner that supports you through every step of homeownership. Explore Plans.
© 2023 - 2026 ERA Franchise Systems LLC. All rights reserved. ERA Franchise Systems LLC fully supports the principles of the Fair Housing Act and the Equal Opportunity Act. ERA, ERA Real Estate powered, and their respective logos are registered service marks of ERA Franchise Systems LLC. Each office is independently owned and operated.