
34 Victory Lane, Holland, OH 43528
Local realty services provided by:ERA Geyer Noakes Realty Group
Listed by: julie a. fisher
Office: serenity realty llc.
MLS#:10012572
Source:OH_TBR
Price summary
- Price:$494,900
- Price per sq. ft.:$272.37
- Monthly HOA dues:$20.83
About this home
Newly built basement ranch! The "Eagle 3 Car" offers a spacious, thoughtfully designed split bedroom floor plan with an open concept made for everyday living and entertaining. The private primary suite features a pan ceiling, walk in closet, double vanity with granite countertops, linen storage and enclosed water closet. The great room is highlighted by a cozy fireplace and opens to the center island kitchen with a large walk in pantry. Enjoy the covered front porch, 3 car garage and the opportunity to make it your own with time remaining to select preferred décor. Energy Star rated for year round efficiency and comfort.
Contact an agent
Home facts
- Subdivision & Development:Hidden Grove
- Listing ID #:10012572
- Added:1 day(s) ago
- Updated:August 27, 2026 at 07:29 PM
Rooms and interior
- Bedrooms:3
- Total bathrooms:2
- Full bathrooms:2
- Rooms Total:6
- Flooring:Carpet, Vinyl
- Dining Description:Eat-in Kitchen
- Bathrooms Description:Primary Bathroom
- Kitchen Description:Dishwasher, Disposal, Eat-in Kitchen, Gas Range, Microwave
- Basement:Yes
- Basement Description:Partial
- Living area:1,817 sq. ft.
Heating and cooling
- Cooling:Central Air
- Heating:Forced Air
Structure and exterior
- Roof:Shingle
- Building area:1,817 sq. ft.
- Lot area:0.26 Acres
- Construction Materials:Stone, Vinyl Siding
- Exterior Features:Front Porch, Rear Patio
- Levels:One
Schools
- High school:Springfield
- Middle school:Springfield
- Elementary school:Dorr
Utilities
- Water:Public, Water Connected
- Sewer:Sanitary Sewer, Sewer Connected, Storm Sewer
Finances and disclosures
- Price:$494,900
- Price per sq. ft.:$272.37
Features and amenities
- Appliances:Dishwasher, Disposal, Gas Range, Microwave, Water Heater
- Laundry features:Electric Dryer Hookup, Main Level
- Amenities:Open Floorplan, Pantry, Walk-In Closet(s)
Parking
- Total parking spaces:6
- Parking description:Attached Garage, Concrete, Driveway
- Garage:Yes
- Garage spaces:3
New listings near 34 Victory Lane
- Coming SoonOpen Sun, 2 to 4pm
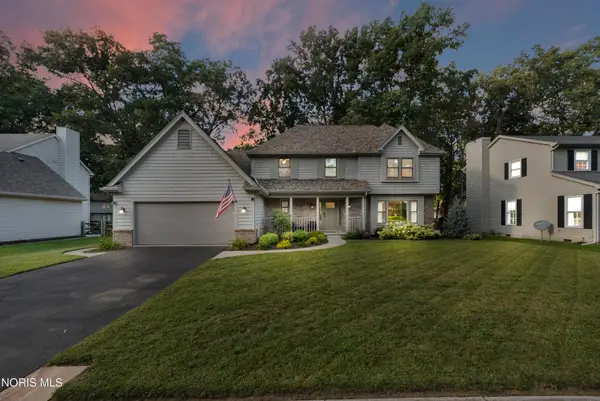 $410,000Coming Soon4 beds 3 baths2,595 sq. ft.
8248 Hidden Forest Drive, Holland, OH 43528
MLS# 10012501Listed by: SERENITY REALTY LLC - New
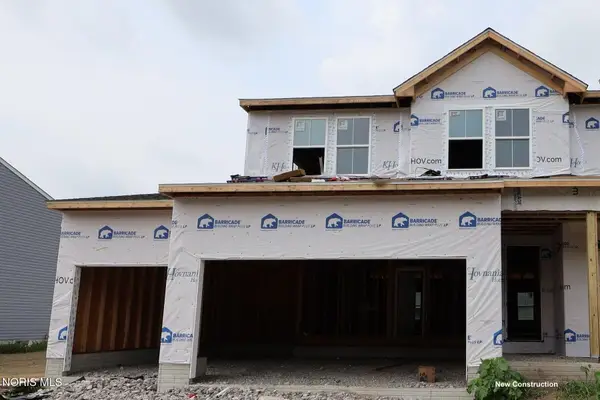 $459,990Active4 beds 3 baths2,200 sq. ft.
2140 Ellen Drive, Holland, OH 43528
MLS# 10012456Listed by: KELLER WILLIAMS CITYWIDE - Open Sun, 12 to 2pmNew
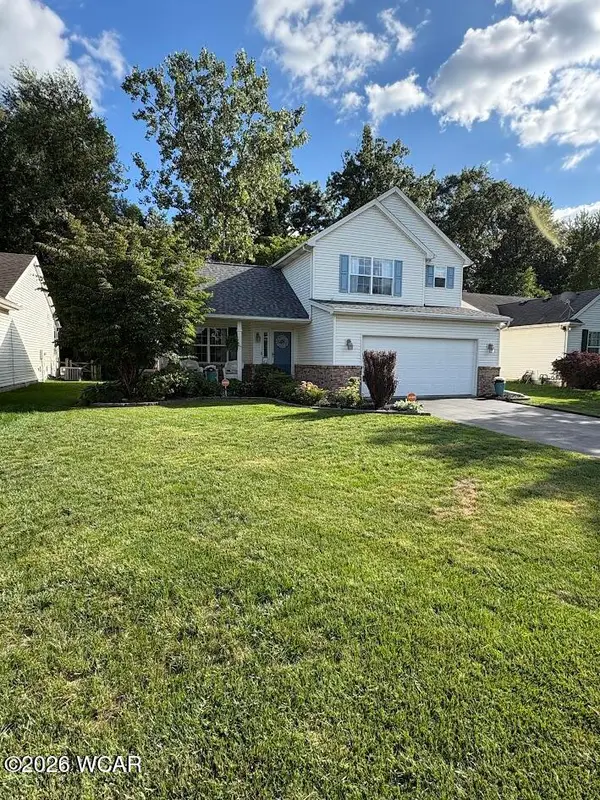 $309,900Active3 beds 3 baths1,409 sq. ft.
6933 Running Brook Way, Holland, OH 43528
MLS# 311309Listed by: TONY LANGHALS REAL ESTATE - New
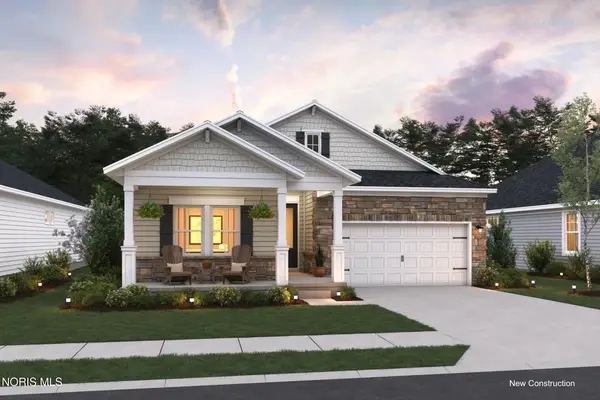 $494,990Active4 beds 3 baths2,018 sq. ft.
7724 Hank Drive, Holland, OH 43528
MLS# 10012443Listed by: KELLER WILLIAMS CITYWIDE - New
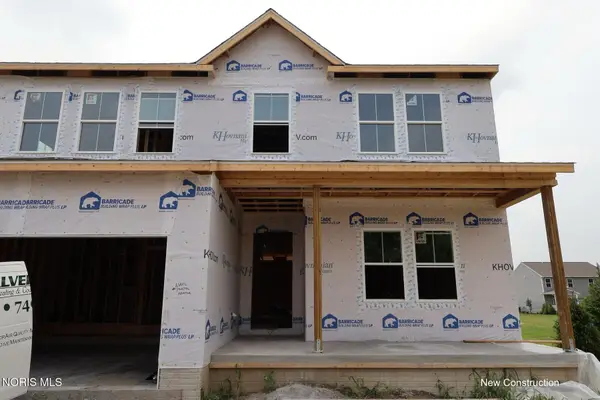 $444,990Active4 beds 3 baths2,200 sq. ft.
7741 Pilliod Road, Holland, OH 43528
MLS# 10012388Listed by: KELLER WILLIAMS CITYWIDE - New
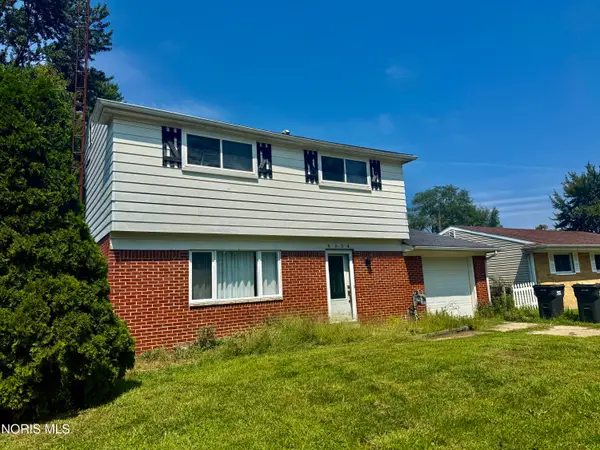 $106,667Active3 beds 1 baths1,599 sq. ft.
6534 Lincoln Green Road, Holland, OH 43528
MLS# 10012340Listed by: BETH ROSE REAL ESTATE & AUCTIO - New
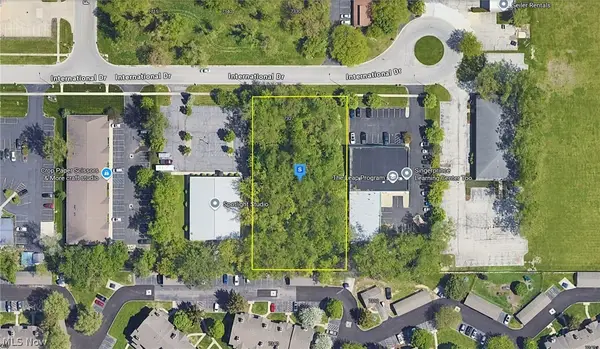 $87,999Active0.97 Acres
7327 International Drive, Holland, OH 43528
MLS# 5237444Listed by: PLATLABS, LLC - New
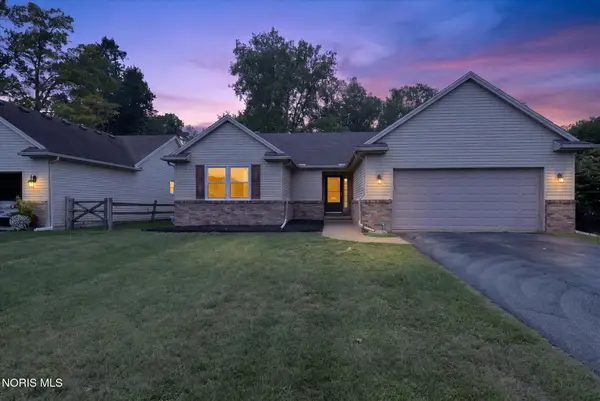 $314,900Active3 beds 3 baths1,559 sq. ft.
514 Highland Creek Court, Holland, OH 43528
MLS# 10012088Listed by: RE/MAX PREFERRED ASSOCIATES 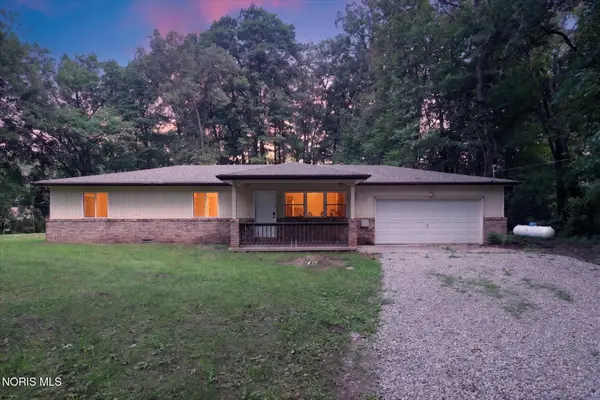 $299,000Active3 beds 2 baths1,260 sq. ft.
10660 Frankfort Road, Holland, OH 43528
MLS# 10012010Listed by: CHOSEN REAL ESTATE GROUP


Protect your home and budget from life's surprises with an Assurant Home Warranty, backed by a partner that supports you through every step of homeownership. Explore Plans.
© 2023 - 2026 ERA Franchise Systems LLC. All rights reserved. ERA Franchise Systems LLC fully supports the principles of the Fair Housing Act and the Equal Opportunity Act. ERA, ERA Real Estate powered, and their respective logos are registered service marks of ERA Franchise Systems LLC. Each office is independently owned and operated.