
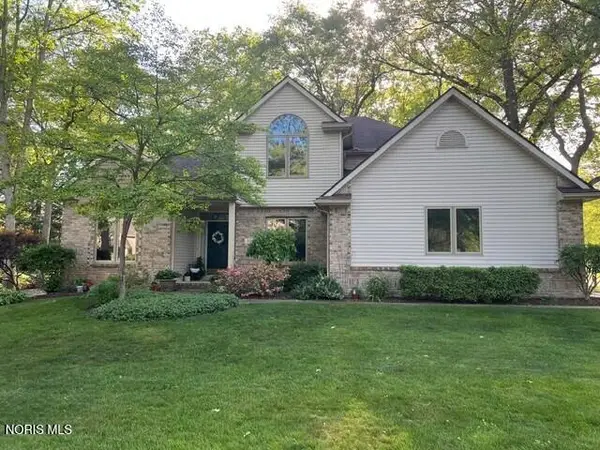
626 Whisperwood Parkway, Holland, OH 43528
Local realty services provided by:ERA Geyer Noakes Realty Group
Listed by: erica mendez
Office: real estate one, inc.
MLS#:10008157
Source:OH_TBR
Price summary
- Price:$374,900
- Price per sq. ft.:$218.6
- Monthly HOA dues:$10.42
About this home
Nestled in a desirable subdivision in Holland, this beautifully maintained 3-bedroom, 2.5-bath home offers the perfect blend of updates, comfort, space, and convenience. Situated on a generously sized lot with mature landscaping, the property provides plenty of room for outdoor entertaining, relaxing evenings, or family activities. Inside, you'll find a warm and inviting layout featuring spacious living areas, an open kitchen ideal for gatherings, and a finished basement that adds valuable extra living space perfect for a recreation room, home office, or gym. Located in a quiet neighborhood close to parks, shopping, and top local amenities, this home combines suburban charm with everyday practicality.
Contact an agent
Home facts
- Year built:2003
- Listing ID #:10008157
- Added:1 day(s) ago
- Updated:May 23, 2026 at 03:25 AM
Rooms and interior
- Bedrooms:3
- Total bathrooms:4
- Full bathrooms:2
- Half bathrooms:2
- Rooms Total:6
- Kitchen Description:Refrigerator
- Basement:Yes
- Basement Description:Full
- Living area:1,715 sq. ft.
Heating and cooling
- Cooling:Central Air
- Heating:Forced Air, Natural Gas
Structure and exterior
- Roof:Shingle
- Year built:2003
- Building area:1,715 sq. ft.
- Lot area:0.24 Acres
- Construction Materials:Brick, Vinyl Siding
- Levels:One
Schools
- High school:Springfield
- Middle school:Springfield
- Elementary school:Crissey
Utilities
- Water:Public, Water Connected
- Sewer:Public Sewer, Sewer Connected
Finances and disclosures
- Price:$374,900
- Price per sq. ft.:$218.6
Features and amenities
- Appliances:Dryer, Refrigerator, Washer
- Laundry features:Dryer, Main Level, Washer
Parking
- Parking description:Attached Garage, Concrete, Driveway
- Garage:Yes
- Garage spaces:2
New listings near 626 Whisperwood Parkway
- Coming Soon
 $399,900Coming Soon4 beds 3 baths
526 Kitlou Court, Holland, OH 43528
MLS# 10008150Listed by: RE/MAX PREFERRED ASSOCIATES - New
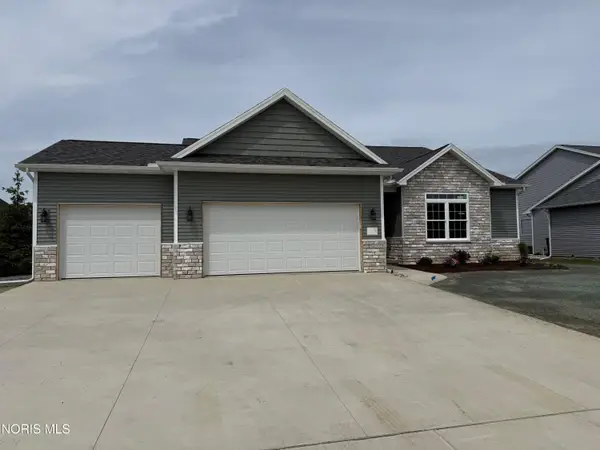 $449,000Active3 beds 2 baths1,703 sq. ft.
2226 Gunn Road, Holland, OH 43528
MLS# 10008140Listed by: KEY REALTY LTD - Coming Soon
 $395,000Coming Soon4 beds 3 baths
9151 Rolling Hill Road, Holland, OH 43528
MLS# 10008111Listed by: RE/MAX PREFERRED ASSOCIATES - Coming Soon
 $1,225,000Coming Soon4 beds 5 baths
26 Tremore Way, Holland, OH 43528
MLS# 10008124Listed by: RE/MAX PREFERRED ASSOCIATES - Coming Soon
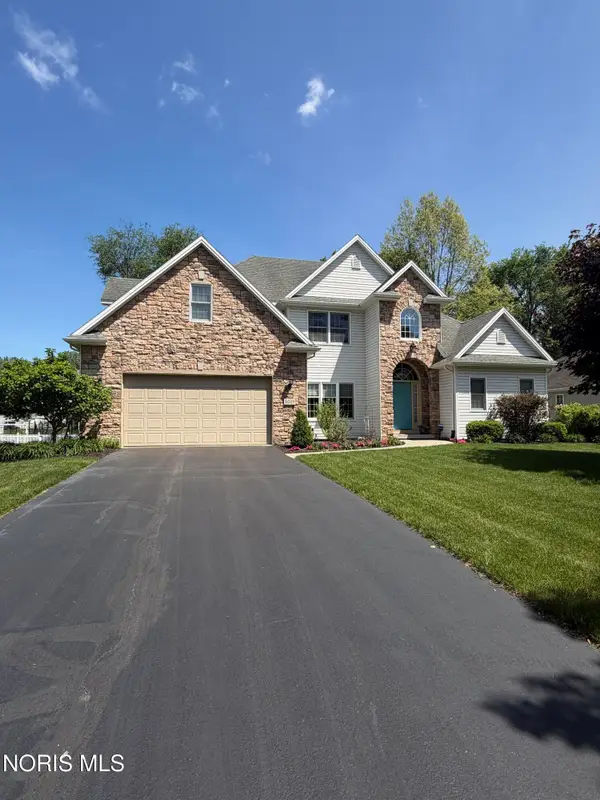 $459,900Coming Soon4 beds 3 baths
1019 Hialea Court, Holland, OH 43528
MLS# 10008103Listed by: LPG REALTY - Coming Soon
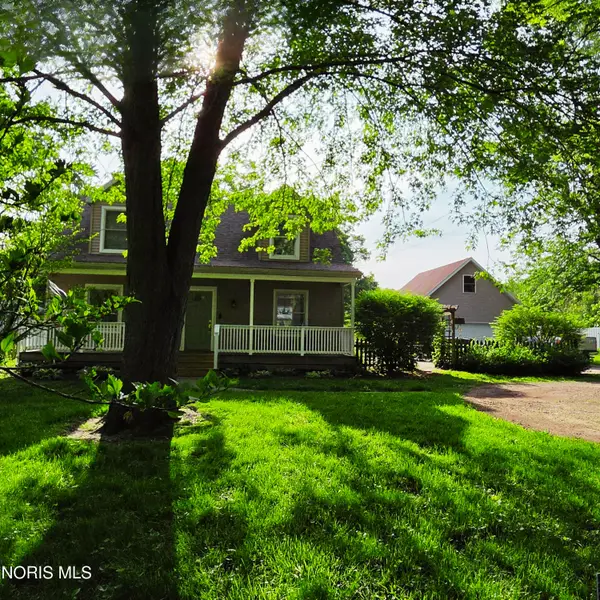 $260,000Coming Soon3 beds 2 baths
826 N Crissey Road, Holland, OH 43528
MLS# 10008104Listed by: SERENITY REALTY LLC - Coming Soon
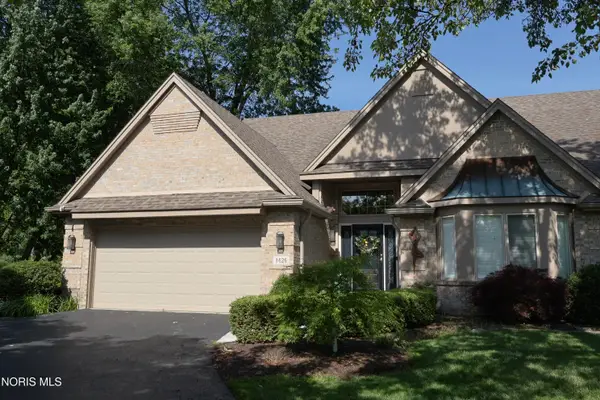 $629,000Coming Soon3 beds 4 baths
8626 Quail Hollow Court, Holland, OH 43528
MLS# 10008087Listed by: SERENITY REALTY LLC - New
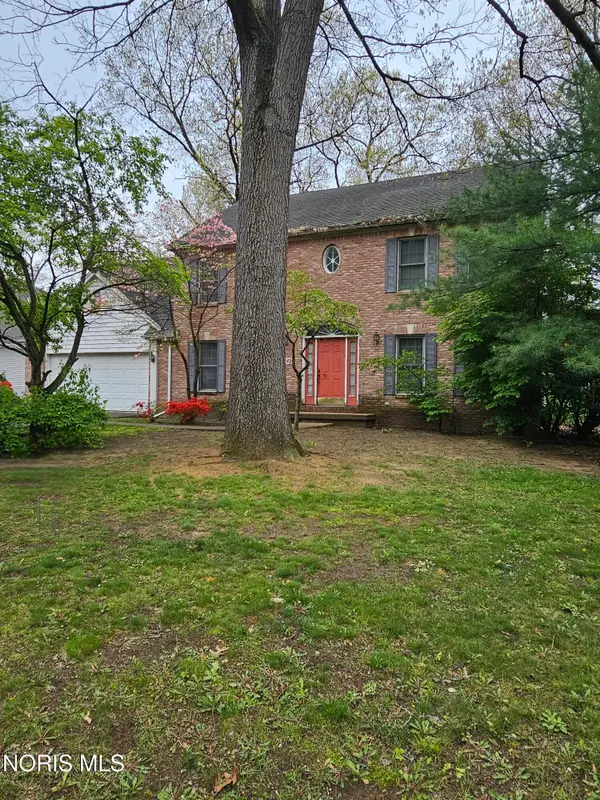 $0Active4 beds 3 baths2,338 sq. ft.
8342 Country Brook Drive, Holland, OH 43528
MLS# 10007626Listed by: KIGAR REALTY & AUCTION - Coming Soon
 $374,900Coming Soon4 beds 3 baths
2320 Water Wheel Court, Holland, OH 43528
MLS# 10007934Listed by: KEY REALTY


Protect your home and budget from life's surprises with an Assurant Home Warranty, backed by a partner that supports you through every step of homeownership. Explore Plans.
© 2023 - 2026 ERA Franchise Systems LLC. All rights reserved. ERA Franchise Systems LLC fully supports the principles of the Fair Housing Act and the Equal Opportunity Act. ERA, ERA Real Estate powered, and their respective logos are registered service marks of ERA Franchise Systems LLC. Each office is independently owned and operated.