
26 Tremore Way, Holland, OH 43528
Local realty services provided by:ERA Geyer Noakes Realty Group
Listed by: joseph d. mathias
Office: re/max preferred associates
MLS#:10008124
Source:OH_TBR
Price summary
- Price:$1,150,000
- Price per sq. ft.:$276.91
- Monthly HOA dues:$208.33
About this home
Over 6,300 square feet of living space including the walkout lower level. Nestled on a breathtaking wooded LAKEFRONT lot within a private gated community, this exceptionally UPDATED 4-bedroom, 4.5-bath custom home offers luxury living with stunning water views and timeless design throughout. A grand two-story foyer welcomes you with rich hardwood flooring, elegant architectural details, and expansive windows that fill the home with natural light. Designed for both everyday living and entertaining, the traditional floor plan features spacious family and dining rooms, a warm and inviting living room with fireplace and built-ins, and a large eat-in kitchen complete with abundant cabinetry, generous prep space, and picturesque lake views. A handsome wood-paneled office with wet bar creates the perfect private retreat for work or relaxation. The expansive owner's suite is a true sanctuary, featuring a sitting area, private deck access, panoramic lake views, and a spa-inspired bath with dual-sink vanity, soaking tub, and walk-in shower. Additional bedrooms are generously sized and offer ample closet space and access to well-appointed baths. The finished walk-out lower level provides incredible flexibility with a full bath, kitchenette, and expansive recreation space—ideal for entertaining, guests or multi-generational living. Outside, enjoy peaceful mornings and unforgettable sunsets from multiple decks and patios overlooking the beautifully landscaped yard and tranquil lakefront setting. A rare 4-car garage completes this remarkable property, offering both luxury and practicality in one extraordinary home....
Contact an agent
Home facts
- Year built:1995
- Subdivision & Development:Tremore
- Listing ID #:10008124
- Added:101 day(s) ago
- Updated:August 31, 2026 at 10:37 PM
Rooms and interior
- Bedrooms:4
- Total bathrooms:5
- Full bathrooms:4
- Half bathrooms:1
- Rooms Total:14
- Flooring:Carpet, Hardwood, Wood
- Dining Description:Breakfast Bar, Eat-in Kitchen
- Bathrooms Description:Built In Shower Chair, Double Vanity, Primary Bathroom, Separate Shower
- Kitchen Description:Dishwasher, Disposal, Double Oven, Eat-in Kitchen, Gas Oven, Gas Range, Ice Maker, Microwave, Range Hood, Refrigerator
- Bedroom Description:Dual Closets
- Basement:Yes
- Basement Description:Bath/Stubbed, Concrete, Daylight, Exterior Entry, Finished, Full, Interior Entry, Sump Pump, Walk-Out Access, Walk-Up Access
- Living area:4,153 sq. ft.
Heating and cooling
- Cooling:Ceiling Fan(s), Central Air
- Heating:Forced Air, Natural Gas
Structure and exterior
- Roof:Asphalt, Shingle
- Year built:1995
- Building area:4,153 sq. ft.
- Lot area:4.92 Acres
- Lot Features:Landscaped, Secluded, Sprinklers In Front, Sprinklers In Rear, Wooded
- Architectural Style:Traditional
- Construction Materials:Stucco
- Exterior Features:Balcony, Deck, Front Porch, Lighting, Rear Patio, Smart Camera(s)/Recording
- Foundation Description:Block, Combination, Crawl Space
Schools
- High school:Springfield
- Middle school:Springfield
- Elementary school:Dorr
Utilities
- Water:Public, Water Connected
- Sewer:Public Sewer, Sewer Connected
Finances and disclosures
- Price:$1,150,000
- Price per sq. ft.:$276.91
Features and amenities
- Appliances:Bar Fridge, Dishwasher, Disposal, Double Oven, Gas Oven, Gas Range, Generator, Humidifier, Ice Maker, Intercom, Irrigation Equipment, Microwave, Range Hood, Refrigerator, Satellite Dish, Trash Compactor, Water Heater, Wine Refrigerator
- Laundry features:Gas Dryer Hookup, Inside, Main Level, Sink
- Amenities:Bay Window(s), Built-in Features, Carbon Monoxide Detector(s), Cathedral Ceiling(s), Ceiling Fan(s), Central Vacuum, Crown Molding, Double Pane Windows, Dry Bar, Entrance Foyer, Fire Alarm, Open Floorplan, Pantry, Security Lights, Security System, Smart Thermostat, Smoke Detector(s), Sound System, Storage, Tray Ceiling(s), Vaulted Ceiling(s), Walk-In Closet(s), Wet Bar
Parking
- Total parking spaces:4
- Parking description:Additional Parking, Attached Garage, Basement, Circular Driveway, Driveway, Garage Door Opener, Private, Stamped Concrete
- Garage:Yes
- Garage spaces:4
New listings near 26 Tremore Way
- Coming Soon
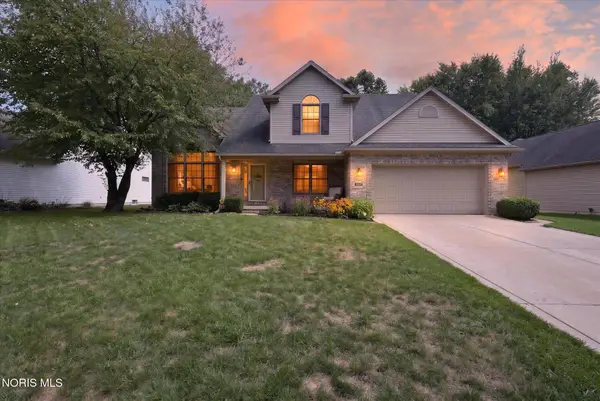 $399,900Coming Soon4 beds 3 baths2,088 sq. ft.
807 Whisperwood Parkway, Holland, OH 43528
MLS# 10012662Listed by: BLACKTREE REALTY LLC - New
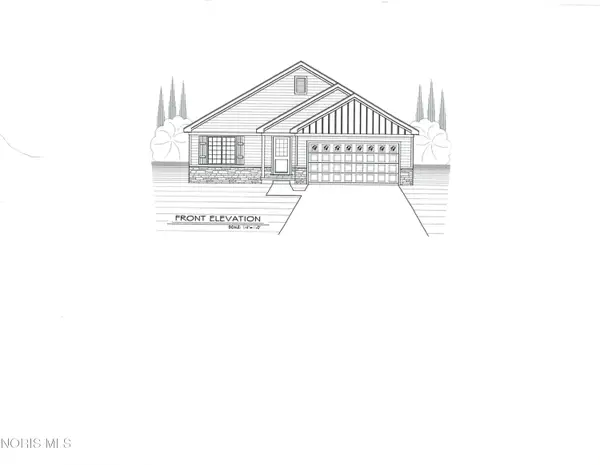 $329,900Active3 beds 2 baths1,429 sq. ft.
1927 Rhode Island Road, Holland, OH 43528
MLS# 10012648Listed by: MARTIN SIGNATURE PROPERTIES - New
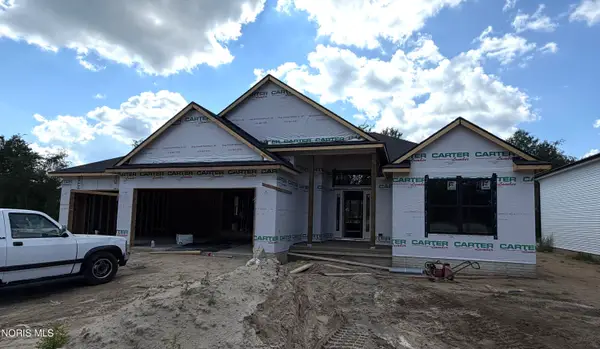 $524,900Active3 beds 3 baths1,974 sq. ft.
315 Victory Lane, Holland, OH 43528
MLS# 10012595Listed by: SERENITY REALTY LLC - New
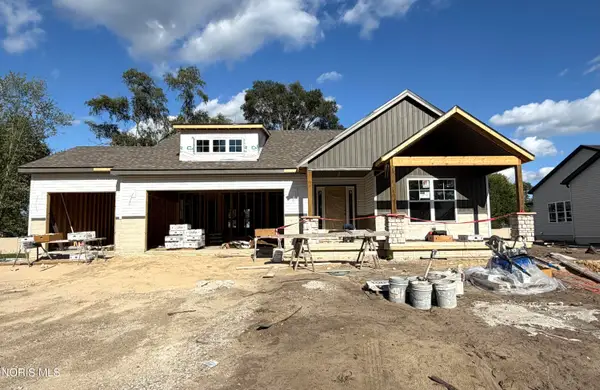 $494,900Active3 beds 2 baths1,817 sq. ft.
34 Victory Lane, Holland, OH 43528
MLS# 10012572Listed by: SERENITY REALTY LLC - New
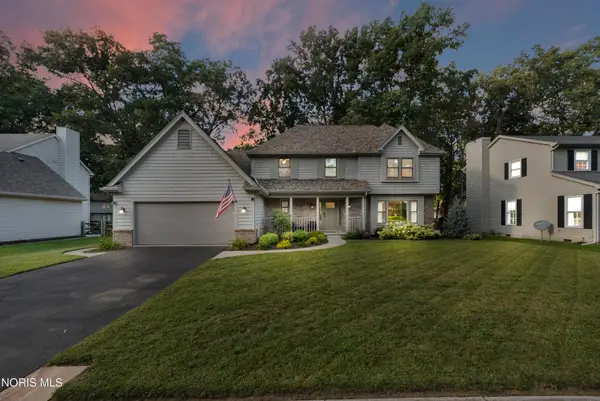 $410,000Active4 beds 3 baths2,595 sq. ft.
8248 Hidden Forest Drive, Holland, OH 43528
MLS# 10012501Listed by: SERENITY REALTY LLC - New
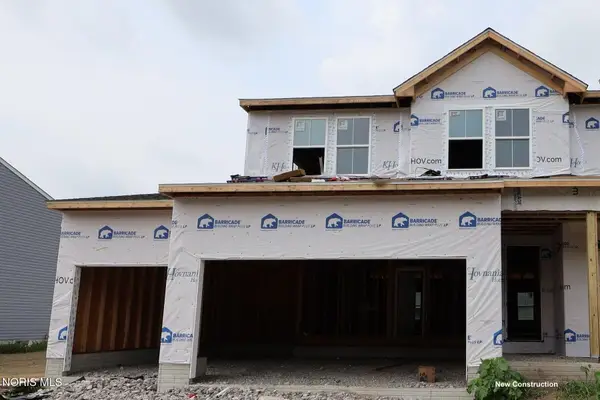 $459,990Active4 beds 3 baths2,200 sq. ft.
2140 Ellen Drive, Holland, OH 43528
MLS# 10012456Listed by: KELLER WILLIAMS CITYWIDE - New
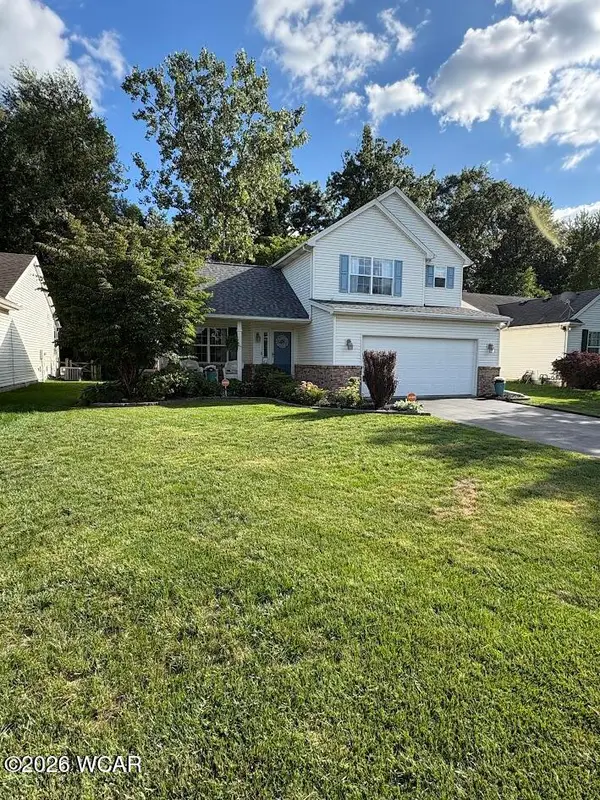 $309,900Active3 beds 3 baths1,409 sq. ft.
6933 Running Brook Way, Holland, OH 43528
MLS# 311309Listed by: TONY LANGHALS REAL ESTATE - New
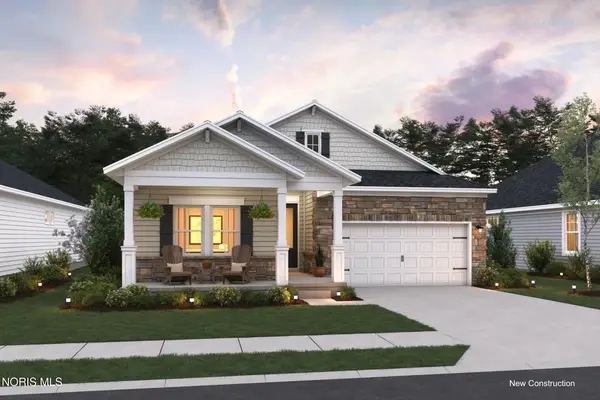 $494,990Active4 beds 3 baths2,018 sq. ft.
7724 Hank Drive, Holland, OH 43528
MLS# 10012443Listed by: KELLER WILLIAMS CITYWIDE - New
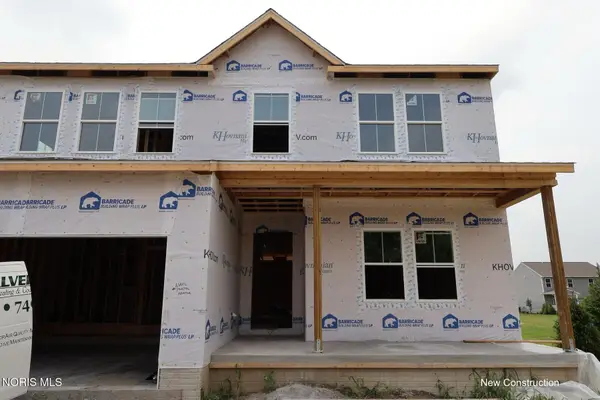 $444,990Active4 beds 3 baths2,200 sq. ft.
7741 Pilliod Road, Holland, OH 43528
MLS# 10012388Listed by: KELLER WILLIAMS CITYWIDE - New
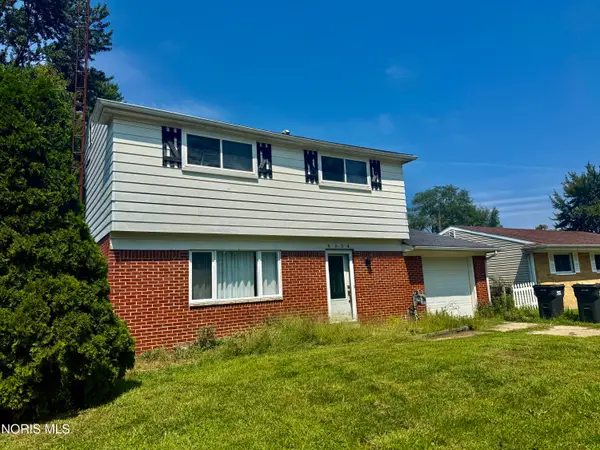 $106,667Active3 beds 1 baths1,599 sq. ft.
6534 Lincoln Green Road, Holland, OH 43528
MLS# 10012340Listed by: BETH ROSE REAL ESTATE & AUCTIO


Protect your home and budget from life's surprises with an Assurant Home Warranty, backed by a partner that supports you through every step of homeownership. Explore Plans.
© 2023 - 2026 ERA Franchise Systems LLC. All rights reserved. ERA Franchise Systems LLC fully supports the principles of the Fair Housing Act and the Equal Opportunity Act. ERA, ERA Real Estate powered, and their respective logos are registered service marks of ERA Franchise Systems LLC. Each office is independently owned and operated.