
9151 Rolling Hill Road, Holland, OH 43528
Local realty services provided by:ERA Geyer Noakes Realty Group
Listed by: joseph d. mathias
Office: re/max preferred associates
MLS#:10008111
Source:OH_TBR
Price summary
- Price:$375,000
- Price per sq. ft.:$174.99
- Monthly HOA dues:$45.17
About this home
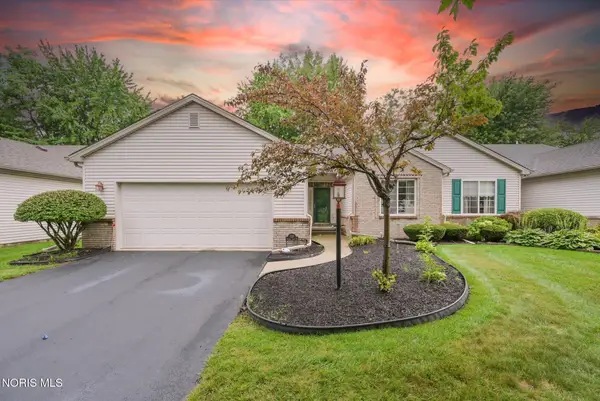
: Welcome home to this beautifully updated 4-bedroom, 2.5-bath residence nestled on a stunning, park-like lot in lovely STONE OAK COUNTRY CLUB surrounded by mature trees and lush landscaping. Offering the perfect blend of comfort, style, and space, this home is designed for both everyday living and entertaining. Step inside to find warm hardwood flooring and neutral décor. The spacious living and dining rooms provide elegant gathering spaces, while the cozy family room features a fireplace and large windows overlooking the expansive backyard. The bright eat-in kitchen is beautifully updated with white cabinetry, granite countertops, stainless steel appliances, abundant workspace, and sliding door access to the covered patio—perfect for indoor/outdoor entertaining. Upstairs, you'll find four generously sized bedrooms including a private owner's suite. A partial unfinished basement offers excellent storage or future finishing potential. Outside, enjoy the peaceful backyard oasis complete with towering trees, open green space, and a covered patio ideal for relaxing evenings or summer gatherings. This exceptional property combines timeless curb appeal with modern updates in a serene setting you'll love coming home to....
Contact an agent
Home facts
- Year built:1996
- Subdivision & Development:Stone Oak Country
- Listing ID #:10008111
- Added:83 day(s) ago
- Updated:August 13, 2026 at 06:35 PM
Rooms and interior
- Bedrooms:4
- Total bathrooms:3
- Full bathrooms:2
- Half bathrooms:1
- Rooms Total:9
- Flooring:Carpet, Hardwood
- Kitchen Description:Dishwasher, Gas Oven, Gas Range, Microwave, Refrigerator
- Basement:Yes
- Basement Description:Partial, Unfinished
- Living area:2,143 sq. ft.
Heating and cooling
- Cooling:Ceiling Fan(s), Central Air, Gas
- Heating:Central, Forced Air, Natural Gas
Structure and exterior
- Roof:Asphalt, Shingle
- Year built:1996
- Building area:2,143 sq. ft.
- Lot area:0.59 Acres
- Lot Features:Irregular Lot, Landscaped, Near Golf Course
- Architectural Style:Traditional
- Construction Materials:Asphalt
- Exterior Features:Covered Patio, Private Entrance, Private Yard, Rain Barrel/Cistern(s), Smart Lock(s)
- Foundation Description:Block, Combination, Crawl Space
Schools
- High school:Springfield
- Middle school:Springfield
- Elementary school:Crissey
Utilities
- Water:Public, Water Connected
- Sewer:Public Sewer, Sewer Connected
Finances and disclosures
- Price:$375,000
- Price per sq. ft.:$174.99
Features and amenities
- Appliances:Dishwasher, Gas Oven, Gas Range, Irrigation Equipment, Microwave, Refrigerator, Sump Pump, Water Heater
- Laundry features:Electric Dryer Hookup, Gas Dryer Hookup, Main Level, Sink
- Amenities:Ceiling Fan(s), Pantry, Walk-In Closet(s)
Parking
- Total parking spaces:2
- Parking description:Attached Garage, Driveway
- Garage:Yes
- Garage spaces:3
New listings near 9151 Rolling Hill Road
- New
 $482,800Active3 beds 2 baths1,982 sq. ft.
7862 Gala Drive, Holland, OH 43528
MLS# 10011831Listed by: KEY REALTY LTD - Coming Soon
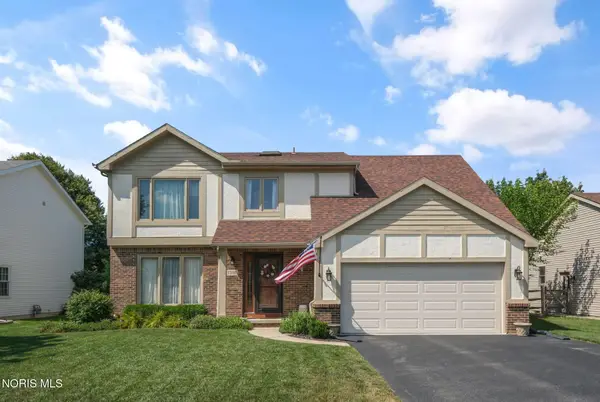 $315,000Coming Soon4 beds 3 baths
7370 Woodshire Lane, Holland, OH 43528
MLS# 10011740Listed by: THE DANBERRY CO - Open Sun, 10am to 12pmNew
 $494,900Active4 beds 3 baths2,996 sq. ft.
10239 W Bancroft Street, Holland, OH 43528
MLS# 10011701Listed by: BLACKTREE REALTY LLC - Coming Soon
 $699,900Coming Soon4 beds 5 baths
9485 Old State Line Road, Holland, OH 43528
MLS# 10011674Listed by: KEY REALTY LTD - Coming SoonOpen Sat, 12 to 2pm
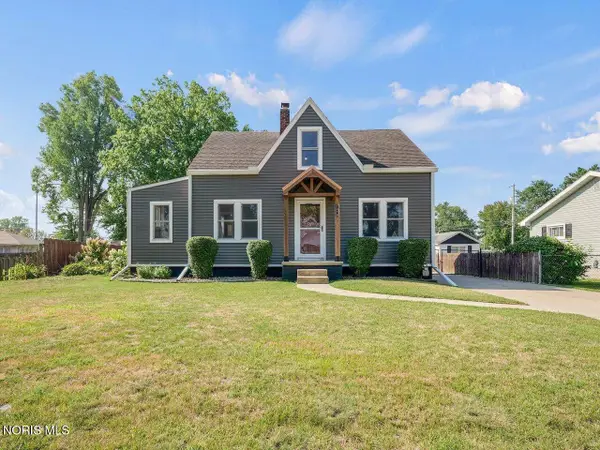 $249,900Coming Soon3 beds 2 baths
7019 Almaine Drive, Holland, OH 43528
MLS# 10011667Listed by: THE DANBERRY CO - New
 $409,900Active4 beds 4 baths2,287 sq. ft.
7224 Lilac Court, Holland, OH 43528
MLS# 10011534Listed by: RE/MAX PREFERRED ASSOCIATES - Coming Soon
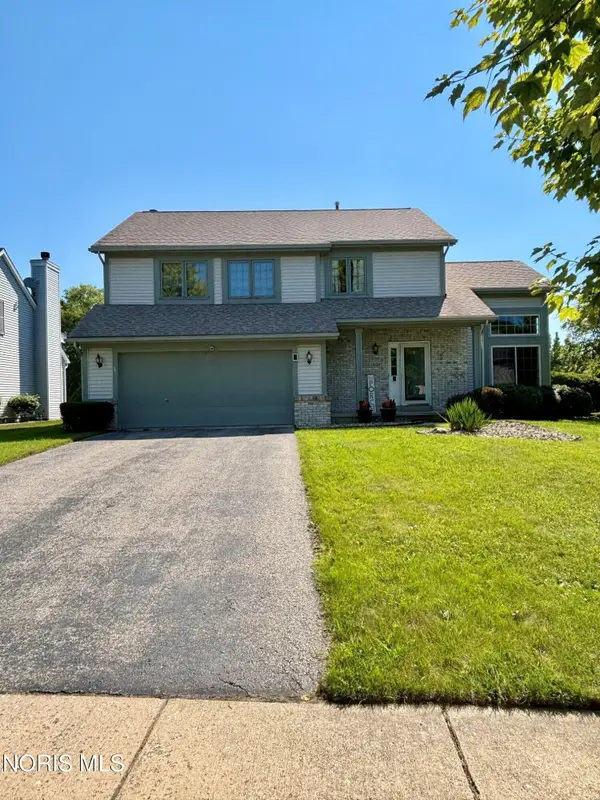 $389,900Coming Soon3 beds 3 baths
1909 Hartford Lane, Holland, OH 43528
MLS# 10011485Listed by: KELLER WILLIAMS CITYWIDE - Coming Soon
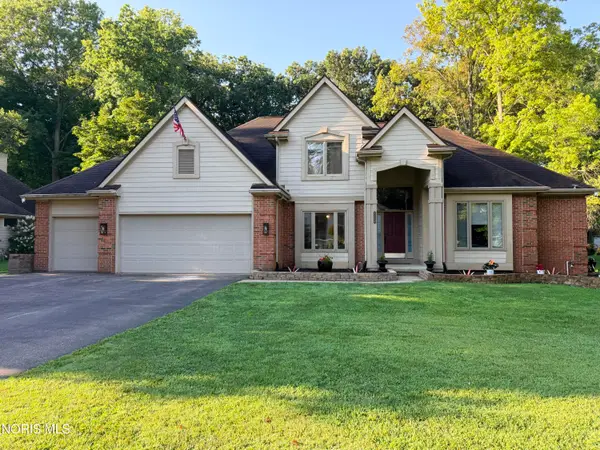 $524,900Coming Soon4 beds 3 baths
8563 Royal Birkdale Lane, Holland, OH 43528
MLS# 10011445Listed by: KEY REALTY - New
 $265,000Active3 beds 3 baths1,709 sq. ft.
532 Crystal Lake Drive, Holland, OH 43528
MLS# 10011413Listed by: KEY REALTY  $434,900Active2 beds 2 baths1,553 sq. ft.
26 Victory Lane, Holland, OH 43528
MLS# 10011375Listed by: SERENITY REALTY LLC


Protect your home and budget from life's surprises with an Assurant Home Warranty, backed by a partner that supports you through every step of homeownership. Explore Plans.
© 2023 - 2026 ERA Franchise Systems LLC. All rights reserved. ERA Franchise Systems LLC fully supports the principles of the Fair Housing Act and the Equal Opportunity Act. ERA, ERA Real Estate powered, and their respective logos are registered service marks of ERA Franchise Systems LLC. Each office is independently owned and operated.