
630 Anastasia Court, Holland, OH 43528
Local realty services provided by:ERA Geyer Noakes Realty Group
Listed by: stacey erard
Office: re/max preferred associates
MLS#:10011256
Source:OH_TBR
Price summary
- Price:$575,000
- Price per sq. ft.:$187.54
- Monthly HOA dues:$12.5
About this home
Timeless architecture, exceptional updates, and a private wooded setting come together beautifully in this stunning 4-bedroom, 3.5-bath home. Dramatic two-story foyer and grand staircase make an unforgettable first impression. Designed for both everyday living and entertaining, the main level features a beautiful library/office with custom built-ins and gas FP, a spacious family room with a charming window seat overlooking the wooded backyard, formal dining with charming built in cabinet, convenient main-floor laundry, remodeled powder room, and a completely renovated eat in kitchen that truly serves as the heart of the home. Completed in 2022, the kitchen showcases quartzite countertops, a marble backsplash, Merillat Masterpiece cabinetry, porcelain tile flooring, and a full suite of KitchenAid appliances that remain with the home. Designer light fixtures from Wolff throughout the home add warmth and sophistication. The spacious primary suite is a true retreat, featuring, a tray ceiling, an impressive walk-in closet that understood the assignment, and a beautifully updated ensuite bath with dual vanities and a large walk-in shower. Three additional generously sized bedrooms provide plenty of space for family and guests. The finished lower level expands your living space with room for recreation, hobbies, or entertaining, plus the convenience of a full bathroom. Outside, you'll find one of this home's most desirable features a beautifully landscaped backyard surrounded by mature trees that creates an exceptional sense of privacy. Whether you're enjoying your morning coffee from the family room window seat or relaxing on the redesigned stone paver patio, this outdoor space feels like your own secluded retreat. Every major improvement has already been made, allowing you to simply move in and enjoy. Over $100,000 has been invested in thoughtful updates over the past four years, including the stunning kitchen renovation, designer lighting, new carpet, LVP basement flooring, tankless water heater (2023), custom designed stone patio (2024), LeafFilter gutter system (2023), sump pump (2022), roof (2015), and approximately 10-year-old furnace and central air. Beautifully updated, meticulously maintained, and truly move-in ready, this is the kind of home buyers wait for....
Contact an agent
Home facts
- Year built:1994
- Subdivision & Development:Timber Ridge Estates
- Listing ID #:10011256
- Added:62 day(s) ago
- Updated:September 30, 2026 at 01:57 PM
Rooms and interior
- Bedrooms:4
- Total bathrooms:4
- Full bathrooms:3
- Half bathrooms:1
- Rooms Total:9
- Flooring:Carpet
- Dining Description:Eat-in Kitchen
- Bathrooms Description:Built In Shower Chair, Double Vanity, Primary Bathroom, Separate Shower
- Kitchen Description:Convection Oven, Dishwasher, Disposal, Eat-in Kitchen, Gas Range, Microwave, Refrigerator
- Basement:Yes
- Basement Description:Concrete, Partial, Sump Pump
- Living area:3,066 sq. ft.
Heating and cooling
- Cooling:Ceiling Fan(s), Central Air
- Heating:Forced Air, Natural Gas
Structure and exterior
- Roof:Shingle
- Year built:1994
- Building area:3,066 sq. ft.
- Lot area:0.54 Acres
- Lot Features:Cul-De-Sac, Irregular Lot, Landscaped, Secluded, Sprinklers In Front, Sprinklers In Rear, Wooded
- Architectural Style:Country French
- Construction Materials:Brick, Vinyl Siding
- Exterior Features:Fire Pit, Front Porch, Private Yard, Rear Patio
- Foundation Description:Combination
Schools
- High school:Springfield
- Middle school:Springfield
- Elementary school:Crissey
Utilities
- Water:Public, Water Connected
- Sewer:Private Sewer, Sewer Connected
Finances and disclosures
- Price:$575,000
- Price per sq. ft.:$187.54
Features and amenities
- Appliances:Convection Oven, Dishwasher, Disposal, Gas Range, Irrigation Equipment, Microwave, Refrigerator, Sump Pump, Washer, Water Heater
- Laundry features:Main Level, Washer
- Amenities:Bay Window(s), Cathedral Ceiling(s), Ceiling Fan(s), Crown Molding, Drop Ceiling(s), Entrance Foyer, Pantry, Tray Ceiling(s), Walk-In Closet(s), Window Treatments
Parking
- Total parking spaces:6
- Parking description:Attached Garage, Driveway, Garage Door Opener, Kitchen Level, Parking Pad, Private
- Garage:Yes
- Garage spaces:2
New listings near 630 Anastasia Court
- Coming Soon
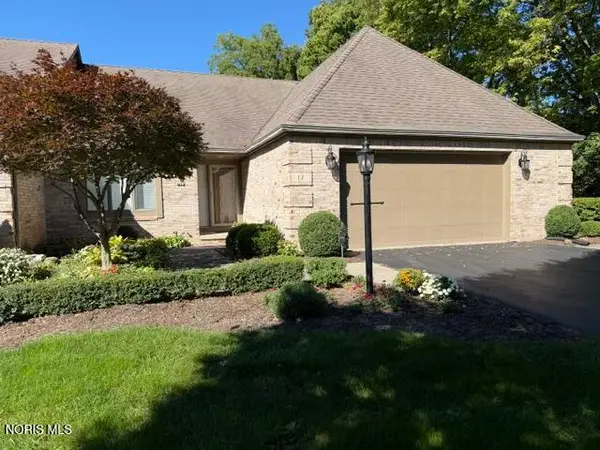 $269,900Coming Soon2 beds 2 baths1,875 sq. ft.
17 Walnut Creek Drive, Holland, OH 43528
MLS# 10014045Listed by: THE DANBERRY CO. - Coming Soon
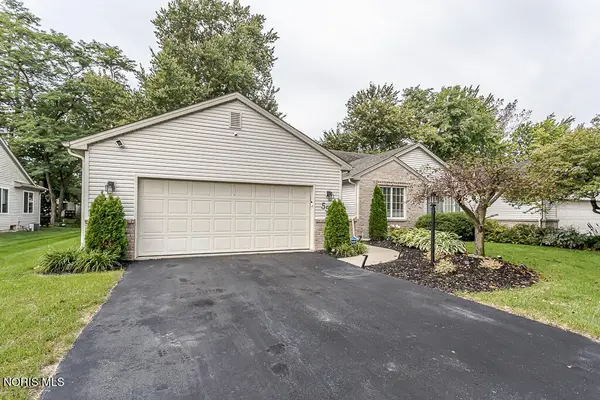 $257,900Coming Soon2 beds 2 baths1,418 sq. ft.
552 Crystal Lake Drive, Holland, OH 43528
MLS# 10013998Listed by: KEY REALTY LTD - Coming Soon
 $599,999Coming Soon4 beds 3 baths2,934 sq. ft.
8260 Hill Avenue, Holland, OH 43528
MLS# 10013948Listed by: EXP REALTY, LLC - Coming Soon
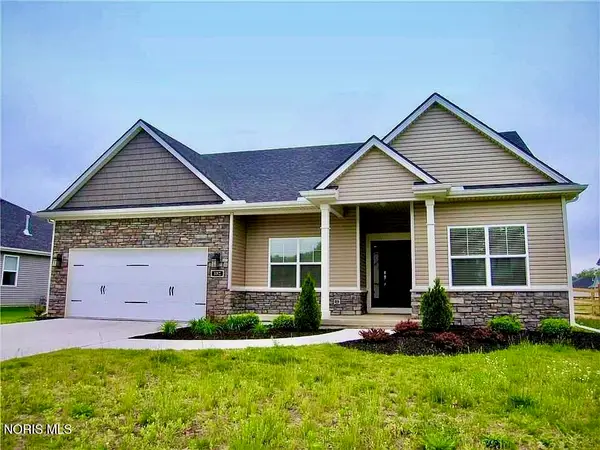 $385,000Coming Soon3 beds 3 baths1,668 sq. ft.
132 Hidden Village Lane, Holland, OH 43528
MLS# 10013953Listed by: BLACKTREE REALTY LLC - Coming SoonOpen Sun, 1 to 3pm
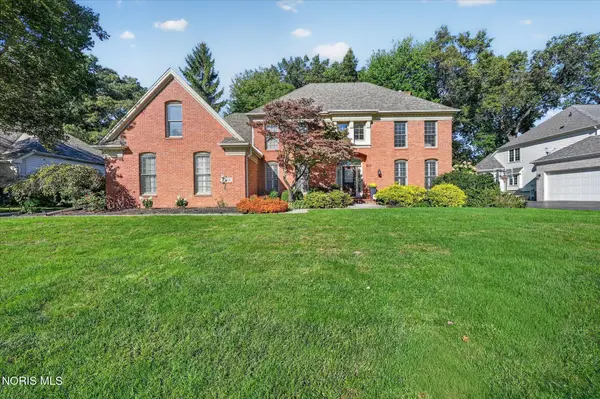 $599,900Coming Soon4 beds 4 baths3,483 sq. ft.
8900 Oak Valley Road, Holland, OH 43528
MLS# 10013928Listed by: RE/MAX PREFERRED ASSOCIATES  $475,455Pending3 beds 2 baths1,913 sq. ft.
219 Victory Lane, Holland, OH 43528
MLS# 10013991Listed by: SERENITY REALTY LLC- New
 $289,900Active5.03 Acres
8161 Hill Avenue, Holland, OH 43528
MLS# 10013943Listed by: SERENITY REALTY LLC - Open Sun, 1 to 3pmNew
 $409,900Active4 beds 3 baths2,338 sq. ft.
8342 Country Brook Drive, Holland, OH 43528
MLS# 10013857Listed by: HOWARD HANNA - New
 $439,900Active4 beds 4 baths2,580 sq. ft.
9062 Angola Road, Holland, OH 43528
MLS# 10013858Listed by: SERENITY REALTY LLC - New
 $339,900Active3 beds 3 baths1,740 sq. ft.
7414 Woodshire Lane, Holland, OH 43528
MLS# 10013835Listed by: THE DANBERRY CO


Protect your home and budget from life's surprises with an Assurant Home Warranty, backed by a partner that supports you through every step of homeownership. Explore Plans.
© 2023 - 2026 ERA Franchise Systems LLC. All rights reserved. ERA Franchise Systems LLC fully supports the principles of the Fair Housing Act and the Equal Opportunity Act. ERA, ERA Real Estate powered, and their respective logos are registered service marks of ERA Franchise Systems LLC. Each office is independently owned and operated.