
7224 Lilac Court, Holland, OH 43528
Local realty services provided by:ERA Geyer Noakes Realty Group
Listed by: gina michele graf
Office: re/max preferred associates
MLS#:10011534
Source:OH_TBR
Price summary
- Price:$369,900
- Price per sq. ft.:$161.74
- Monthly HOA dues:$4.17
About this home
Welcome home to this 4-bedroom, 2 full and 2 half bath home in desirable Deerfield Forest! Situated on a quiet cul-de-sac on a spacious .49-acre lot, this move-in ready property is loaded with upgrades and amenities. The well-appointed kitchen features stainless steel appliances and opens to comfortable living spaces perfect for everyday living and entertaining. Car enthusiasts and hobbyists will love the heated and air conditioned 4-car garage with epoxy flooring, abundant storage, and a walk-in attic providing even more storage space. The finished basement offers additional living space for family and guests. Step outside to your private backyard oasis featuring a fenced yard, beautiful gunite heated pool with a built-in hot tub, covered porch, and plenty of room for entertaining. Additional updates include a new roof (2021) and new patio doors. This home truly has it all - space, storage, and exceptional amenities in a fantastic location!
Contact an agent
Home facts
- Year built:1995
- Subdivision & Development:Deerfield Forest
- Listing ID #:10011534
- Added:43 day(s) ago
- Updated:September 18, 2026 at 08:27 PM
Rooms and interior
- Bedrooms:4
- Total bathrooms:4
- Full bathrooms:2
- Half bathrooms:2
- Rooms Total:9
- Flooring:Carpet, Laminate
- Dining Description:Eat-in Kitchen
- Bathrooms Description:Primary Bathroom
- Kitchen Description:Dishwasher, Disposal, Eat-in Kitchen, Gas Range, Gas Range Connection, Ice Maker, Microwave, Refrigerator
- Basement:Yes
- Basement Description:Partial
- Living area:2,287 sq. ft.
Heating and cooling
- Cooling:Ceiling Fan(s), Central Air
- Heating:Forced Air, Natural Gas
Structure and exterior
- Roof:Shingle
- Year built:1995
- Building area:2,287 sq. ft.
- Lot area:0.49 Acres
- Lot Features:Cul-De-Sac, Landscaped
- Architectural Style:Traditional
- Construction Materials:Brick, Vinyl Siding
- Exterior Features:Covered Patio, Front Porch, Rear Patio, Wrap Around Porch
- Foundation Description:Crawl Space
Schools
- High school:Springfield
- Middle school:Springfield
- Elementary school:Dorr
Utilities
- Water:Public, Water Connected
- Sewer:Sanitary Sewer, Sewer Connected
Finances and disclosures
- Price:$369,900
- Price per sq. ft.:$161.74
Features and amenities
- Appliances:Dishwasher, Disposal, Gas Range, Gas Range Connection, Humidifier, Ice Maker, Irrigation Equipment, Microwave, Refrigerator, Water Heater
- Laundry features:Electric Dryer Hookup, Main Level, Sink, Washer Hookup
- Amenities:Security System, Smoke Detector(s)
- Pool features:Diving Board, Fenced, Heated, In Ground
Parking
- Total parking spaces:4
- Parking description:Attached Garage, Basement, Concrete, Driveway
- Garage:Yes
- Garage spaces:4
New listings near 7224 Lilac Court
- Open Fri, 5 to 7pmNew
 $215,000Active3 beds 1 baths1,324 sq. ft.
354 Shrewsbury Road, Holland, OH 43528
MLS# 10013304Listed by: THE DANBERRY CO - New
 $150,000Active2 beds 1 baths870 sq. ft.
847 S King Road, Holland, OH 43528
MLS# 10013557Listed by: SERENITY REALTY LLC - New
 $295,000Active3 beds 2 baths1,800 sq. ft.
620 Favony Avenue, Holland, OH 43528
MLS# 10013466Listed by: BLACKTREE REALTY LLC - New
 $224,900Active3 beds 3 baths2,052 sq. ft.
802 S Favony Avenue, Holland, OH 43528
MLS# 10013281Listed by: KEY REALTY 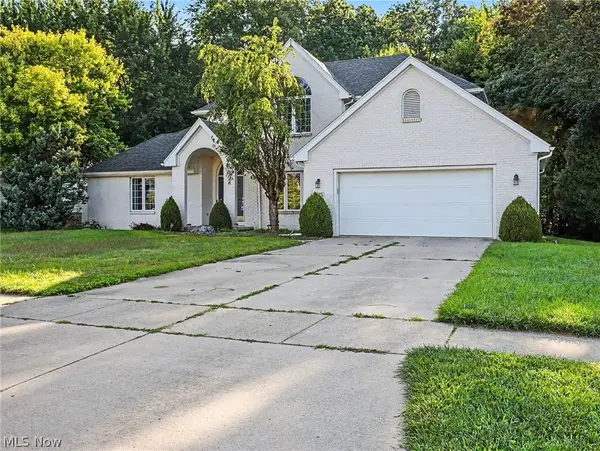 $410,000Pending4 beds 3 baths2,624 sq. ft.
815 Saint Annes Drive, Holland, OH 43528
MLS# 5241107Listed by: OPENDOOR BROKERAGE LLC- New
 $389,900Active4 beds 3 baths2,298 sq. ft.
2007 Inglewood Road, Holland, OH 43528
MLS# 10013180Listed by: THE DANBERRY CO  $35,000Active2 beds 2 baths1,185 sq. ft.
76 W Foxrun Street, Holland, OH 43528
MLS# 10012870Listed by: NEW VISION REALTY, LLC $399,999Active3 beds 2 baths1,978 sq. ft.
7954 Hidden View Drive, Holland, OH 43528
MLS# 10012879Listed by: ILINK REAL ESTATE COMPANY, LLC $129,900Active2 beds 1 baths984 sq. ft.
727 Countway Road, Holland, OH 43528
MLS# 10012867Listed by: HOWARD HANNA $454,900Active3 beds 2 baths2,128 sq. ft.
412 Schwamberger Road, Holland, OH 43528
MLS# 10012848Listed by: SERENITY REALTY LLC


Protect your home and budget from life's surprises with an Assurant Home Warranty, backed by a partner that supports you through every step of homeownership. Explore Plans.
© 2023 - 2026 ERA Franchise Systems LLC. All rights reserved. ERA Franchise Systems LLC fully supports the principles of the Fair Housing Act and the Equal Opportunity Act. ERA, ERA Real Estate powered, and their respective logos are registered service marks of ERA Franchise Systems LLC. Each office is independently owned and operated.