
412 Schwamberger Road, Holland, OH 43528
Local realty services provided by:ERA Geyer Noakes Realty Group
Listed by: christopher valentine
Office: serenity realty llc.
MLS#:10012848
Source:OH_TBR
Price summary
- Price:$474,900
- Price per sq. ft.:$223.17
About this home
Private country living on 5 scenic acres! This spacious 3-bedroom, 2-bath ranch offers over 2,100 sq. ft. and features a new 50-year roof with transferable warranty and a fully remodeled central bathroom (2025). The impressive heated pole barn includes radiant floor heat, with the upper level already framed for a one-bedroom apartment perfect for guests, rental potential, or a home office. Crawl space had new subpump installed and new vapor barrier. Enjoy the peace of country living with the convenience of nearby shopping, dining, and easy highway access.
Contact an agent
Home facts
- Year built:1996
- Subdivision & Development:None
- Listing ID #:10012848
- Added:1 day(s) ago
- Updated:September 02, 2026 at 04:25 PM
Rooms and interior
- Bedrooms:3
- Total bathrooms:2
- Full bathrooms:2
- Rooms Total:5
- Flooring:Carpet, Ceramic Tile
- Dining Description:Eat-in Kitchen
- Bathrooms Description:Double Vanity, Primary Bathroom
- Kitchen Description:Eat-in Kitchen
- Basement Description:Crawl Space, Raised
- Living area:2,128 sq. ft.
Heating and cooling
- Cooling:Central Air
- Heating:Forced Air, Propane
Structure and exterior
- Roof:Shingle
- Year built:1996
- Building area:2,128 sq. ft.
- Lot area:5.01 Acres
- Construction Materials:Brick, Vinyl Siding
- Foundation Description:Crawl Space, Raised
- Levels:One
Schools
- High school:Rogers
- Middle school:None
- Elementary school:Hawkins
Utilities
- Water:Water Connected, Well
- Sewer:Septic Tank
Finances and disclosures
- Price:$474,900
- Price per sq. ft.:$223.17
Features and amenities
- Laundry features:Main Level
- Amenities:Ceiling Fan(s), Crown Molding, Open Floorplan, Pantry, Storage, Walk-In Closet(s)
Parking
- Parking description:Attached Garage, Driveway, Gravel
- Garage:Yes
- Garage spaces:2
New listings near 412 Schwamberger Road
- Coming Soon
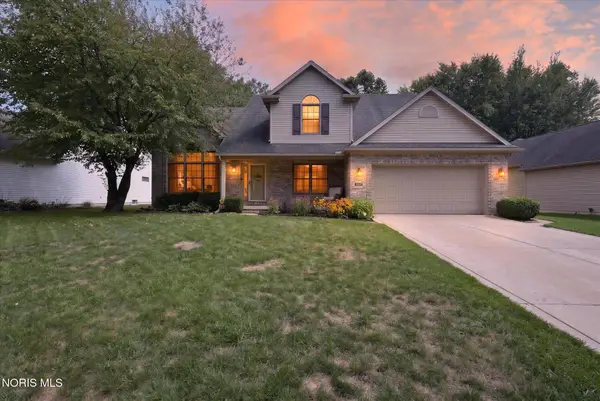 $399,900Coming Soon4 beds 3 baths2,088 sq. ft.
807 Whisperwood Parkway, Holland, OH 43528
MLS# 10012662Listed by: BLACKTREE REALTY LLC - New
 $129,900Active2 beds 1 baths984 sq. ft.
727 Countway Road, Holland, OH 43528
MLS# 10012867Listed by: HOWARD HANNA - New
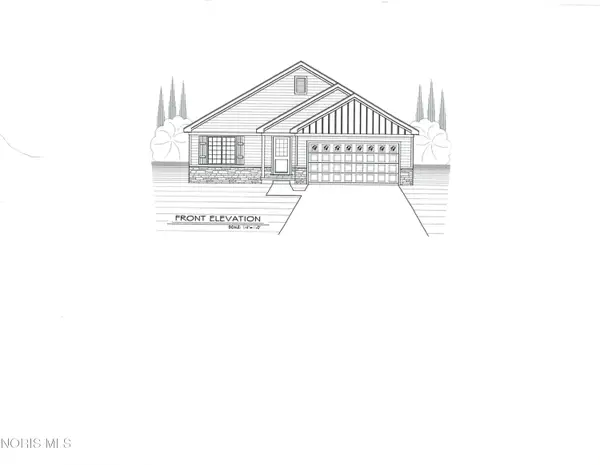 $329,900Active3 beds 2 baths1,429 sq. ft.
1927 Rhode Island Road, Holland, OH 43528
MLS# 10012648Listed by: MARTIN SIGNATURE PROPERTIES - New
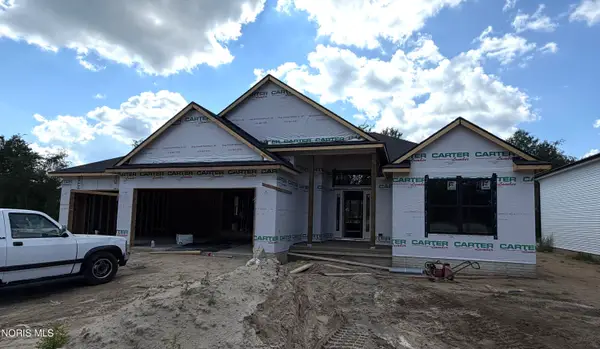 $524,900Active3 beds 3 baths1,974 sq. ft.
315 Victory Lane, Holland, OH 43528
MLS# 10012595Listed by: SERENITY REALTY LLC - New
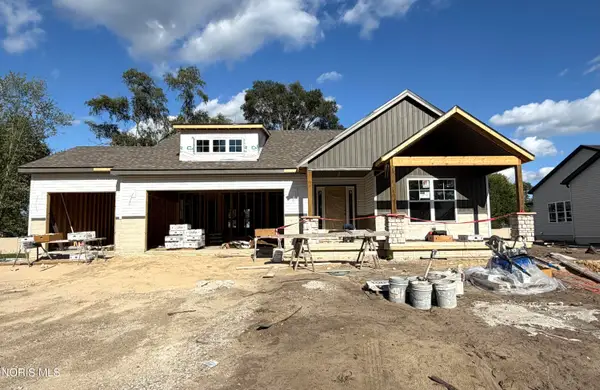 $494,900Active3 beds 2 baths1,817 sq. ft.
34 Victory Lane, Holland, OH 43528
MLS# 10012572Listed by: SERENITY REALTY LLC - New
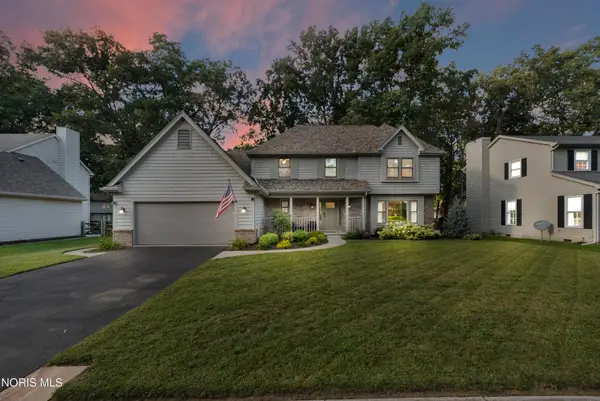 $410,000Active4 beds 3 baths2,595 sq. ft.
8248 Hidden Forest Drive, Holland, OH 43528
MLS# 10012501Listed by: SERENITY REALTY LLC - New
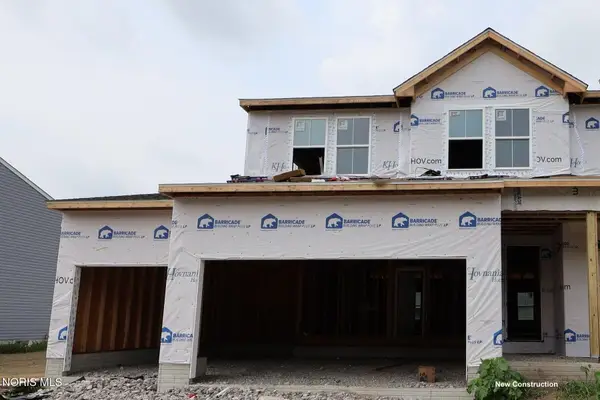 $459,990Active4 beds 3 baths2,200 sq. ft.
2140 Ellen Drive, Holland, OH 43528
MLS# 10012456Listed by: KELLER WILLIAMS CITYWIDE - New
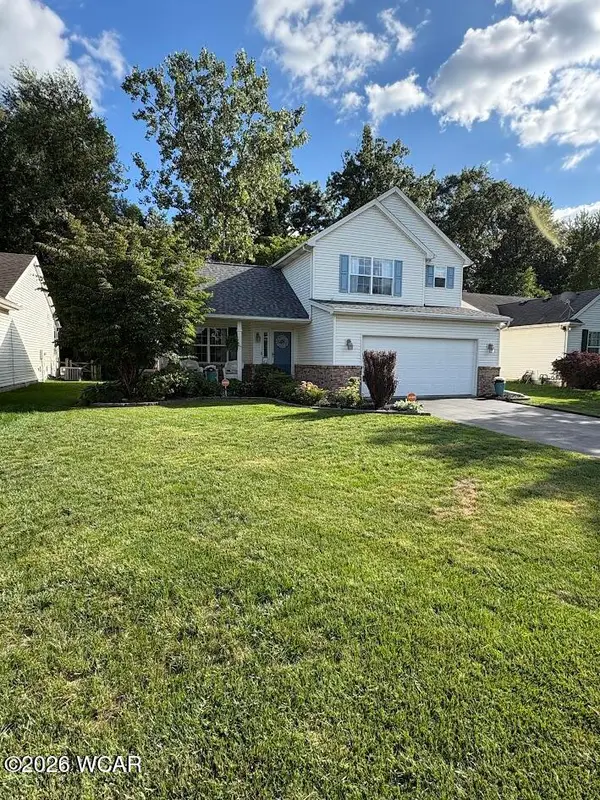 $309,900Active3 beds 3 baths1,409 sq. ft.
6933 Running Brook Way, Holland, OH 43528
MLS# 311309Listed by: TONY LANGHALS REAL ESTATE - New
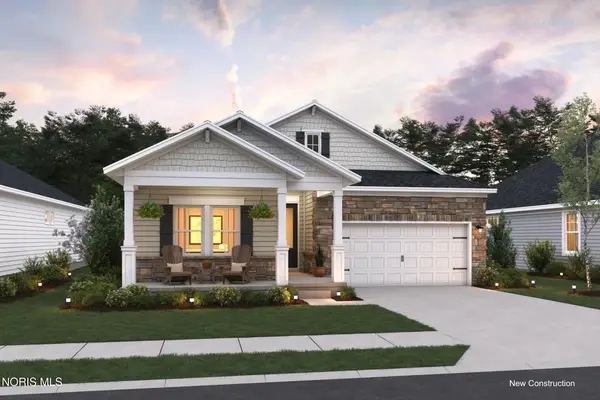 $494,990Active4 beds 3 baths2,018 sq. ft.
7724 Hank Drive, Holland, OH 43528
MLS# 10012443Listed by: KELLER WILLIAMS CITYWIDE


Protect your home and budget from life's surprises with an Assurant Home Warranty, backed by a partner that supports you through every step of homeownership. Explore Plans.
© 2023 - 2026 ERA Franchise Systems LLC. All rights reserved. ERA Franchise Systems LLC fully supports the principles of the Fair Housing Act and the Equal Opportunity Act. ERA, ERA Real Estate powered, and their respective logos are registered service marks of ERA Franchise Systems LLC. Each office is independently owned and operated.