
7954 Hidden View Drive, Holland, OH 43528
Local realty services provided by:ERA Geyer Noakes Realty Group
7954 Hidden View Drive,Holland, OH 43528
$399,999
- 3 Beds
- 2 Baths
- 1,978 sq. ft.
- Single family
- Coming Soon
Listed by: deana mariam deen
Office: ilink real estate company, llc.
MLS#:10012879
Source:OH_TBR
Price summary
- Price:$399,999
- Price per sq. ft.:$202.22
About this home
Step into luxury living in Holland, where every upgrade shines. Enjoy a sparkling inground pool, a stylish pergola with a beautiful patio underneath, and an outdoor retreat designed for unforgettable gatherings. The roof was replaced in 2019, adding peace of mind to this exceptional home. The home warranty will transfer to the new owners and has two years left on it. Inside, the fully remodeled 2021 kitchen delivers modern elegance with new appliances. The finished basement adds even more value with a projector and screen creating the perfect space for movie nights or game-day entertaining. This home blends upscale comfort with standout features, offering a move-in-ready lifestyle that feels truly exceptional.
Contact an agent
Home facts
- Year built:1999
- Subdivision & Development:Hidden Meadow
- Listing ID #:10012879
- Updated:September 05, 2026 at 08:27 PM
Rooms and interior
- Bedrooms:3
- Total bathrooms:2
- Full bathrooms:2
- Rooms Total:7
- Flooring:Carpet, Engineered Hardwood
- Dining Description:Eat-in Kitchen
- Bathrooms Description:Double Vanity, Primary Bathroom
- Kitchen Description:Dishwasher, Eat-in Kitchen, Microwave, Refrigerator
- Basement:Yes
- Basement Description:Finished, Sump Pump
- Living area:1,978 sq. ft.
Heating and cooling
- Cooling:Central Air
- Heating:Forced Air
Structure and exterior
- Roof:Shingle
- Year built:1999
- Building area:1,978 sq. ft.
- Lot area:0.33 Acres
- Construction Materials:Brick, Vinyl Siding
- Foundation Description:Combination, Crawl Space
Schools
- High school:Springfield
- Middle school:Springfield
- Elementary school:Dorr
Utilities
- Water:Public, Water Connected
- Sewer:Public Sewer
Finances and disclosures
- Price:$399,999
- Price per sq. ft.:$202.22
Features and amenities
- Appliances:Dishwasher, Microwave, Refrigerator, Water Heater
- Laundry features:Main Level
- Amenities:Ceiling Fan(s), Vaulted Ceiling(s), Walk-In Closet(s)
- Pool features:In Ground
Parking
- Parking description:Attached Garage, Driveway, Garage Door Opener
- Garage:Yes
- Garage spaces:2
New listings near 7954 Hidden View Drive
- Coming Soon
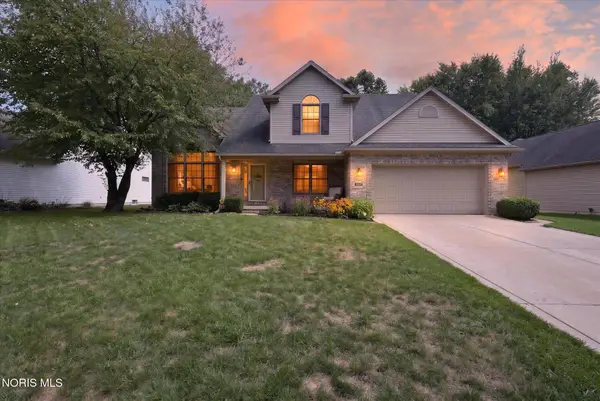 $399,900Coming Soon4 beds 3 baths2,088 sq. ft.
807 Whisperwood Parkway, Holland, OH 43528
MLS# 10012662Listed by: BLACKTREE REALTY LLC - New
 $35,000Active2 beds 2 baths1,185 sq. ft.
76 W Foxrun Street, Holland, OH 43528
MLS# 10012870Listed by: NEW VISION REALTY, LLC - New
 $129,900Active2 beds 1 baths984 sq. ft.
727 Countway Road, Holland, OH 43528
MLS# 10012867Listed by: HOWARD HANNA - New
 $474,900Active3 beds 2 baths2,128 sq. ft.
412 Schwamberger Road, Holland, OH 43528
MLS# 10012848Listed by: SERENITY REALTY LLC - New
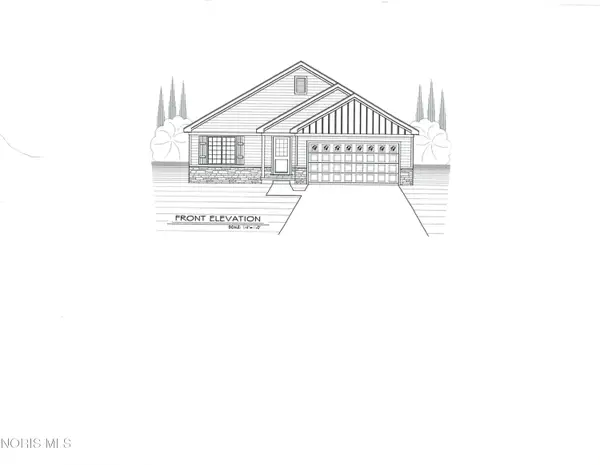 $329,900Active3 beds 2 baths1,429 sq. ft.
1927 Rhode Island Road, Holland, OH 43528
MLS# 10012648Listed by: MARTIN SIGNATURE PROPERTIES - New
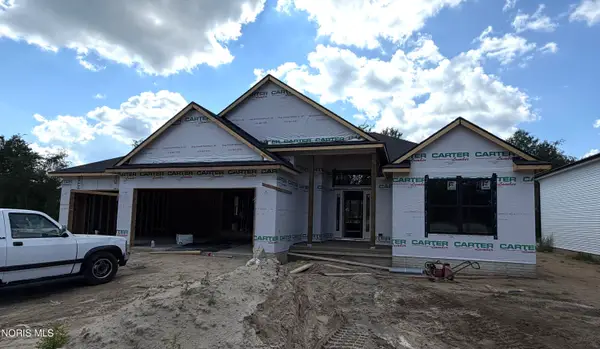 $524,900Active3 beds 3 baths1,974 sq. ft.
315 Victory Lane, Holland, OH 43528
MLS# 10012595Listed by: SERENITY REALTY LLC - New
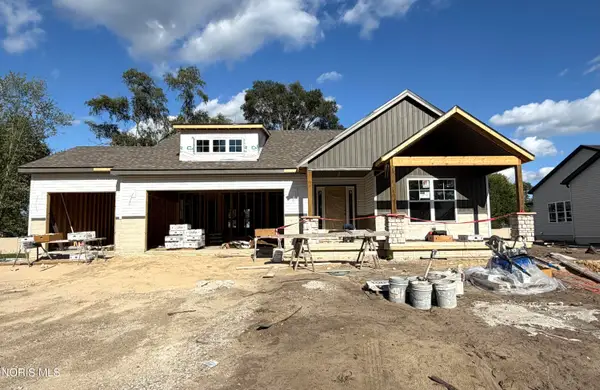 $494,900Active3 beds 2 baths1,817 sq. ft.
34 Victory Lane, Holland, OH 43528
MLS# 10012572Listed by: SERENITY REALTY LLC - New
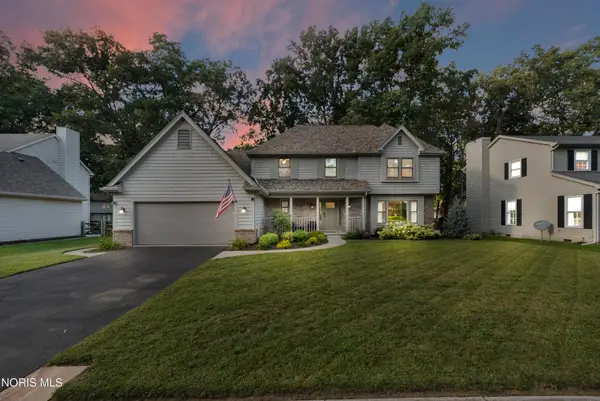 $410,000Active4 beds 3 baths2,595 sq. ft.
8248 Hidden Forest Drive, Holland, OH 43528
MLS# 10012501Listed by: SERENITY REALTY LLC - New
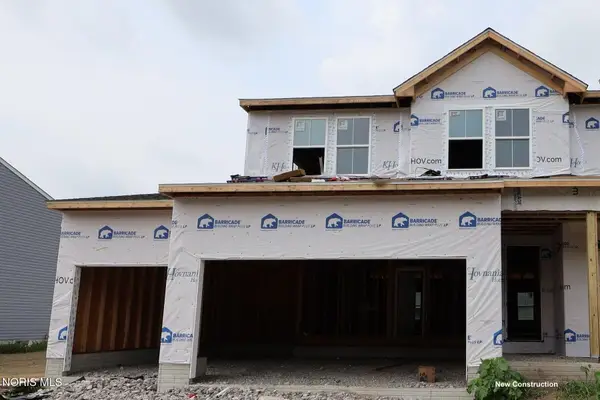 $459,990Active4 beds 3 baths2,200 sq. ft.
2140 Ellen Drive, Holland, OH 43528
MLS# 10012456Listed by: KELLER WILLIAMS CITYWIDE


Protect your home and budget from life's surprises with an Assurant Home Warranty, backed by a partner that supports you through every step of homeownership. Explore Plans.
© 2023 - 2026 ERA Franchise Systems LLC. All rights reserved. ERA Franchise Systems LLC fully supports the principles of the Fair Housing Act and the Equal Opportunity Act. ERA, ERA Real Estate powered, and their respective logos are registered service marks of ERA Franchise Systems LLC. Each office is independently owned and operated.