
7821 Honeycrisp Court, Holland, OH 43528
Local realty services provided by:ERA Geyer Noakes Realty Group
Listed by: jacob wittmer, cortney rager
Office: howard hanna
MLS#:10010118
Source:OH_TBR
Price summary
- Price:$450,000
- Price per sq. ft.:$225.34
- Monthly HOA dues:$130
About this home
This home is absolutely immaculate and ready for new memories to be made. The owner had upgraded features added both during and after construction (The Willow model by Eagle Creek Builders) to create a space fit to be called a home. A few of these features are the enhanced exterior stone archway in front, screened back patio w/ epoxy floor, custom built primary closet, and custom fireplace in the family room. Even the custom installed Murphy bed in the front bedroom create a space that easily converts from an office by day, to comfortable bedroom by night. The large open basement is already prepped w/ studs, insulation, and plastic sheeting on exterior walls; the initial steps to creating a beautiful finished basement! Views from the back patio overlook an easement that promotes open space for the neighborhood and prevents overcrowding from future homes butting up against the backyard. Come check out all this home has to offer!
Contact an agent
Home facts
- Year built:2021
- Subdivision & Development:Apple Blossom Farms
- Listing ID #:10010118
- Added:48 day(s) ago
- Updated:August 24, 2026 at 11:04 AM
Rooms and interior
- Bedrooms:3
- Total bathrooms:2
- Full bathrooms:2
- Rooms Total:6
- Flooring:Carpet, Luxury Vinyl
- Dining Description:Eat-in Kitchen
- Bathrooms Description:Double Vanity, Primary Bathroom
- Kitchen Description:Dishwasher, Disposal, Eat-in Kitchen, Electric Oven, Electric Range, Microwave, Range Hood, Refrigerator
- Basement:Yes
- Basement Description:Full, Unfinished
- Living area:1,997 sq. ft.
Heating and cooling
- Cooling:Ceiling Fan(s), Central Air
- Heating:Forced Air, Natural Gas
Structure and exterior
- Roof:Asphalt, Shingle
- Year built:2021
- Building area:1,997 sq. ft.
- Architectural Style:Traditional
- Construction Materials:Stone, Vinyl Siding
- Exterior Features:Rear Patio
- Foundation Description:Block
- Levels:One
Schools
- High school:Springfield
- Middle school:Springfield
- Elementary school:Crissey
Utilities
- Water:Public, Water Connected
- Sewer:Public Sewer, Sewer Connected
Finances and disclosures
- Price:$450,000
- Price per sq. ft.:$225.34
Features and amenities
- Appliances:Dishwasher, Disposal, Dryer, ENERGY STAR Qualified Appliances, Electric Oven, Electric Range, Irrigation Equipment, Microwave, Range Hood, Refrigerator, Washer, Water Heater
- Laundry features:Dryer, Electric Dryer Hookup, Laundry Closet, Sink, Washer
- Amenities:Ceiling Fan(s), Double Pane Windows, Insulated Windows, Open Floorplan, Pantry, Walk-In Closet(s)
Parking
- Total parking spaces:2
- Parking description:Attached Garage, Concrete, Driveway
- Garage:Yes
- Garage spaces:2
New listings near 7821 Honeycrisp Court
- Coming Soon
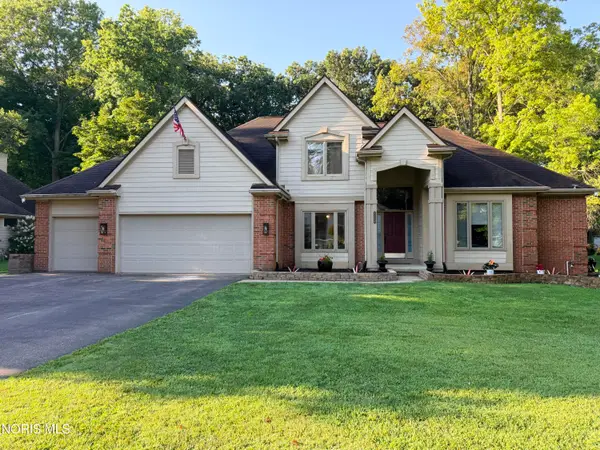 $524,900Coming Soon4 beds 3 baths2,985 sq. ft.
8563 Royal Birkdale Lane, Holland, OH 43528
MLS# 10011445Listed by: KEY REALTY - New
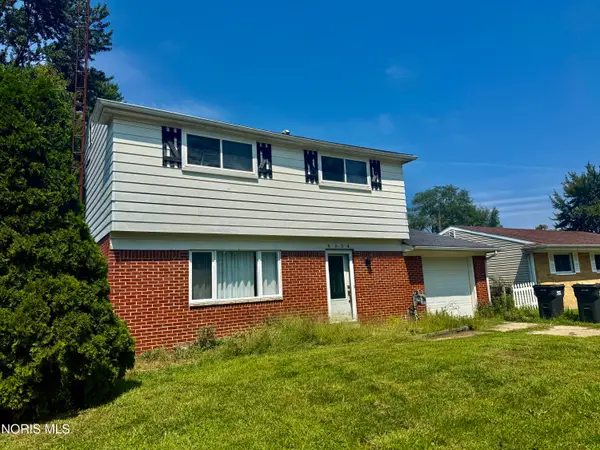 $106,667Active3 beds 1 baths1,599 sq. ft.
6534 Lincoln Green Road, Holland, OH 43528
MLS# 10012340Listed by: BETH ROSE REAL ESTATE & AUCTIO - New
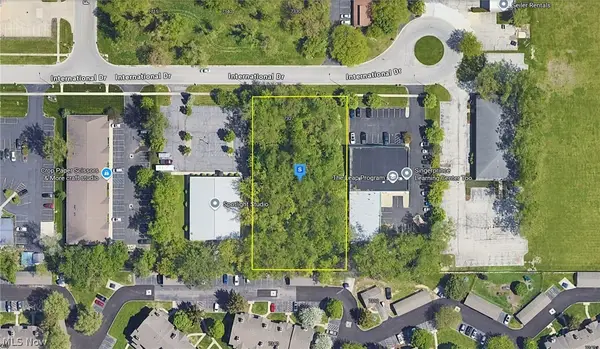 $87,999Active0.97 Acres
7327 International Drive, Holland, OH 43528
MLS# 5237444Listed by: PLATLABS, LLC - New
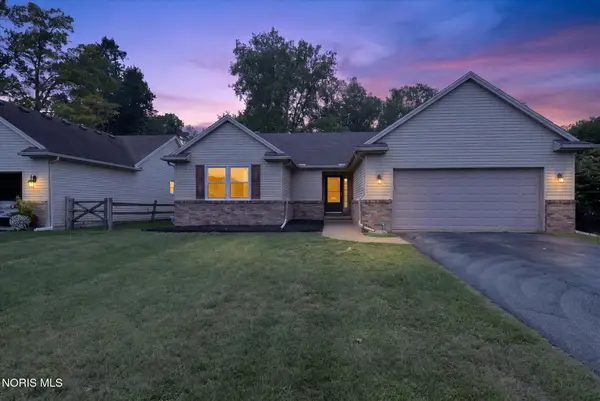 $314,900Active3 beds 3 baths1,559 sq. ft.
514 Highland Creek Court, Holland, OH 43528
MLS# 10012088Listed by: RE/MAX PREFERRED ASSOCIATES - New
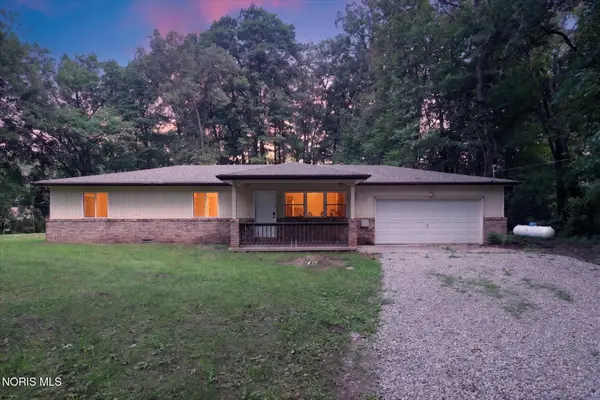 $299,000Active3 beds 2 baths1,260 sq. ft.
10660 Frankfort Road, Holland, OH 43528
MLS# 10012010Listed by: CHOSEN REAL ESTATE GROUP - New
 $449,900Active4 beds 3 baths2,886 sq. ft.
712 Whisperlake Road, Holland, OH 43528
MLS# 10012001Listed by: KEY REALTY LTD - New
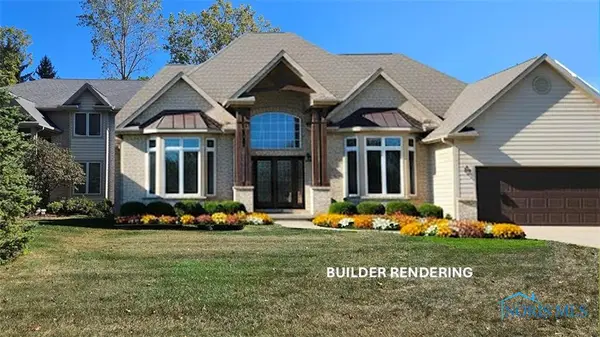 $499,900Active3 beds 3 baths2,561 sq. ft.
47 Pine Valley Road, Holland, OH 43528
MLS# 10011929Listed by: KELLER WILLIAMS CITYWIDE 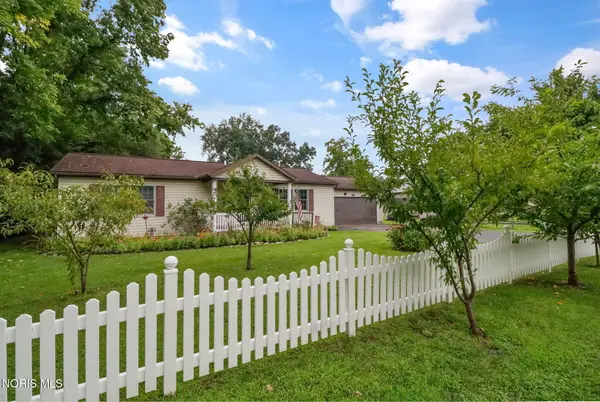 $199,000Pending2 beds 1 baths1,492 sq. ft.
810 Olyander Road, Holland, OH 43528
MLS# 10011921Listed by: NEXTHOME ELEVATE $482,800Active3 beds 2 baths1,982 sq. ft.
7862 Gala Drive, Holland, OH 43528
MLS# 10011831Listed by: KEY REALTY LTD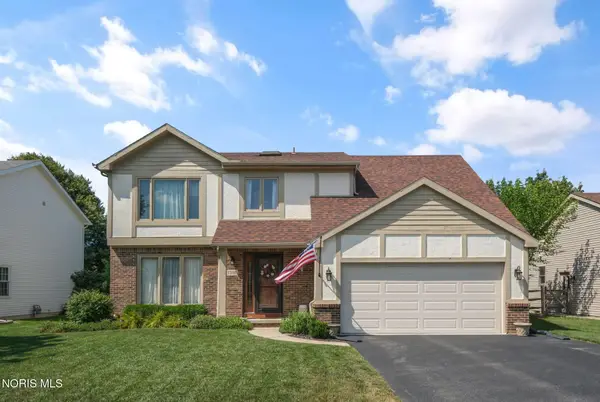 $315,000Active4 beds 3 baths1,739 sq. ft.
7370 Woodshire Lane, Holland, OH 43528
MLS# 10011740Listed by: THE DANBERRY CO


Protect your home and budget from life's surprises with an Assurant Home Warranty, backed by a partner that supports you through every step of homeownership. Explore Plans.
© 2023 - 2026 ERA Franchise Systems LLC. All rights reserved. ERA Franchise Systems LLC fully supports the principles of the Fair Housing Act and the Equal Opportunity Act. ERA, ERA Real Estate powered, and their respective logos are registered service marks of ERA Franchise Systems LLC. Each office is independently owned and operated.