
807 Whisperwood Parkway, Holland, OH 43528
Local realty services provided by:ERA Geyer Noakes Realty Group
807 Whisperwood Parkway,Holland, OH 43528
$399,900
- 4 Beds
- 3 Baths
- 2,088 sq. ft.
- Single family
- Coming Soon
Listed by: tyler tresize
Office: blacktree realty llc.
MLS#:10012662
Source:OH_TBR
Price summary
- Price:$399,900
- Price per sq. ft.:$191.52
- Monthly HOA dues:$12.5
About this home
Welcome to 807 Whisperwood Pkwy in Holland! This 4-bedroom, 2.5-bath home offers approximately 2,088 square feet with a functional two-story layout and numerous updates throughout. The main level features an eat-in kitchen with granite countertops, subway tile backsplash, ample cabinetry, pantry, and updated fixtures. The living room offers a gas fireplace, vaulted ceiling, and new carpet, while the dining area features a tray ceiling and flexible office potential. First-floor laundry adds everyday convenience. Upstairs, the primary bedroom features a vaulted ceiling, walk-in closet, ceiling fan, and private bath with updated fixtures. The full basement offers additional usable space with updated flooring, lighting, paint, trim, and built-in storage. Outside, the approximately 0.31-acre fenced lot features a deck, patio, built-in firepit, and updated landscaping. An attached 2-car garage completes the property.
Contact an agent
Home facts
- Year built:2004
- Subdivision & Development:Whisperwood
- Listing ID #:10012662
- Updated:September 02, 2026 at 09:33 PM
Rooms and interior
- Bedrooms:4
- Total bathrooms:3
- Full bathrooms:2
- Half bathrooms:1
- Rooms Total:7
- Flooring:Carpet, Laminate, Wood
- Kitchen Description:Dishwasher, Microwave, Refrigerator
- Basement:Yes
- Basement Description:Block
- Living area:2,088 sq. ft.
Heating and cooling
- Cooling:Central Air
- Heating:Forced Air, Natural Gas
Structure and exterior
- Roof:Shingle
- Year built:2004
- Building area:2,088 sq. ft.
- Lot area:0.31 Acres
- Construction Materials:Brick, Vinyl Siding
- Foundation Description:Block
- Levels:One
Schools
- High school:Springfield
- Middle school:Springfield
- Elementary school:Crissey
Utilities
- Water:Public, Water Connected
- Sewer:Sanitary Sewer, Sewer Connected
Finances and disclosures
- Price:$399,900
- Price per sq. ft.:$191.52
Features and amenities
- Appliances:Dishwasher, Microwave, Refrigerator, Wine Refrigerator
Parking
- Parking description:Attached Garage, Concrete, Driveway, Garage Door Opener, Off Street
- Garage:Yes
- Garage spaces:3
New listings near 807 Whisperwood Parkway
- Coming Soon
 $399,999Coming Soon3 beds 2 baths1,978 sq. ft.
7954 Hidden View Drive, Holland, OH 43528
MLS# 10012879Listed by: ILINK REAL ESTATE COMPANY, LLC - New
 $35,000Active2 beds 2 baths1,185 sq. ft.
76 W Foxrun Street, Holland, OH 43528
MLS# 10012870Listed by: NEW VISION REALTY, LLC - New
 $129,900Active2 beds 1 baths984 sq. ft.
727 Countway Road, Holland, OH 43528
MLS# 10012867Listed by: HOWARD HANNA - New
 $474,900Active3 beds 2 baths2,128 sq. ft.
412 Schwamberger Road, Holland, OH 43528
MLS# 10012848Listed by: SERENITY REALTY LLC - New
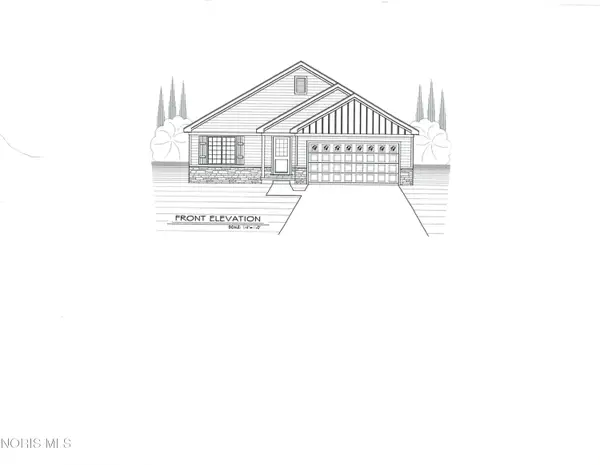 $329,900Active3 beds 2 baths1,429 sq. ft.
1927 Rhode Island Road, Holland, OH 43528
MLS# 10012648Listed by: MARTIN SIGNATURE PROPERTIES - New
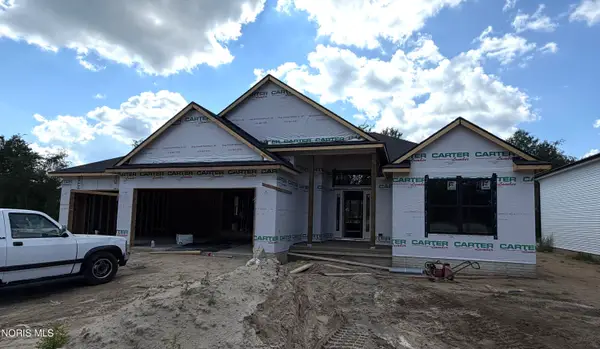 $524,900Active3 beds 3 baths1,974 sq. ft.
315 Victory Lane, Holland, OH 43528
MLS# 10012595Listed by: SERENITY REALTY LLC - New
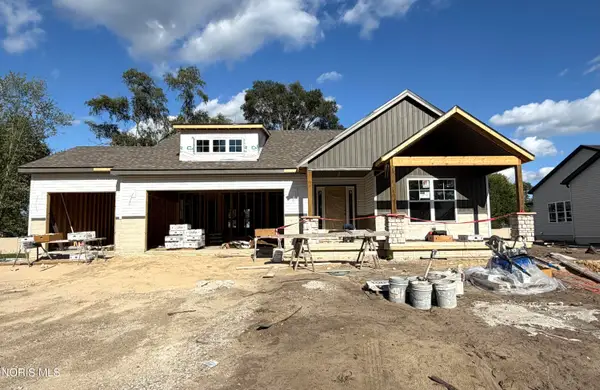 $494,900Active3 beds 2 baths1,817 sq. ft.
34 Victory Lane, Holland, OH 43528
MLS# 10012572Listed by: SERENITY REALTY LLC - New
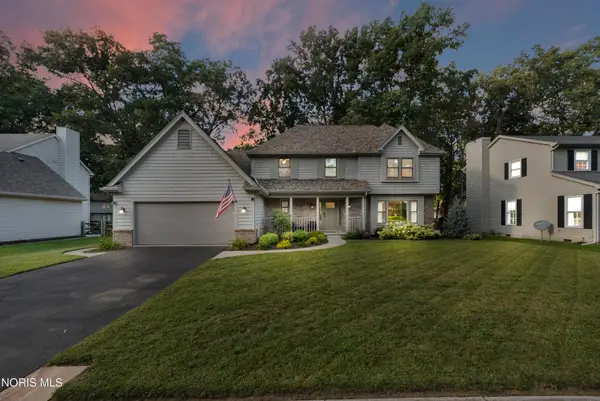 $410,000Active4 beds 3 baths2,595 sq. ft.
8248 Hidden Forest Drive, Holland, OH 43528
MLS# 10012501Listed by: SERENITY REALTY LLC - New
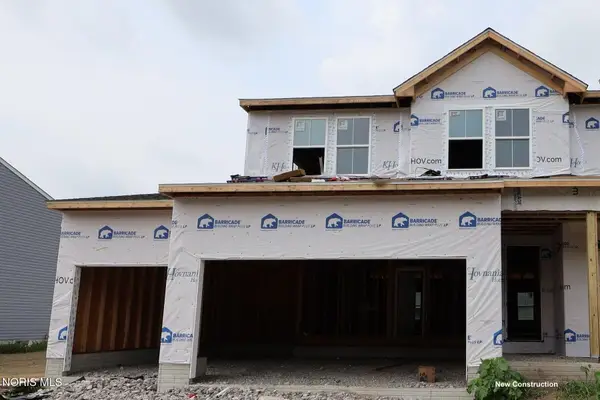 $459,990Active4 beds 3 baths2,200 sq. ft.
2140 Ellen Drive, Holland, OH 43528
MLS# 10012456Listed by: KELLER WILLIAMS CITYWIDE


Protect your home and budget from life's surprises with an Assurant Home Warranty, backed by a partner that supports you through every step of homeownership. Explore Plans.
© 2023 - 2026 ERA Franchise Systems LLC. All rights reserved. ERA Franchise Systems LLC fully supports the principles of the Fair Housing Act and the Equal Opportunity Act. ERA, ERA Real Estate powered, and their respective logos are registered service marks of ERA Franchise Systems LLC. Each office is independently owned and operated.