
8342 Country Brook Drive, Holland, OH 43528
Local realty services provided by:ERA Geyer Noakes Realty Group
Upcoming open houses
- Sun, Oct 0401:00 pm - 03:00 pm
Listed by: laura mcintyre
Office: howard hanna
MLS#:10013857
Source:OH_TBR
Price summary
- Price:$409,900
- Price per sq. ft.:$175.32
About this home
Beautifully updated home in the desirable Country Brook neighborhood! This move-in-ready property has been refreshed from top to bottom with a new Owens Corning roof, new furnace, central air, water heater and sump pump. Inside you'll find fresh paint, all new flooring throughout, new hardware and lighting, updated bathrooms and a renovated kitchen featuring new cabinetry, stainless steel appliances and leathered black granite countertops. Spacious backyard with large deck. The mature, tree-lined neighborhood gives the home a welcoming, established feel and the recent improvements make it easy to move right in and enjoy.
Contact an agent
Home facts
- Year built:1995
- Subdivision & Development:Timber Ridge Estates
- Listing ID #:10013857
- Added:6 day(s) ago
- Updated:September 30, 2026 at 01:57 PM
Rooms and interior
- Bedrooms:4
- Total bathrooms:3
- Full bathrooms:2
- Half bathrooms:1
- Rooms Total:9
- Flooring:Carpet, Ceramic Tile, Luxury Vinyl
- Bathrooms Description:Primary Bathroom
- Kitchen Description:Dishwasher, Electric Range, Ice Maker, Microwave, Refrigerator
- Basement:Yes
- Basement Description:Concrete
- Living area:2,338 sq. ft.
Heating and cooling
- Cooling:Central Air
- Heating:Natural Gas
Structure and exterior
- Roof:Asphalt
- Year built:1995
- Building area:2,338 sq. ft.
- Lot area:0.28 Acres
- Architectural Style:Traditional
- Construction Materials:Brick, Vinyl Siding
- Exterior Features:Deck, Private Yard, Storage
Schools
- High school:Springfield
- Middle school:Springfield
- Elementary school:Crissey
Utilities
- Water:Public, Water Connected
- Sewer:Public Sewer
Finances and disclosures
- Price:$409,900
- Price per sq. ft.:$175.32
Features and amenities
- Appliances:Dishwasher, ENERGY STAR Qualified Appliances, Electric Range, Ice Maker, Microwave, Refrigerator, Sump Pump
- Laundry features:Main Level
- Amenities:Ceiling Fan(s), Double Pane Windows, Shutters, Storage, Tray Ceiling(s), Walk-In Closet(s), Window Treatments
Parking
- Parking description:Asphalt, Attached Garage, Driveway, Private
- Garage:Yes
- Garage spaces:3
New listings near 8342 Country Brook Drive
- Coming Soon
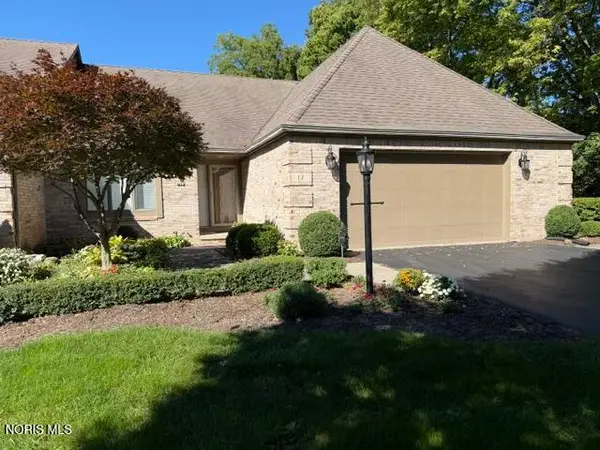 $269,900Coming Soon2 beds 2 baths1,875 sq. ft.
17 Walnut Creek Drive, Holland, OH 43528
MLS# 10014045Listed by: THE DANBERRY CO. - Coming Soon
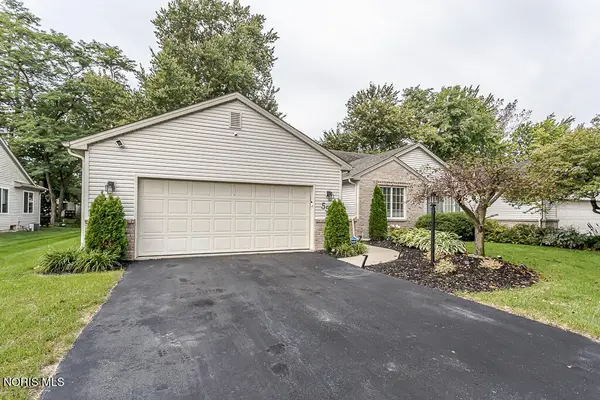 $257,900Coming Soon2 beds 2 baths1,418 sq. ft.
552 Crystal Lake Drive, Holland, OH 43528
MLS# 10013998Listed by: KEY REALTY LTD - Coming Soon
 $599,999Coming Soon4 beds 3 baths2,934 sq. ft.
8260 Hill Avenue, Holland, OH 43528
MLS# 10013948Listed by: EXP REALTY, LLC - Coming Soon
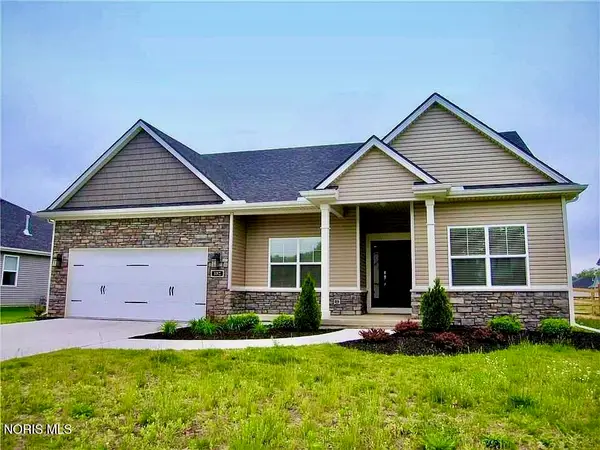 $385,000Coming Soon3 beds 3 baths1,668 sq. ft.
132 Hidden Village Lane, Holland, OH 43528
MLS# 10013953Listed by: BLACKTREE REALTY LLC - Coming SoonOpen Sun, 1 to 3pm
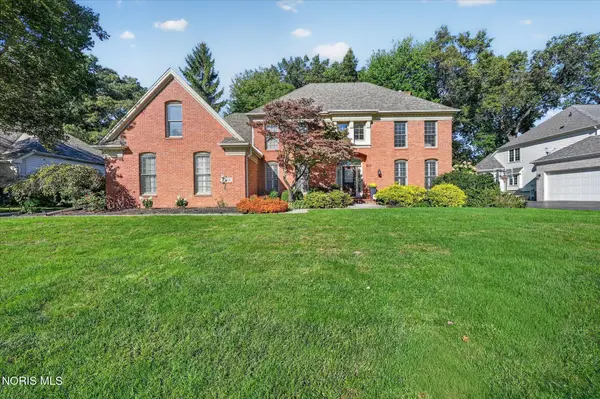 $599,900Coming Soon4 beds 4 baths3,483 sq. ft.
8900 Oak Valley Road, Holland, OH 43528
MLS# 10013928Listed by: RE/MAX PREFERRED ASSOCIATES  $475,455Pending3 beds 2 baths1,913 sq. ft.
219 Victory Lane, Holland, OH 43528
MLS# 10013991Listed by: SERENITY REALTY LLC- New
 $289,900Active5.03 Acres
8161 Hill Avenue, Holland, OH 43528
MLS# 10013943Listed by: SERENITY REALTY LLC - New
 $439,900Active4 beds 4 baths2,580 sq. ft.
9062 Angola Road, Holland, OH 43528
MLS# 10013858Listed by: SERENITY REALTY LLC - New
 $339,900Active3 beds 3 baths1,740 sq. ft.
7414 Woodshire Lane, Holland, OH 43528
MLS# 10013835Listed by: THE DANBERRY CO


Protect your home and budget from life's surprises with an Assurant Home Warranty, backed by a partner that supports you through every step of homeownership. Explore Plans.
© 2023 - 2026 ERA Franchise Systems LLC. All rights reserved. ERA Franchise Systems LLC fully supports the principles of the Fair Housing Act and the Equal Opportunity Act. ERA, ERA Real Estate powered, and their respective logos are registered service marks of ERA Franchise Systems LLC. Each office is independently owned and operated.