
9272 Hillview Ne Drive, Howland, OH 44484
Local realty services provided by:ERA Real Solutions Realty
Listed by: michael papalios
Office: brokers realty group
MLS#:5222919
Source:OH_NORMLS
Price summary
- Price:$569,900
- Price per sq. ft.:$133.4
About this home
An incredible Howland estate, this meticulously renovated home is filled with custom touches and impeccable quality from the inside out! This must-see residence was taken down to the studs in 2018, adding an impressive addition in 2026 to include a breathtaking master suite and showstopping living room with stain matched hickory tops and shelving that also includes raised ceilings and a 16 foot, Anderson double door that allows for pass-through access to the covered rear patio where Timber Tech decking overlooks the stamped and sealed concrete below. Instantly attracting with its professional landscaping, a cement drive widens for additional parking as the custom garage door offsets the sunken front porch, leading you inside. Around the back, a privacy fence runs along the far side, shielding the patio while a 20x20 outbuilding handles storage needs. Enjoy the backyard with ease as draining improvements include 6” gutters and new underground lines. Step inside to find rich hardwood flooring as matching solid wood entry doors line the immediate bedrooms. Adding to the primary bedroom, dual sets of closets and an immersive full private bath feature elaborate tile work. Meanwhile, the open central layout finds formal dining and a masterfully appointed kitchen with a new GE stove, overlooking a stone trimmed fireplace. Flex space follows into first floor laundry with new LG washer and dryer, all opposing a darling coat rack and bench with hidden shelving. A hidden half bath is found before garage access where additional shelving makes quick storage solutions to include daily footwear. Stealing the show is the elaborate master suite with its window lined bedroom with great patio views. A private hall leads to a walk-in closet and a must-see full private bath with a custom walnut vanity, soaking tub and 4x8 double shower that takes full advantage of its dedicated, tankless hot water system. Down below, a finished basement with tons of storage....
Contact an agent
Home facts
- Year built:1964
- Subdivision & Development:Je Wilson
- Listing ID #:5222919
- Added:43 day(s) ago
- Updated:August 18, 2026 at 07:51 AM
Rooms and interior
- Bedrooms:4
- Total bathrooms:4
- Full bathrooms:3
- Half bathrooms:1
- Rooms Total:9
- Kitchen Description:Dishwasher, Microwave, Range, Refrigerator
- Basement:Yes
- Basement Description:Crawl Space, Partially Furnished, Sump Pump
- Living area:4,272 sq. ft.
Heating and cooling
- Cooling:Central Air
- Heating:Baseboard, Fireplaces, Forced Air, Gas, Hot Water, Steam
- Central air:Yes
Structure and exterior
- Roof:Asphalt, Fiberglass
- Year built:1964
- Building area:4,272 sq. ft.
- Lot area:0.92 Acres
- Architectural Style:Conventional, Ranch
- Construction Materials:Vinyl Siding
- Levels:1 Story
Utilities
- Water:Public
- Sewer:Public Sewer
Finances and disclosures
- Price:$569,900
- Price per sq. ft.:$133.4
- Tax amount:$5,495 (2025)
Features and amenities
- Appliances:Dishwasher, Microwave, Range, Refrigerator, Washer
- Laundry features:Dryer, Washer
Parking
- Parking description:Attached, Driveway, Garage
- Garage:Yes
- Garage spaces:2

New listings near 9272 Hillview Ne Drive
- New
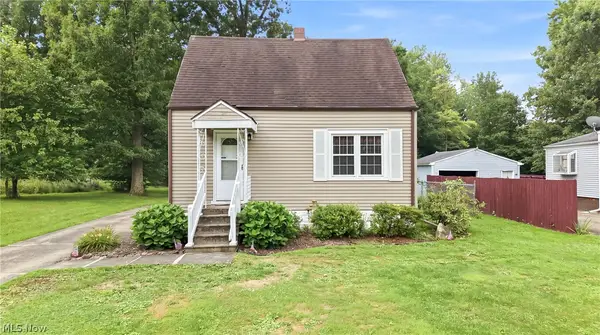 $119,900Active2 beds 1 baths
2036 Overland Ne Avenue, Warren, OH 44483
MLS# 5236122Listed by: BROKERS REALTY GROUP - New
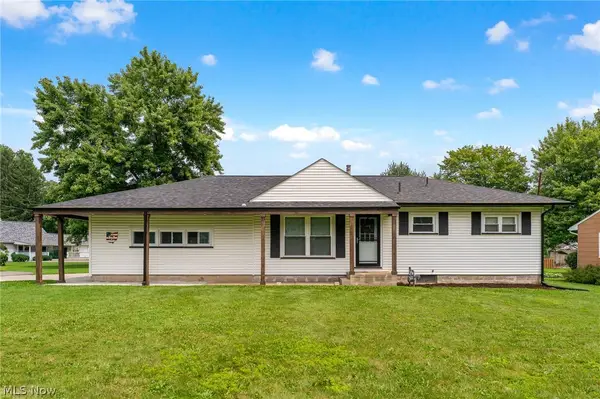 $214,900Active2 beds 1 baths
309 North Se Road, Warren, OH 44484
MLS# 5236682Listed by: BERKSHIRE HATHAWAY HOMESERVICES STOUFFER REALTY - New
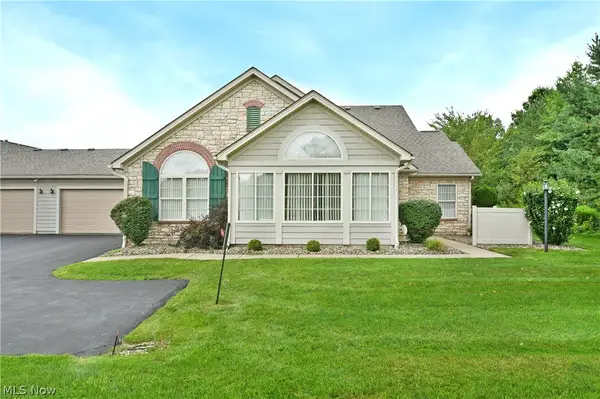 $259,900Active2 beds 2 baths1,597 sq. ft.
1204 River Glen Ne Drive, Warren, OH 44484
MLS# 5235974Listed by: BROKERS REALTY GROUP - New
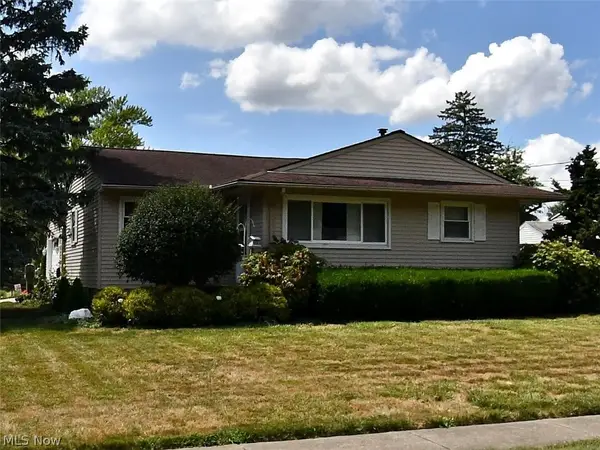 $139,900Active3 beds 2 baths1,056 sq. ft.
1600 Difford, Niles, OH 44446
MLS# 5236569Listed by: WILLIAM ZAMARELLI, INC. - New
 $192,000Active3 beds 2 baths
4385 Stoneybrook Se Drive, Warren, OH 44484
MLS# 5236481Listed by: BERKSHIRE HATHAWAY HOMESERVICES STOUFFER REALTY - New
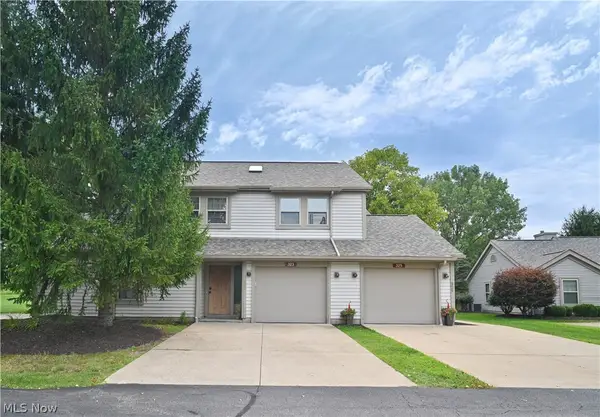 $225,000Active2 beds 3 baths1,394 sq. ft.
325 S Linden Court, Warren, OH 44484
MLS# 5235948Listed by: CENTURY 21 LAKESIDE REALTY - New
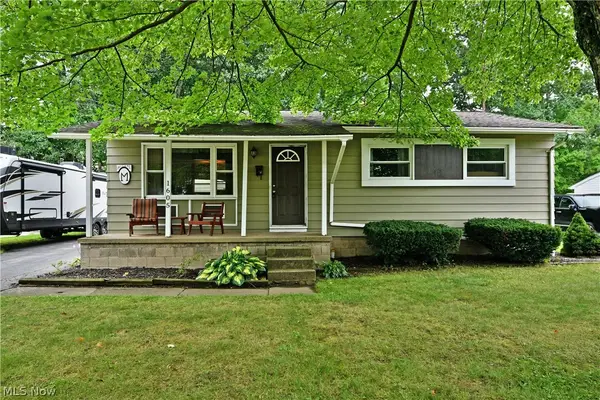 $159,900Active3 beds 1 baths988 sq. ft.
1605 Difford Drive, Niles, OH 44446
MLS# 5231597Listed by: BROKERS REALTY GROUP - New
 $475,000Active4 beds 4 baths3,018 sq. ft.
9540 Falcon Trak Ne, Warren, OH 44484
MLS# 5235371Listed by: BROKERS REALTY GROUP  $169,900Pending3 beds 1 baths988 sq. ft.
3931 Adrian Se Drive, Warren, OH 44484
MLS# 5233566Listed by: BROKERS REALTY GROUP- New
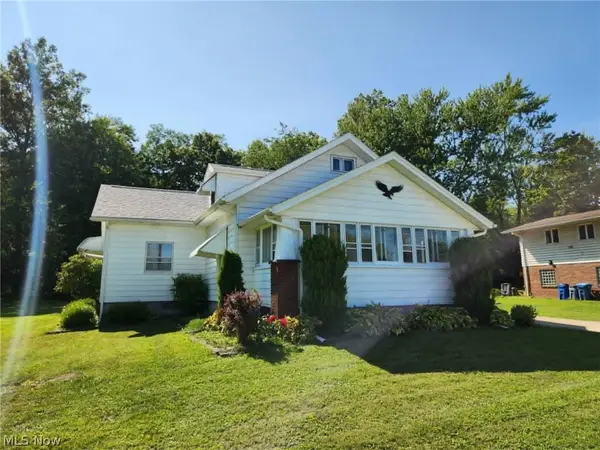 $172,500Active3 beds 2 baths2,262 sq. ft.
3752 Highlawn Se Avenue, Warren, OH 44484
MLS# 5235167Listed by: RUSSELL REAL ESTATE SERVICES


Protect your home and budget from life's surprises with an Assurant Home Warranty, backed by a partner that supports you through every step of homeownership. Explore Plans.
© 2023 - 2026 ERA Franchise Systems LLC. All rights reserved. ERA Franchise Systems LLC fully supports the principles of the Fair Housing Act and the Equal Opportunity Act. ERA, ERA Real Estate powered, and their respective logos are registered service marks of ERA Franchise Systems LLC. Each office is independently owned and operated.