
3931 Adrian Se Drive, Warren, OH 44484
Local realty services provided by:ERA Real Solutions Realty
Upcoming open houses
- Sun, Aug 1612:00 pm - 01:30 pm
Listed by: lisa rhoads
Office: brokers realty group
MLS#:5233566
Source:OH_NORMLS
Price summary
- Price:$169,900
- Price per sq. ft.:$171.96
About this home
Welcome to this beautifully maintained ranch home located in a desirable Howland neighborhood. Step inside to find an open concept main living area perfect for family time or entertaining guests. The family room offers bright natural light and neutral colors, ready for you to add your own personal touch. The well appointed eat-in kitchen has plenty of storage with updated cabinetry and appliances. Just off the kitchen, step outside and enjoy your beautiful back deck, fresh with all new railings. This outside space expands your entraining area from inside to outside. Back inside, head down the main hallway to find a trio of spacious bedrooms and an updated full bath. The partially finished, waterproofed (2010) basement adds additional living space with a generously sized family room and separate laundry area. Additionally, a one year home warranty is being offered your your peace of mind. Recent updates include a freshly poured concrete front porch (2026), deck railing (2026), AC (2022), roof (2019) and windows (2019). Don't miss out on this adorable Howland ranch, it won't last long....
Contact an agent
Home facts
- Year built:1962
- Subdivision & Development:Fairlawn Heights
- Listing ID #:5233566
- Added:1 day(s) ago
- Updated:August 12, 2026 at 04:45 PM
Rooms and interior
- Bedrooms:3
- Total bathrooms:1
- Full bathrooms:1
- Rooms Total:5
- Kitchen Description:Microwave, Range, Refrigerator
- Basement:Yes
- Basement Description:Partially Furnished
- Living area:988 sq. ft.
Heating and cooling
- Cooling:Central Air
- Heating:Baseboard, Forced Air
- Central air:Yes
Structure and exterior
- Roof:Asphalt
- Year built:1962
- Building area:988 sq. ft.
- Lot area:0.27 Acres
- Architectural Style:Ranch
- Construction Materials:Vinyl Siding
- Levels:1 Story
Utilities
- Water:Public
- Sewer:Public Sewer
Finances and disclosures
- Price:$169,900
- Price per sq. ft.:$171.96
- Tax amount:$2,334 (2025)
Features and amenities
- Appliances:Microwave, Range, Refrigerator, Washer
- Laundry features:Dryer, Washer
Parking
- Parking description:Attached, Garage
- Garage:Yes
- Garage spaces:1

New listings near 3931 Adrian Se Drive
- New
 $475,000Active4 beds 4 baths3,018 sq. ft.
9540 Falcon Trak Ne, Warren, OH 44484
MLS# 5235371Listed by: BROKERS REALTY GROUP - New
 $169,900Active3 beds 2 baths1,496 sq. ft.
2871 N Tod Avenue, Warren, OH 44483
MLS# 5235159Listed by: PLUM TREE REALTY, LLC - New
 $214,900Active2 beds 2 baths1,560 sq. ft.
4864 N Park Avenue, Warren, OH 44483
MLS# 5235644Listed by: BERKSHIRE HATHAWAY HOMESERVICES STOUFFER REALTY - Open Sun, 1 to 2:30pmNew
 $89,900Active3 beds 2 baths1,904 sq. ft.
139 Scott Ne Street, Warren, OH 44483
MLS# 5232977Listed by: BURGAN REAL ESTATE - New
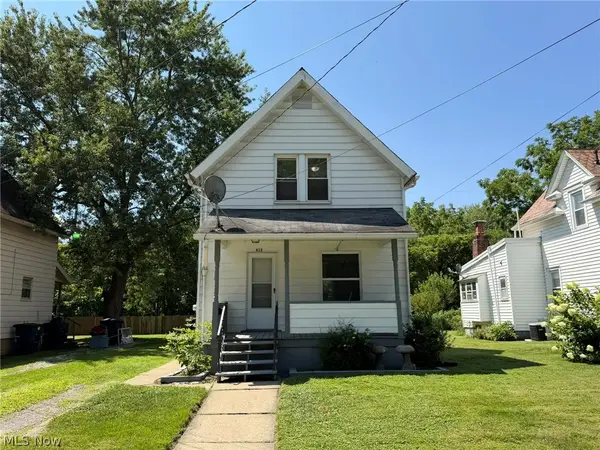 $69,900Active2 beds 1 baths885 sq. ft.
412 Iddings Se Avenue, Warren, OH 44483
MLS# 5234014Listed by: APOLLO REAL ESTATE SERVICES - New
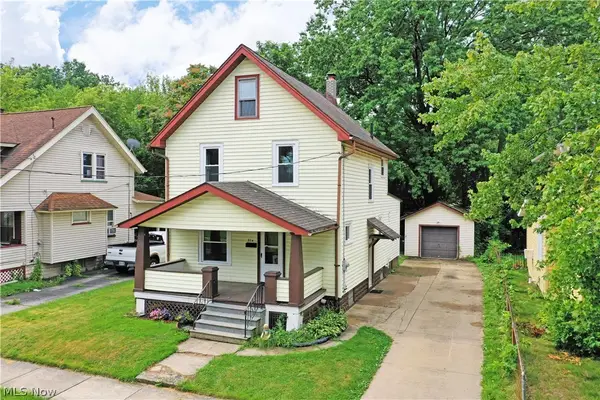 $115,000Active3 beds 2 baths1,422 sq. ft.
974 Glenwood Ne Street, Warren, OH 44483
MLS# 5234916Listed by: BROKERS REALTY GROUP - New
 $98,500Active4 beds 2 baths1,322 sq. ft.
379 Homewood Se Avenue, Warren, OH 44483
MLS# 5235232Listed by: ACTION REALTY CO - New
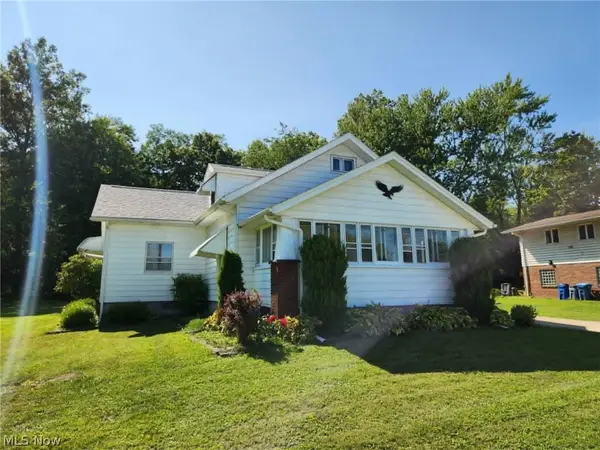 $172,500Active3 beds 2 baths2,262 sq. ft.
3752 Highlawn Se Avenue, Warren, OH 44484
MLS# 5235167Listed by: RUSSELL REAL ESTATE SERVICES - New
 $425,000Active3 beds 2 baths1,544 sq. ft.
2930 Selkirk Bush Sw Road, Warren, OH 44481
MLS# 5235163Listed by: BERKSHIRE HATHAWAY HOMESERVICES STOUFFER REALTY


Protect your home and budget from life's surprises with an Assurant Home Warranty, backed by a partner that supports you through every step of homeownership. Explore Plans.
© 2023 - 2026 ERA Franchise Systems LLC. All rights reserved. ERA Franchise Systems LLC fully supports the principles of the Fair Housing Act and the Equal Opportunity Act. ERA, ERA Real Estate powered, and their respective logos are registered service marks of ERA Franchise Systems LLC. Each office is independently owned and operated.