
1190 Doris Drive, Hubbard, OH 44425
Local realty services provided by:ERA Real Solutions Realty
Listed by: danny duvall
Office: brokers realty group
MLS#:5212011
Source:OH_NORMLS
Price summary
- Price:$199,900
- Price per sq. ft.:$147.42
About this home
1190 Doris Dr., Hubbard, Ohio 44425, a beautifully updated ranch home offering comfort, functionality, and a fantastic location within the Hubbard School District just minutes from the Pennsylvania border. This well-maintained home features attractive curb appeal with vinyl siding, vinyl windows, dimensional shingle roof, and a welcoming covered front porch perfect for relaxing outdoors. Step inside to a spacious living room, hard wood flooring with easy access to the front porch and an inviting layout ideal for everyday living. The updated galley kitchen offers granite countertops, subway tile backsplash, stainless steel appliances, pantry storage, and durable vinyl plank flooring. An eat-in dining area with updated light fixture creates a comfortable space for meals and gatherings. The main floor hosts 3 bedrooms featuring hard wood flooring and updated fixtures along with a full bathroom complete with tub, tile surround, tile flooring, newer vanity, and toilet. The basement provides additional living flexibility with laundry and storage space while offering a finished feel with carpeting and an exposed black painted ceiling. A temporary bedroom setup and second full bathroom with walk-in shower, tiles walls, tile flooring, it adds extra convenience and functionality. Additional updates include a newer high-efficiency forced air furnace and central air, newer hot water tank, and 100 amp electrical panel. Completing the property is a large 2 car garage, sidewalks throughout the neighborhood, and a great location in a desirable area of Hubbard....
Contact an agent
Home facts
- Year built:1959
- Listing ID #:5212011
- Added:2 day(s) ago
- Updated:May 23, 2026 at 02:21 PM
Rooms and interior
- Bedrooms:3
- Total bathrooms:2
- Full bathrooms:2
- Rooms Total:7
- Kitchen Description:Dishwasher, Microwave, Range, Refrigerator
- Basement:Yes
- Basement Description:Partially Furnished
- Living area:1,356 sq. ft.
Heating and cooling
- Cooling:Central Air
- Heating:Forced Air, Gas
- Central air:Yes
Structure and exterior
- Roof:Asphalt, Fiberglass
- Year built:1959
- Building area:1,356 sq. ft.
- Lot area:0.24 Acres
- Architectural Style:Ranch
- Construction Materials:Vinyl Siding
- Levels:1 Story
Utilities
- Water:Public
- Sewer:Public Sewer
Finances and disclosures
- Price:$199,900
- Price per sq. ft.:$147.42
- Tax amount:$2,150 (2025)
Features and amenities
- Appliances:Dishwasher, Microwave, Range, Refrigerator
Parking
- Parking description:Detached, Driveway, Garage
- Garage:Yes
- Garage spaces:2

New listings near 1190 Doris Drive
- Open Sat, 1 to 2:30pmNew
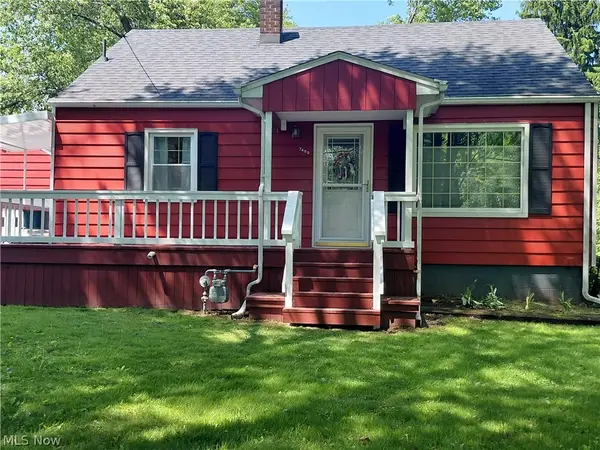 $180,000Active3 beds 1 baths1,063 sq. ft.
7489 Van Ness Avenue, Hubbard, OH 44425
MLS# 5211719Listed by: MORE OPTIONS REALTY, LLC - New
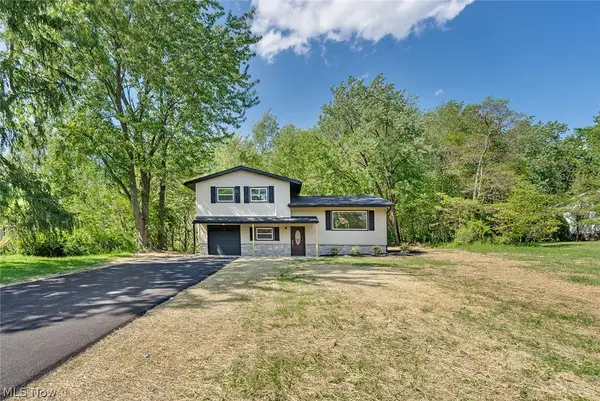 $299,900Active4 beds 2 baths1,917 sq. ft.
6967 Tamarack Drive, Hubbard, OH 44425
MLS# 5211532Listed by: MORE OPTIONS REALTY, LLC - New
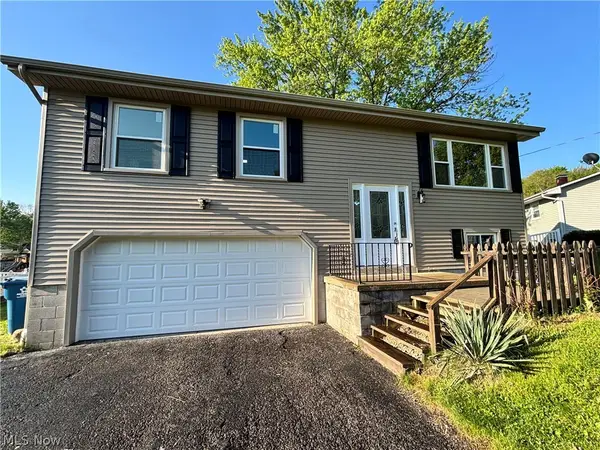 $280,000Active3 beds 2 baths1,520 sq. ft.
663 Meadowland Drive, Hubbard, OH 44425
MLS# 5210873Listed by: COLDWELL BANKER EVENBAY REAL ESTATE LLC 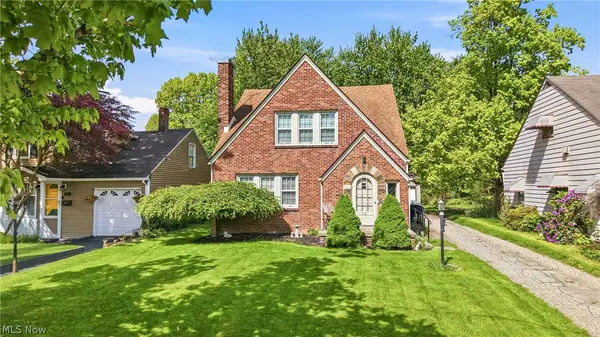 $199,900Pending4 beds 3 baths1,692 sq. ft.
210 5th Avenue, Hubbard, OH 44425
MLS# 5208975Listed by: BROKERS REALTY GROUP- New
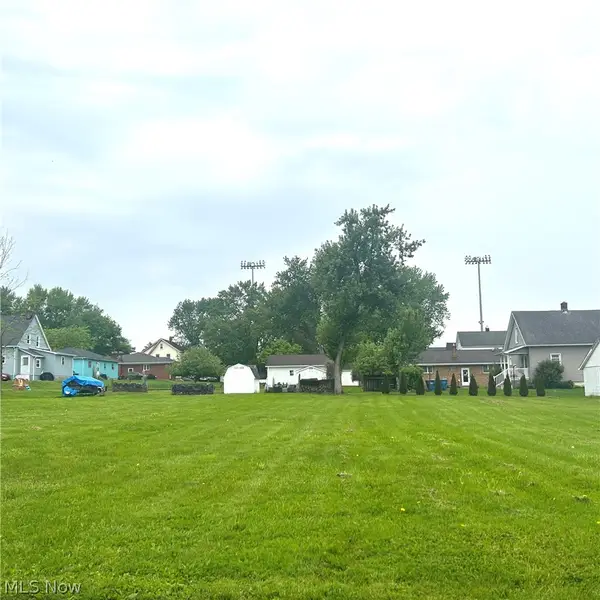 $40,000Active0.41 Acres
Jackson Street, Hubbard, OH 44425
MLS# 5210699Listed by: BROKERS REALTY GROUP  $239,900Pending3 beds 2 baths2,440 sq. ft.
6343 Youngstown Hubbard Road, Hubbard, OH 44425
MLS# 5210139Listed by: RE/MAX EDGE REALTY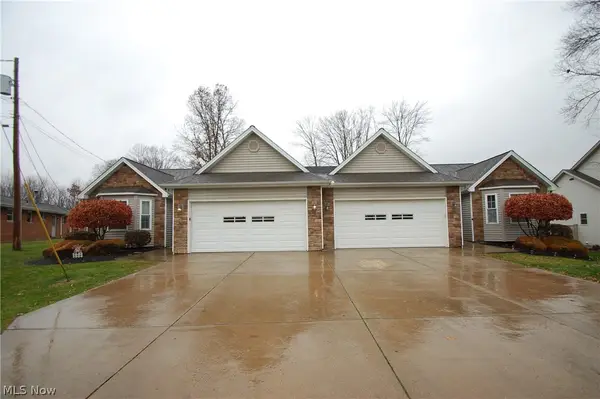 $375,000Pending6 beds 4 baths2,900 sq. ft.
784 Elmwood Drive, Hubbard, OH 44425
MLS# 5210022Listed by: RUSSELL REAL ESTATE SERVICES $99,500Pending1 beds 1 baths620 sq. ft.
6610 Chestnut Ridge Road, Hubbard, OH 44425
MLS# 5209657Listed by: BROKERS REALTY GROUP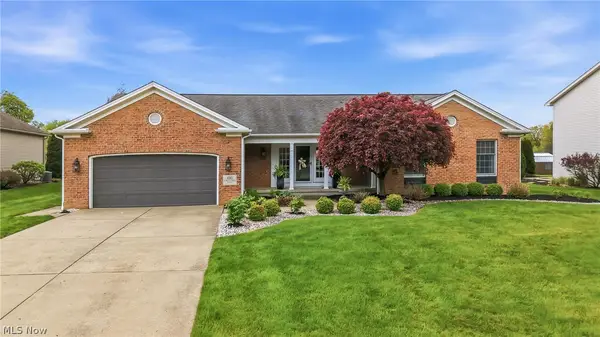 $439,900Pending3 beds 3 baths2,744 sq. ft.
100 Forest Hill Drive, Hubbard, OH 44425
MLS# 5208903Listed by: BROKERS REALTY GROUP


Protect your home and budget from life's surprises with an Assurant Home Warranty, backed by a partner that supports you through every step of homeownership. Explore Plans.
© 2023 - 2026 ERA Franchise Systems LLC. All rights reserved. ERA Franchise Systems LLC fully supports the principles of the Fair Housing Act and the Equal Opportunity Act. ERA, ERA Real Estate powered, and their respective logos are registered service marks of ERA Franchise Systems LLC. Each office is independently owned and operated.